St. Agatha’s Tower: A Coastal Stronghold in Malta
Site at a Glance
- Country
- Malta
- Primary era
- Early Modern
- Eras represented
- Early Modern, Modern
- Civilizations
- British, Knights Hospitaller
- Site type
- Military
- Remains
- Tower
On this page15 sections
History
St. Agatha’s Tower is a coastal stronghold on Marfa Ridge in northwestern Malta, built by the Order of Saint John between 1647 and 1649. The Order, a religious and military organization that governed Malta, commissioned the tower under Grand Master Jean-Paul de Lascaris-Castellar, its senior elected leader. Designed by Antonio Garsin, it was the sixth in a series of coastal watchtowers built during Lascaris’s rule. Unlike the network’s smaller lookout posts, it was a substantial fortified base and served as the Knights’ principal stronghold in western Malta.
The tower guarded Mellieħa Bay and the northern coast, where sparse settlement left the area vulnerable to Ottoman and North African raids. It also stored ammunition for other northern defenses. Its original garrison numbered 30, and its supplies were intended to last through a 40-day siege. Lights and cannon fire warned of approaching enemies, with messages relayed among the coastal towers. The network included the tower on Comino, connecting the defenses of Malta and Gozo with the watchtower chain toward Valletta and Mdina.
Four cannon armed the tower in 1649. In June 1722, the Order’s Congregation of War, the body responsible for military affairs, directed that it hold five cannon and a four-man garrison. A separate defense directive identified St. Agatha’s Tower and St. Lucian’s Tower as positions that must be denied to an enemy, and assigned 30 men under a sergeant to St. Agatha’s. In periods of threatened attack, its usual three to five militiamen could be reinforced by up to 50 soldiers. An outer defensive work was added in the early eighteenth century, and the tower later served as a small fortified strongpoint during the French blockade of Malta, the 1798–1800 effort by Maltese insurgents and their allies to drive out French forces.
Ottoman forces and corsairs never attacked the tower during the Knights’ rule. In June 1798, it surrendered to Napoleonic France while under the command of the French knight Chevalier de Saint Simon. Maltese insurgents retook it three months later.
British and wartime service
After British rule began, an artillery garrison led by a junior officer was stationed at the tower in 1815, when the Royal Malta Fencible Regiment, a Maltese defensive unit, was formed. The tower intermittently served as a coastguard post during the nineteenth century and the first three decades of the twentieth.
During the Second World War, the tower housed the headquarters of E Company, 1st Battalion, King’s Own Malta Regiment. Its Maltese personnel defended the Mellieħa and St Paul’s Bay area against an expected invasion by the Axis powers, led by Germany and Italy. The invasion did not take place. Bombs fell nearby, but the tower was not directly bombed or strafed. The Armed Forces of Malta later used it as a radar station.
Conservation and name
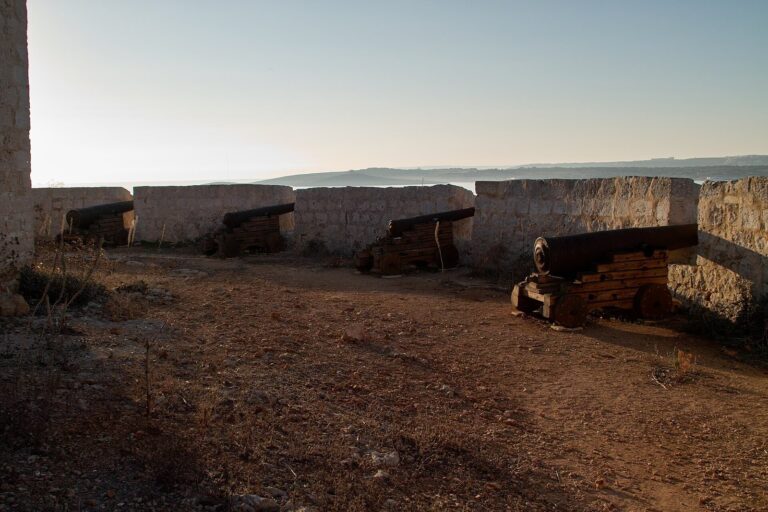
Din l-Art Ħelwa, a Maltese heritage organization, began restoring the deteriorated tower in 1999, completing the work in 2001. Further exterior repairs followed in 2007. In 2014, two original seventeenth-century cannon were mounted on replica wooden carriages.
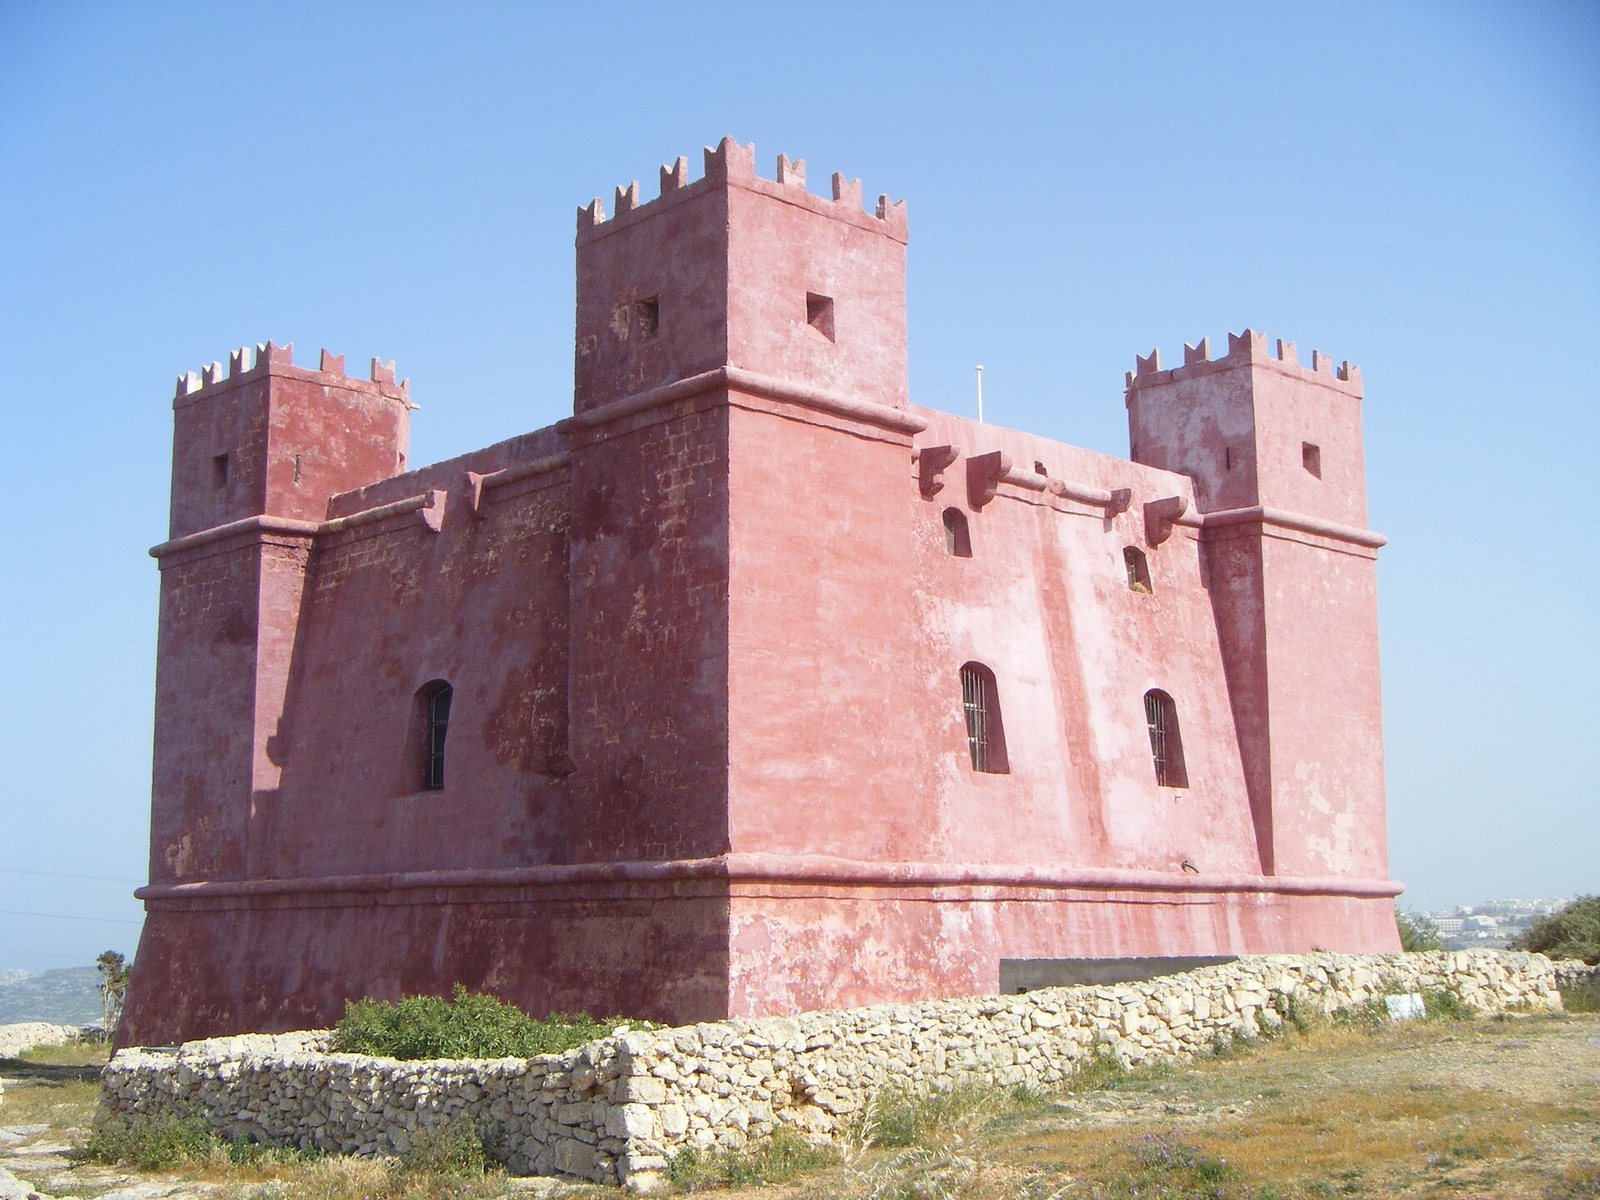
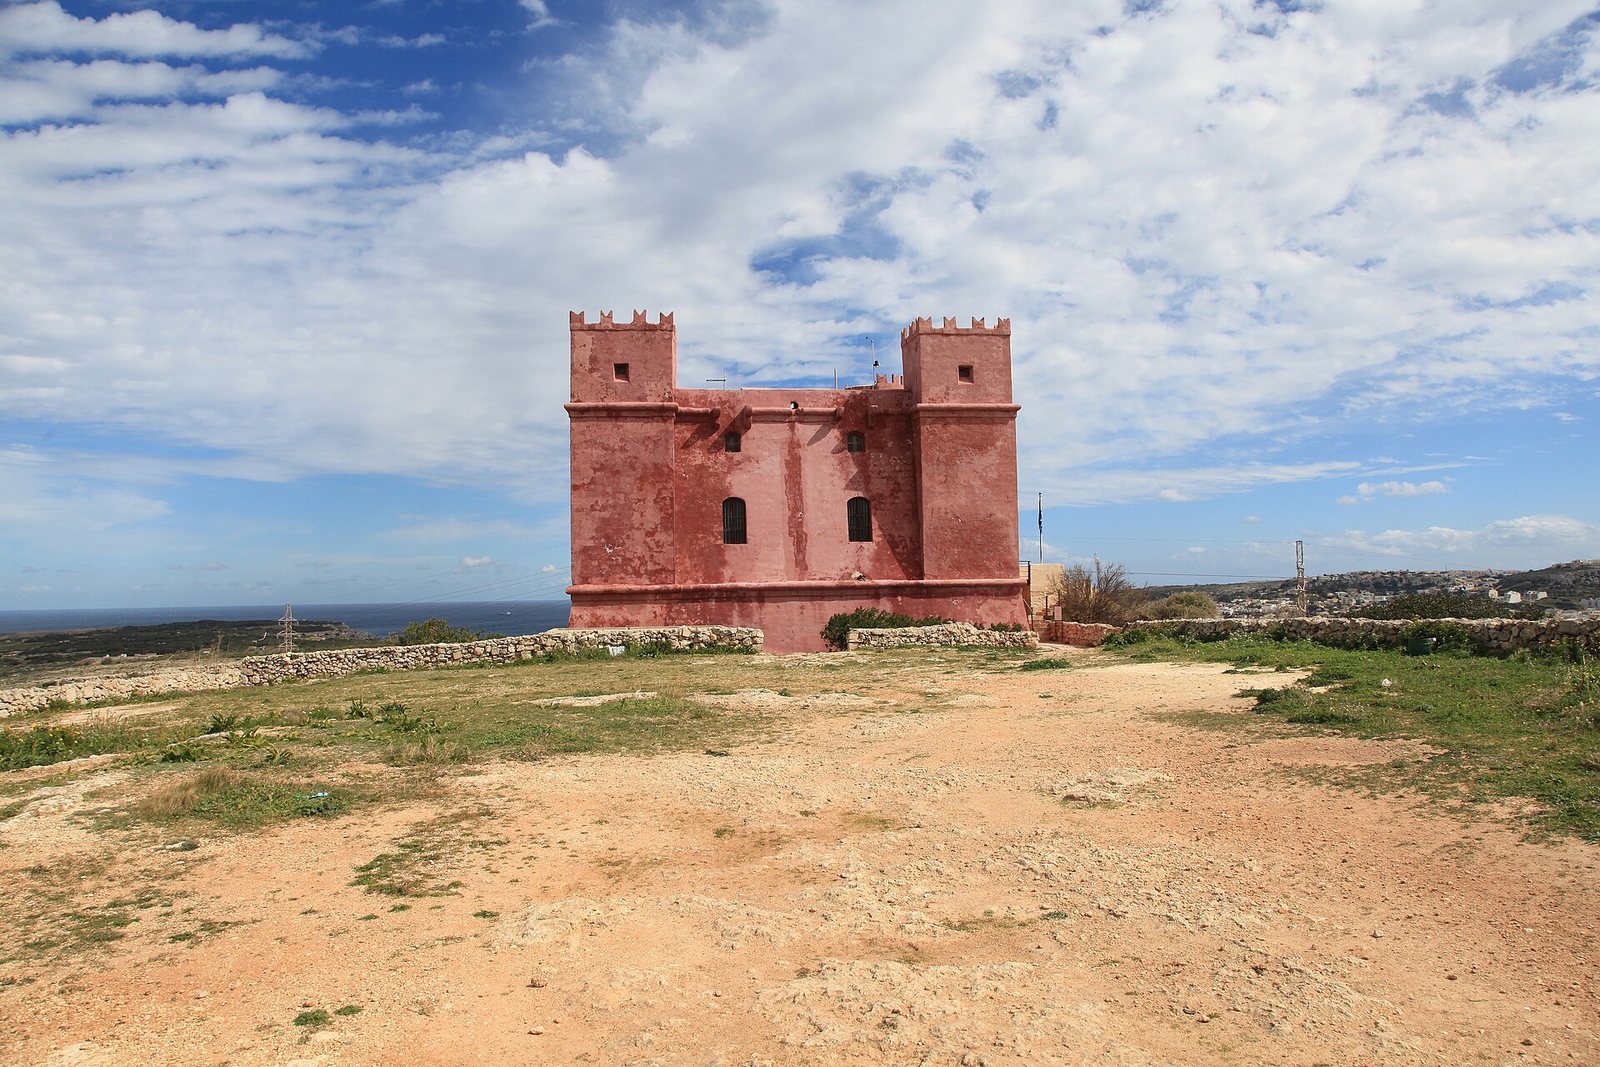
Old maps also call the tower the Red Tower, though the name’s origin is uncertain. One tradition attributes the colour to iron-rich soil that stained the stone during construction; another holds that red paint was applied to make the tower visible from a distance.
Remains
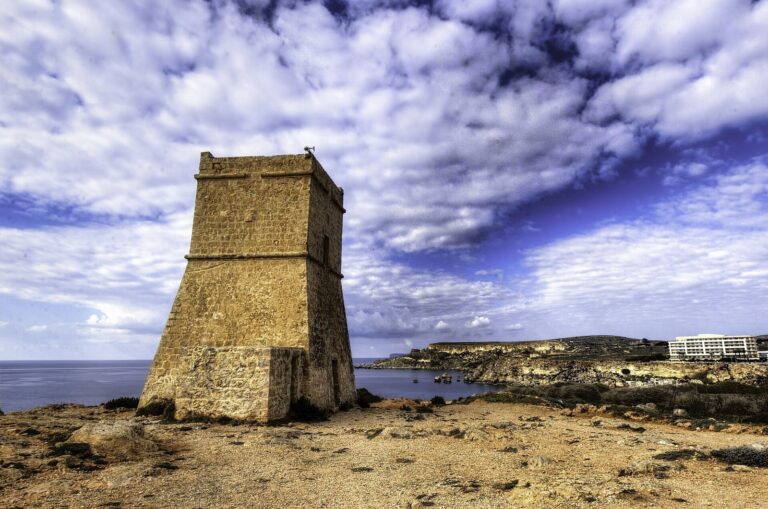
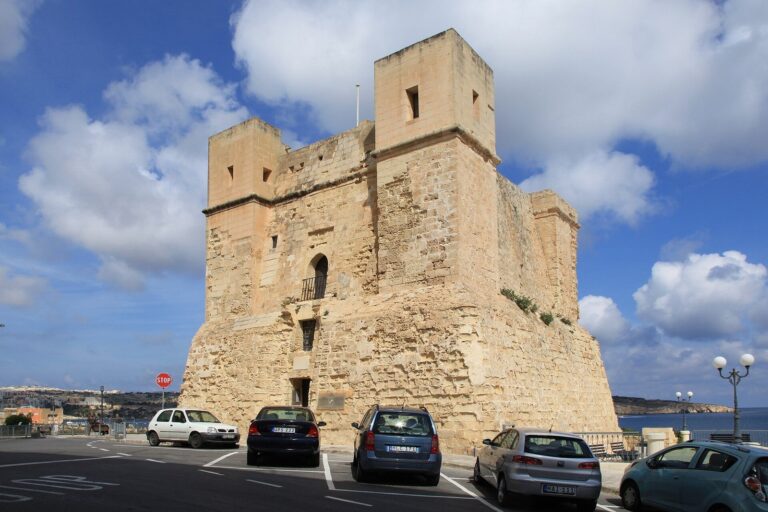
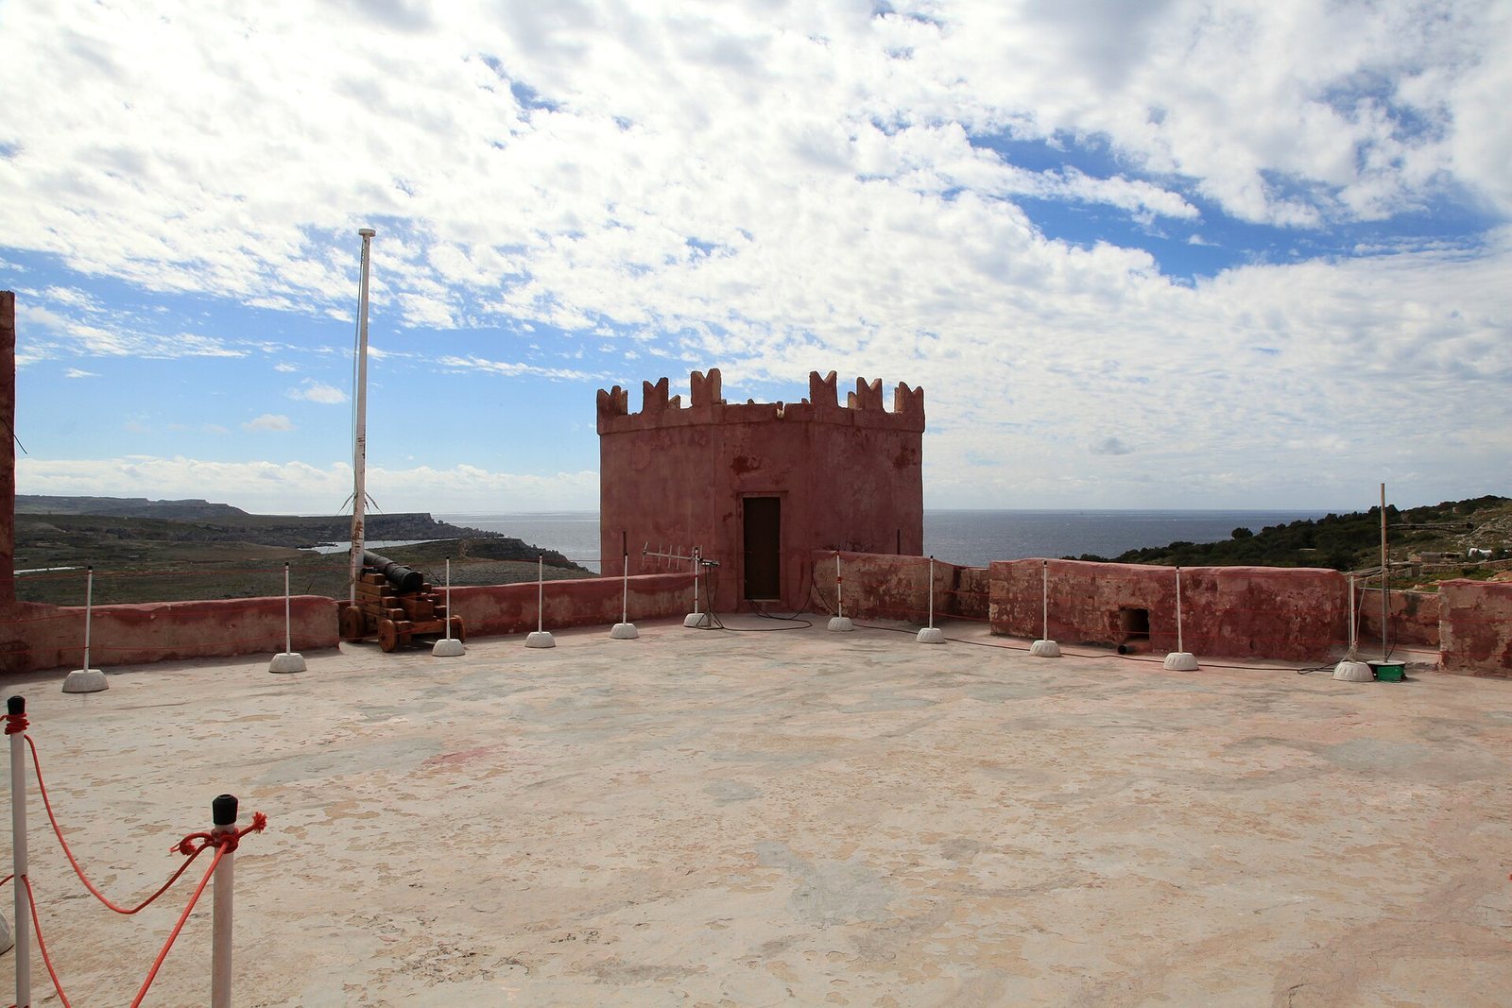
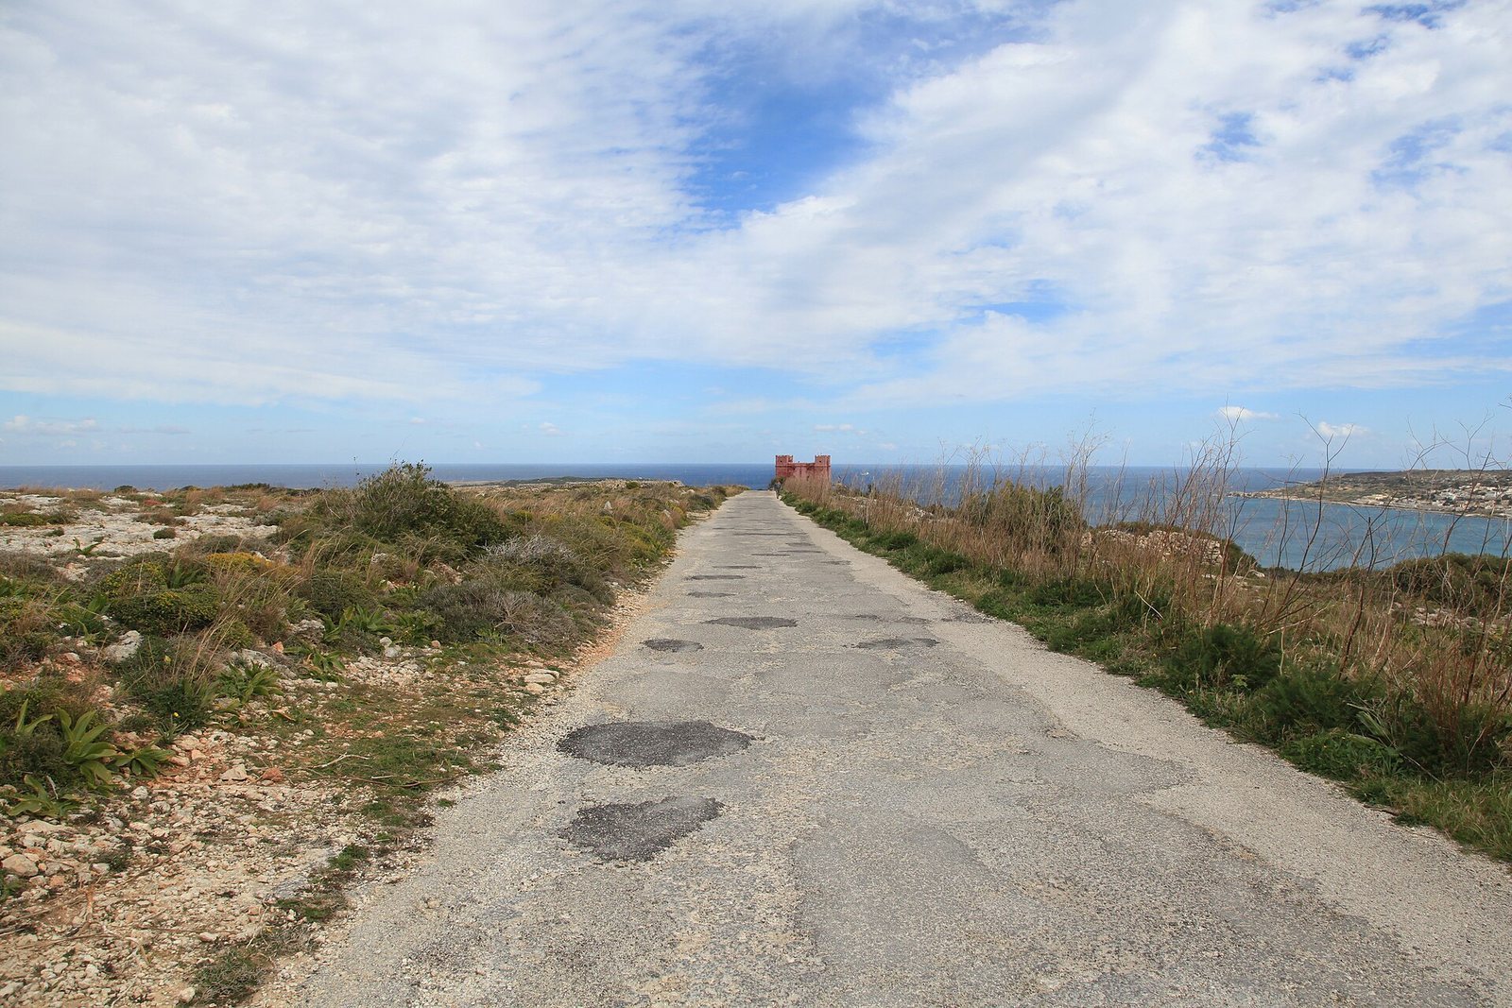
The tower stands high on Marfa Ridge, overlooking Mellieħa Bay, the natural harbour at Ċirkewwa, the Gozo Channel, and the islands of Comino and Gozo. Its square limestone structure has four levels, a flat roof, and four corner turrets; the walls are about four metres thick at the base. From this position, the roof offered views along the northern watchtower chain, including the White Tower, Għajn Ħadid, Għajn Tuffieħa, and Nadur towers. Għajn Ħadid was destroyed in an earthquake in the late eighteenth century.
Fortifications and approach
The main tower
The tower’s design differs from the other Lascaris towers but resembles the earlier Wignacourt coastal fortifications, associated with Grand Master Alof de Wignacourt. The entrance was reached by a steep flight of stairs and a drawbridge. Openings for cannon in the walls and corner turrets provided overlapping firing arcs, covering the gateway and the base of the tower. The turrets have distinctive fishtail-shaped crenellations.
The outer defensive work
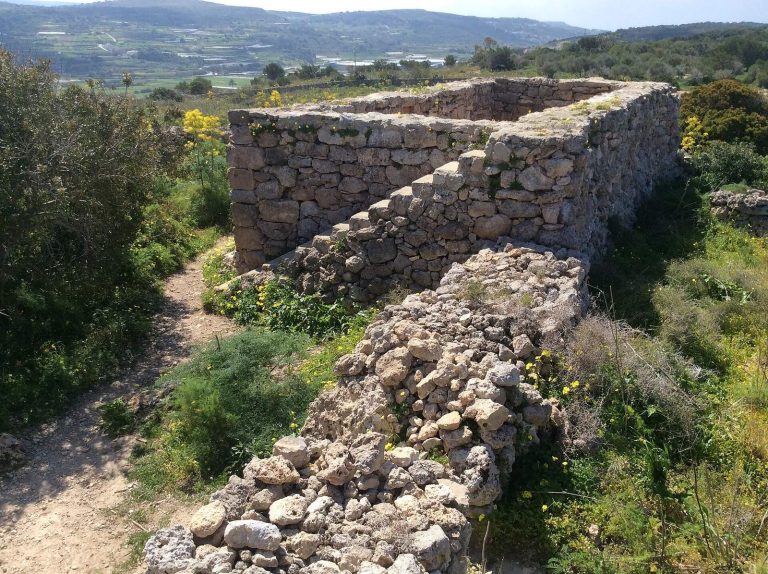
A low defensive structure built of rubble surrounds the tower’s flanks. Its eight-pointed, star-shaped plan provided an additional barrier against attacks from land.
Interior spaces
Cistern
The lowest level contains an underground cistern that collected rainwater from the roof through pipes. It could hold about 53,000 litres. A well opening into the cistern can be reached from the main hall.
Garrison chambers and chapel
The second level contains the main hall, formed by two connected chambers with curved, barrel-shaped ceilings. They served as living quarters for the garrison. A niche in a corner of the inner chamber holds a small altar and chapel dedicated to Saint Agatha, an early Christian martyr venerated as a saint.
Upper gallery and roof access
The third level provided a gallery and extra sleeping space for reinforcements. A wooden floor rested on stone ledges along the chambers, and the ledges remain visible in the inner room. A stone spiral staircase led to the roof, where the tower’s defenders could fire from above. After the staircase was damaged and partly collapsed, it was rebuilt in wood. Nearby iron steps, once the only means of reaching the roof, survive from the Second World War period.
Roof, inscriptions, and repairs
Roof platform and turrets
A parapet about two feet high borders the roof. Its four corner turrets, each around three metres tall, served as sheltered lookout posts and storage places for powder and weapons. Two original seventeenth-century cannon stand on replica wooden carriages on the roof.
Plaque and carved marks
A small plaque beside the entrance explains that the tower had no ecclesiastical immunity: a person accused of a crime could not use it as a sanctuary to avoid arrest. Its inscription invokes Saint Agatha and states that the tower was built in 1649 under the auspices of Grand Master Jean-Paul de Lascaris-Castellar, Brother Balthassaris de Mandolx, and municipal officials Vincentio Casteletta, Gregorio Mamo, and Marco Cassar. A cross and the date 1814 carved into the wall between the two chambers are associated with the plague epidemic of 1813–14. A machine-gun mounting pivot remains embedded below the main window of the lower chamber.
Conservation work
Restoration repaired missing or damaged turrets, walls, and roof sections, and replaced eroded stone facing. Workers scraped and painted the interior walls and uncovered the original floor. A later wooden covering with glass openings allows the floor slabs to be seen. Exterior repairs removed cement render and replaced it with mortar made with water and lime. The tower was repainted red, a shade selected by Malta’s Planning and Environment Authority on the basis of earlier red tones found on its walls.