Holy Mother of God Church at Voskepar: A Sixth- or Seventh-Century Armenian Apostolic Church
Site at a Glance
- Popularity
- Medium
- Country
- Armenia
- Primary era
- Medieval
- Eras represented
- Medieval
- Civilizations
- Armenian
- Site type
- Religious
- Remains
- Church
On this page8 sections
History
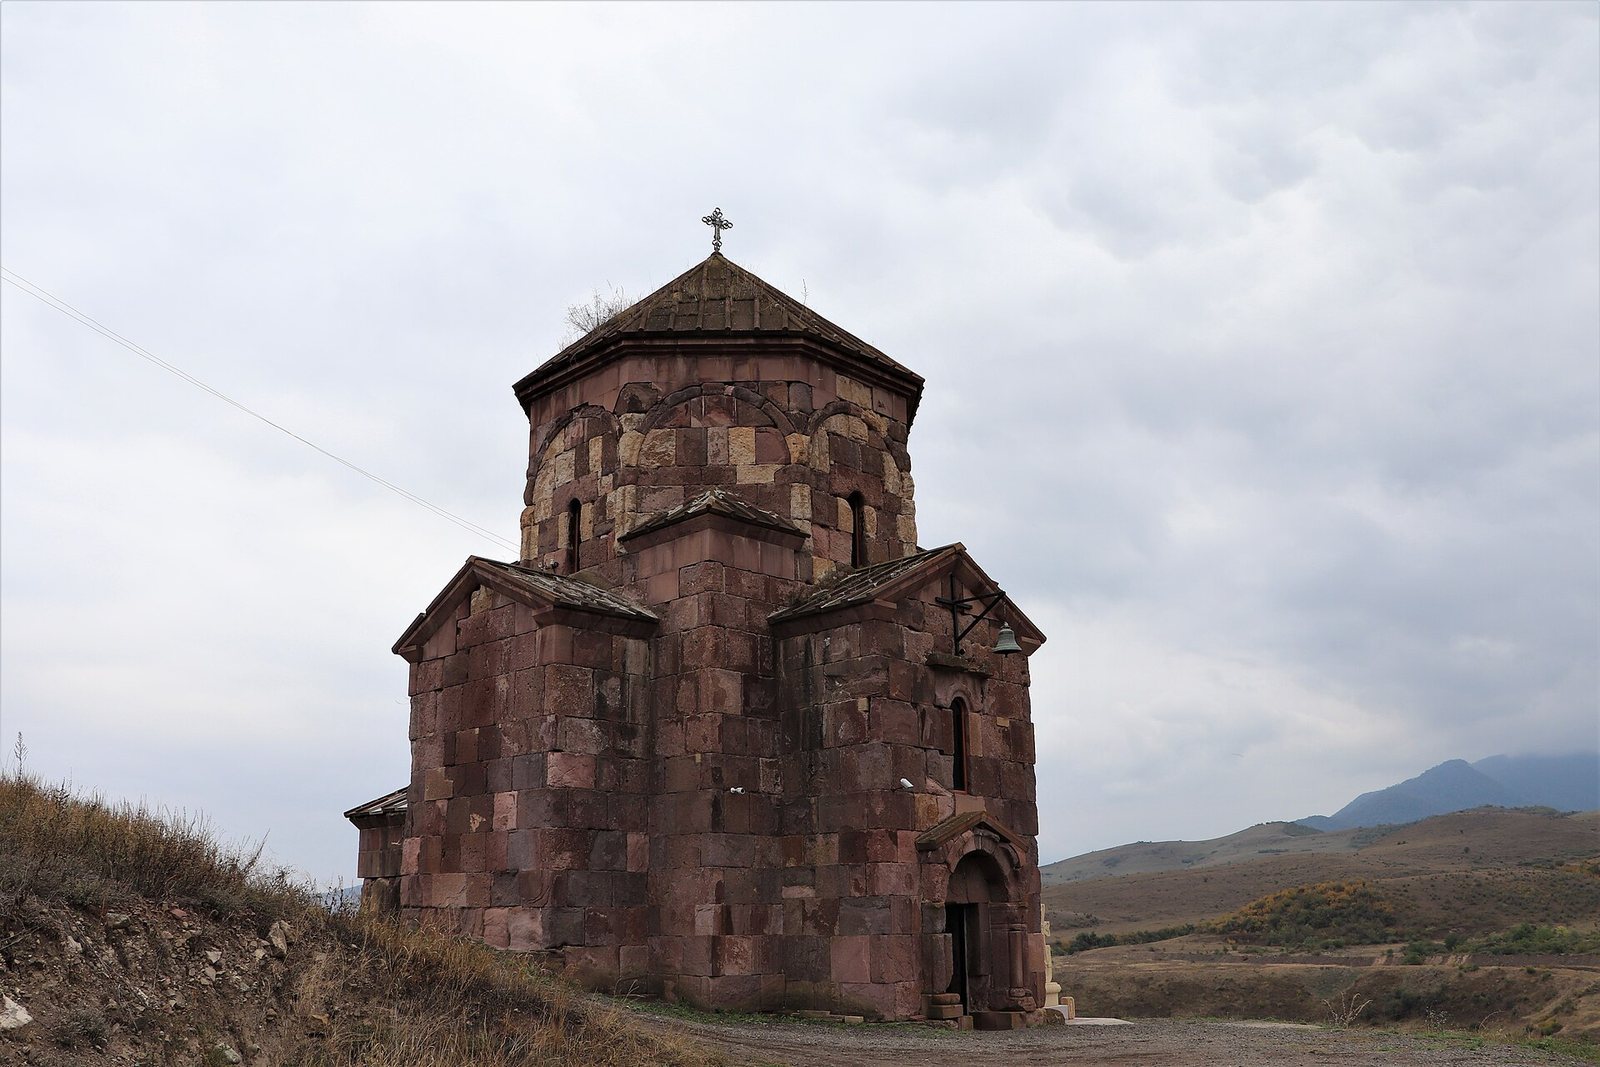
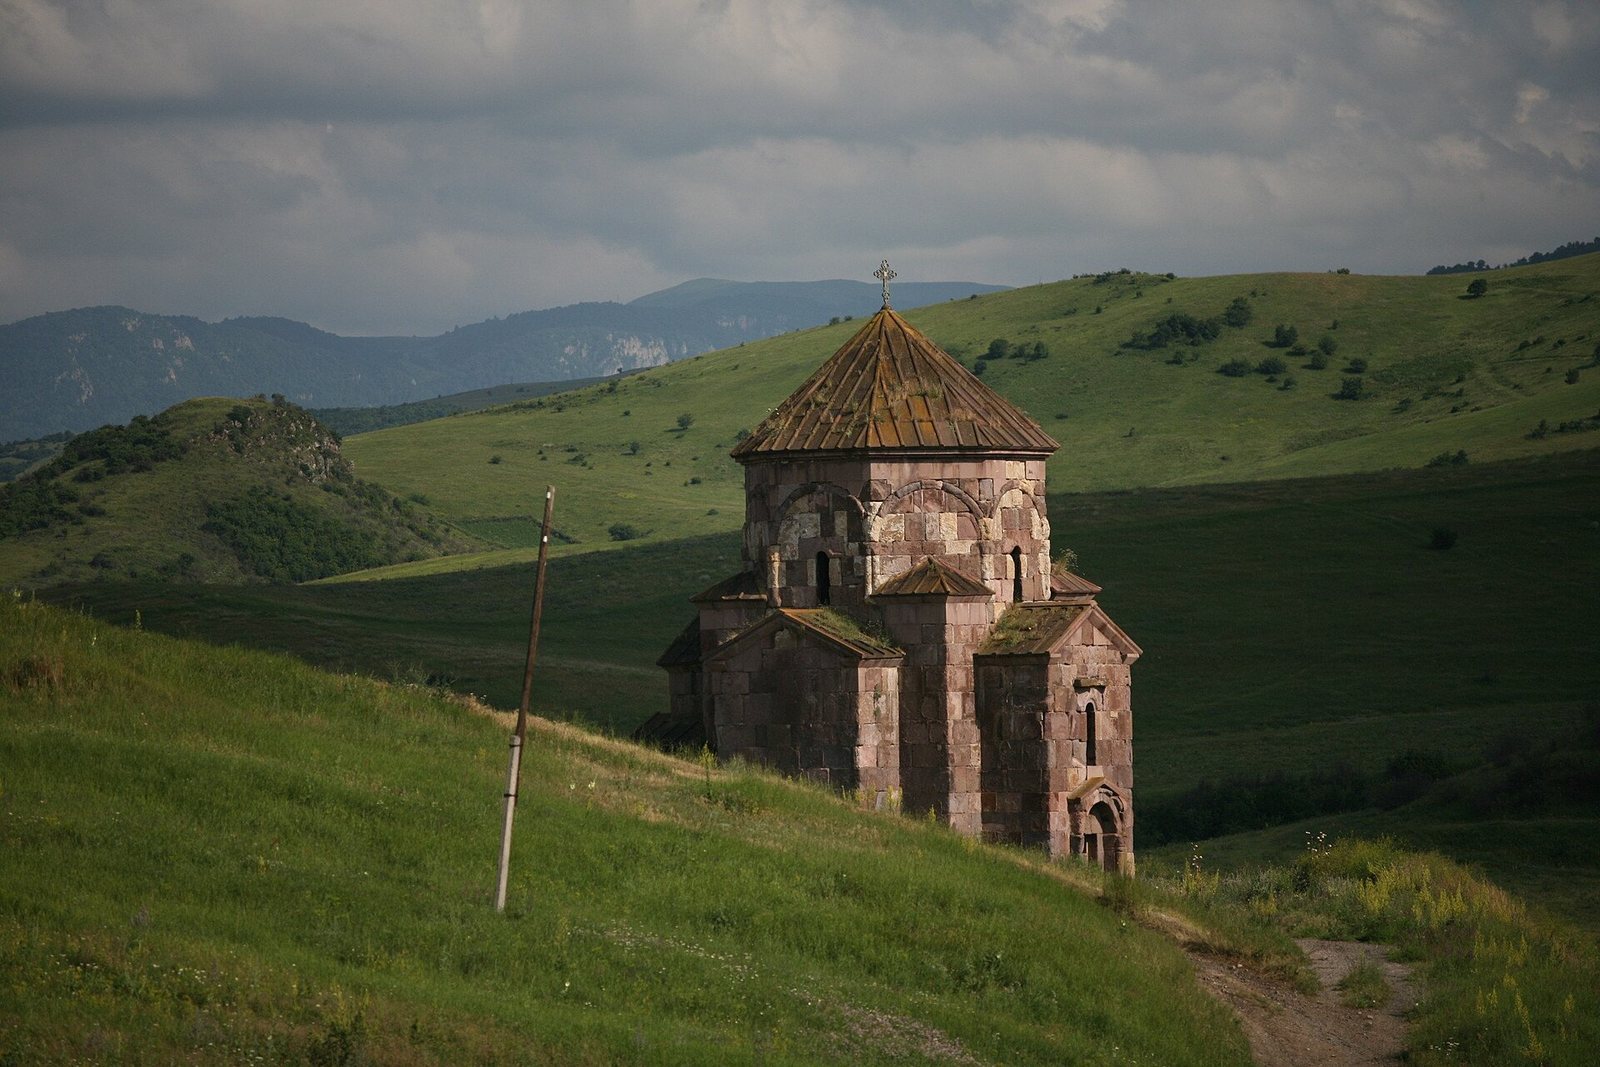
The Holy Mother of God Church at Voskepar is an Armenian Apostolic church in Armenia, set on a hillside on the left bank of the Voskepar stream, about a kilometre northeast of the village. It dates to the sixth or seventh century and follows the Mastara type, an Armenian church design centered on a dome, with a cross-centered plan. The Armenian Apostolic Church is an ancient Christian church in the Oriental Orthodox tradition.
The church was renovated from 1975 to 1977.
Remains
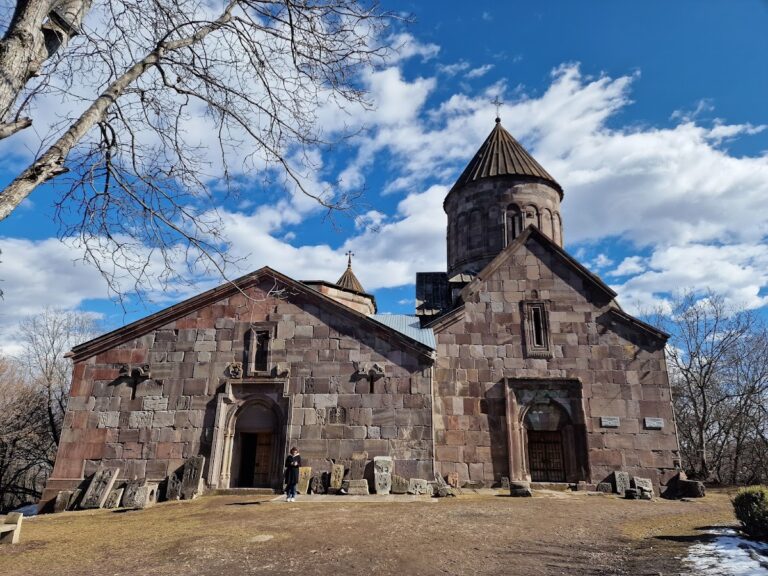
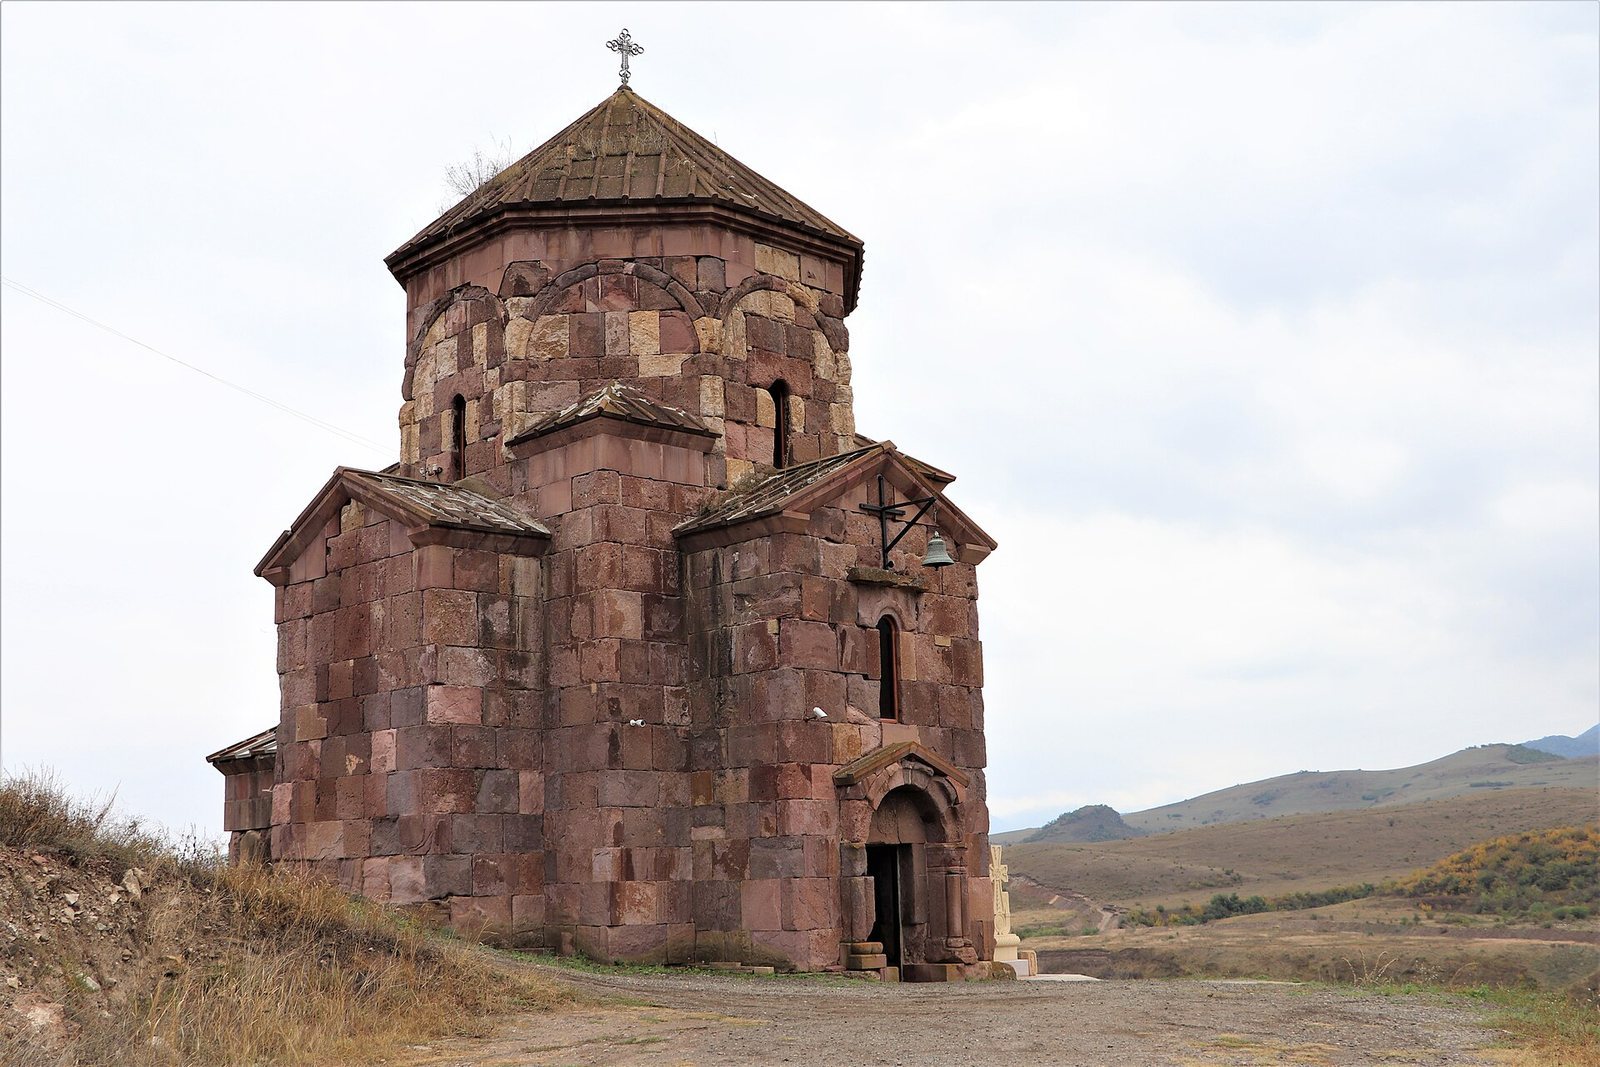
Built from finely dressed square blocks of felsite tuff, a fine-grained volcanic stone, the church rests on a stepped base. Its square prayer hall is arranged around a central dome, while sanctuary recesses and lower side rooms shape the building’s cross-centered form.
Plan and dome
Central hall
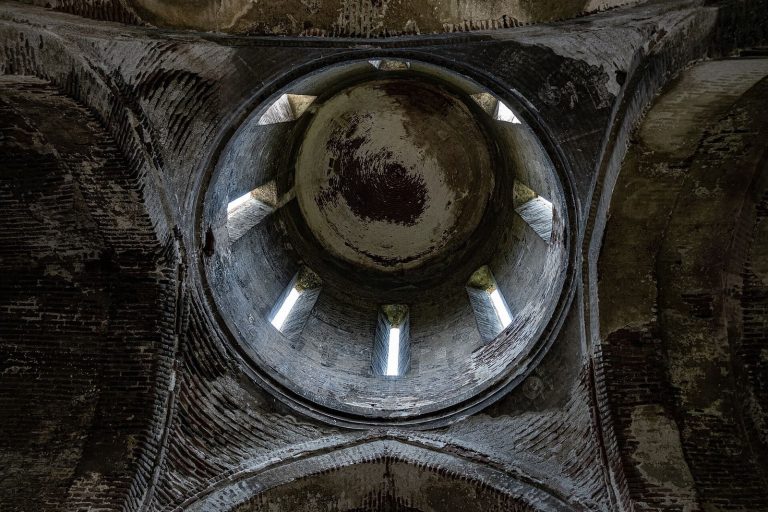
The dome rests on an octagonal drum, the structure beneath the dome, shaped with eight sides on both its interior and exterior. Three tiers of squinches, small arches or niches bridging square rooms to domes, carry the space from the square beneath the dome to its circular base. The church’s plan and architecture are compared with St. John the Baptist Church near Talin, St. George’s Church at Artik, St. Gregory the Illuminator Church at Arich, and Gmbet Church near Kars. Compared with these examples, it is smaller and has a rectangular arch.
Apses and eastern rooms
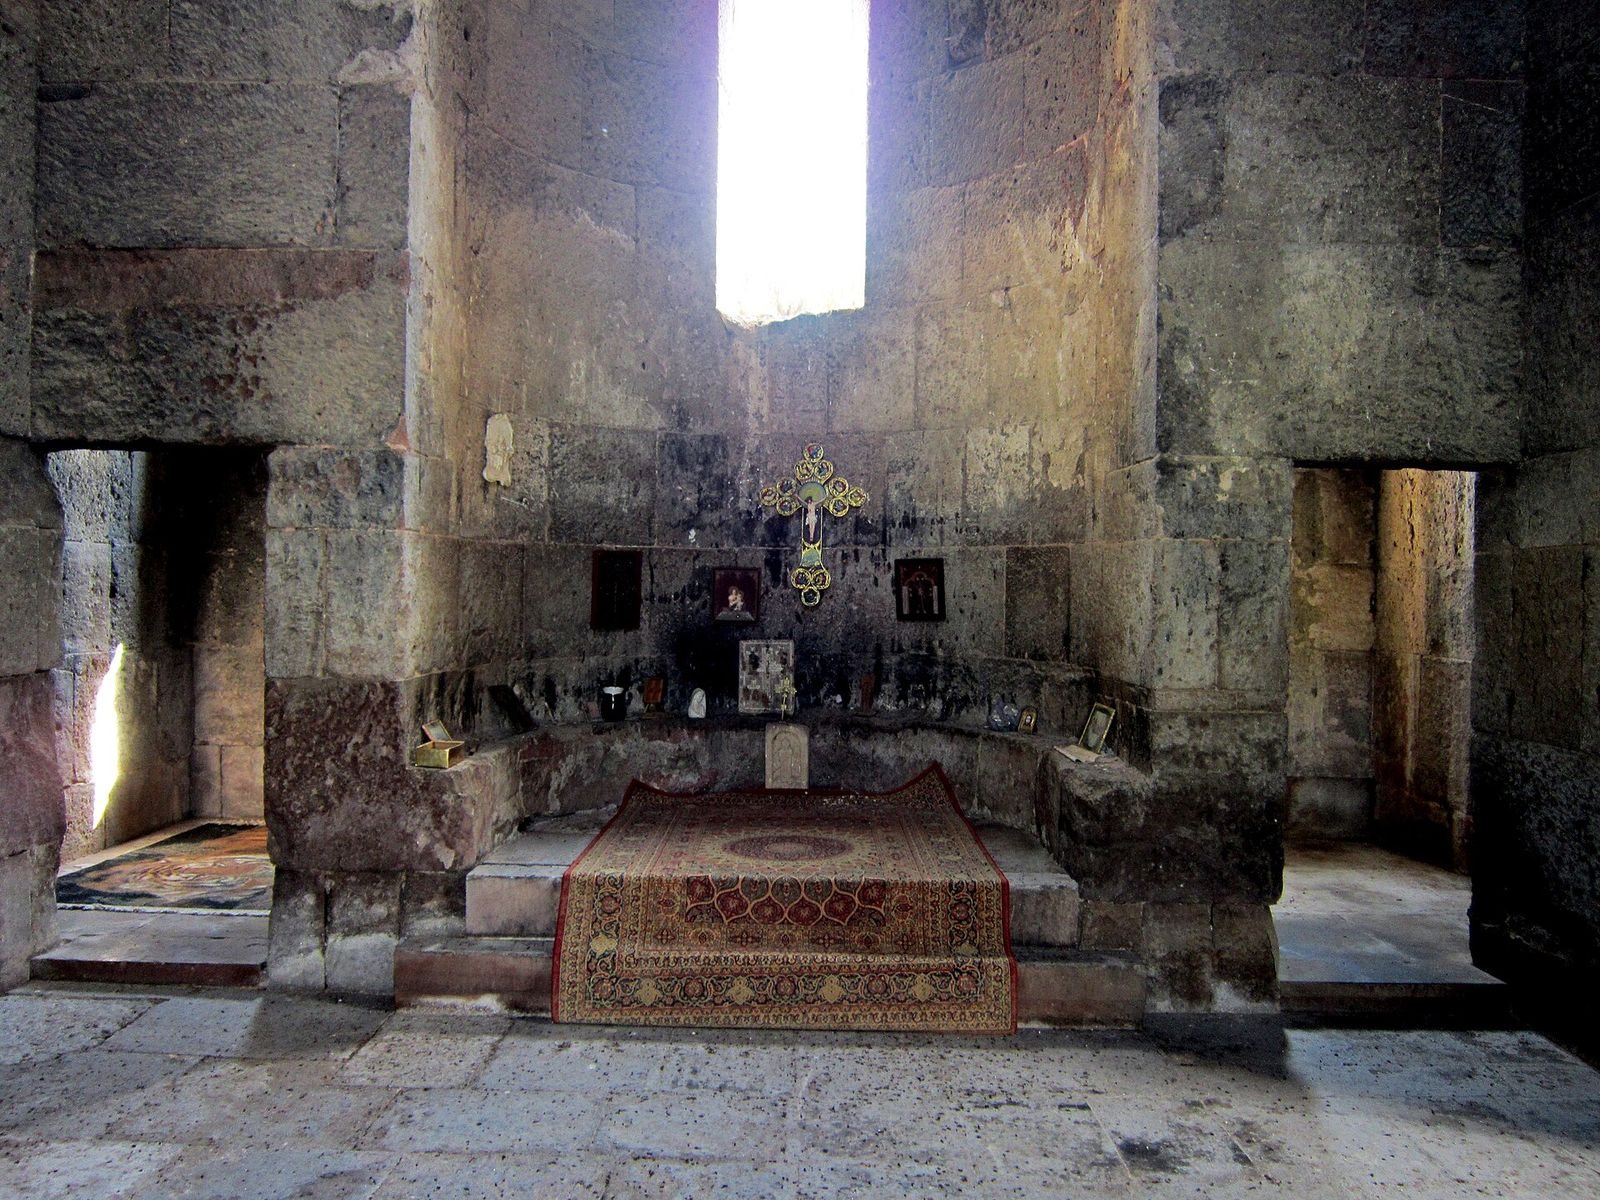
Sanctuary recesses project from the sides of the domed central volume. Their exterior forms are rectangular, while their interiors are semicircular, creating a slightly horseshoe-shaped plan. On the east, elongated rectangular rooms flank the altar recess. These rooms have vaulted ceilings and sit substantially lower than the apse; their position also produces projections in the eastern wall.
Exterior and interior finish
Stonework and entrances
The broad, flat façades are mostly plain, while the sides of the drum carry a series of arches supported by paired columns. Two entrances open into the church, one on the west and another on a different side. Their portals have paired half-columns framed by arches and capped with pediments, decorative panels above the doorways. Carved leafy crosses on pedestals fill the panels above the entrances, and a cross is carved into the horizontal stone above the western doorway. A repeating geometric pattern runs along the projecting band at the top of the walls. The window frames are simply ornamented, with a chain of five-petalled leaves carved around two of them.
Roof and interior
The church remains standing, although part of its roof has collapsed. Fragments of roof tiles indicate that the original covering was ceramic tile and that stone was used for a later covering. The interior walls were probably plastered and painted with frescoes, wall paintings applied to wet plaster.