Makaravank: A Medieval Armenian Apostolic Monastery in Armenia


Site at a Glance
- Rating
- 4.9
- Popularity
- Low
- Country
- Armenia
- Primary era
- Medieval
- Eras represented
- Medieval
- Civilizations
- Armenian, Georgian
- Site type
- Religious
- Remains
- Monastery
On this page16 sections
History
Makaravank is an Armenian Apostolic monastery near Achajur in Armenia, developed as a religious and cultural center associated with historic Makhkanaberd. The present complex was founded in the ninth century and expanded in the late twelfth and early thirteenth centuries during a period of renewed Armenian political and cultural life under Zakarid rule.
Early occupation and medieval growth
The site appears to have been occupied during the pagan period. Traces near local springs and remains of wooden structures indicate occupation by the fourth century. The monastery that followed became a substantial religious institution, with a rural settlement and school nearby. This community later disappeared, probably because of landslides or other natural disasters.
Makaravank grew under Abbot Hovhannes I and Abbot David, with support from the surrounding nobility. Further repairs took place under Abbot Hovhannes II between 1250 and 1276. The date when the monastery was abandoned is unknown, but its buildings, inscriptions, cemeteries, and carved stones preserve evidence of its medieval role.
Patronage and traditions
The only specific medieval historical reference to Makaravank is preserved by Kirakos Gandzaketsi, a thirteenth-century Armenian historian. He wrote that Arzu Khatun, the wife of Vakhtang, prince of Haterk, and her daughter wove a curtain for the monastery, as they did for other Armenian monasteries.
A local tradition explains the monastery’s name through the story of a master builder called Makar and his only son. The son carved and decorated the stones while his father built the church. After discovering that his son had died, Makar completed the building, leapt from its summit, and was buried beneath one of its walls. Another interpretation connects the name with Saint Macaire, to whom the monastery was dedicated. The complex is also known as the Monastery of Saint Macaire and, traditionally, as Aghravavank.
Later study and conservation
Specialists from the Institute of Archaeology and Ethnography of the Armenian Academy of Sciences and state construction authorities studied and improved the monastery and its surroundings. Buried or dispersed dressed stones, carved fragments, inscriptions, and khachkars, carved Armenian cross-stones, were recorded, and most were returned to their former locations.
The complex was restored in 1940 and again during the 1970s. Partial restoration in the early 1980s ended when funding ran out. Because the monastery stands on unstable ground affected by soil movement, later work used concrete to consolidate the buildings. A landslide study was carried out between 2003 and 2005, but renewed landslide activity continues to threaten the complex.
Makaravank is recognized as an Armenian cultural monument. Its artistic importance rests especially on the refinement, richness, and variety of its sculptural decoration, placing it among notable medieval Armenian architectural complexes comparable in artistic standing to the monuments of Aghtamar, Bgheno-Noravank, and Gandzasar.
Remains
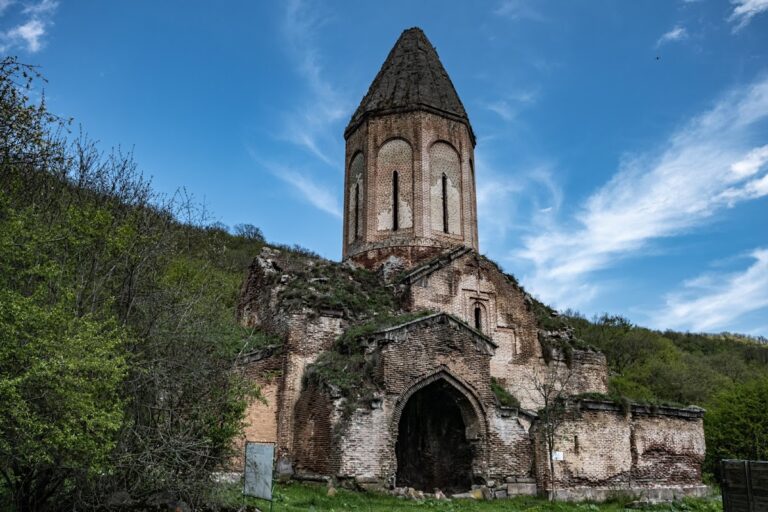
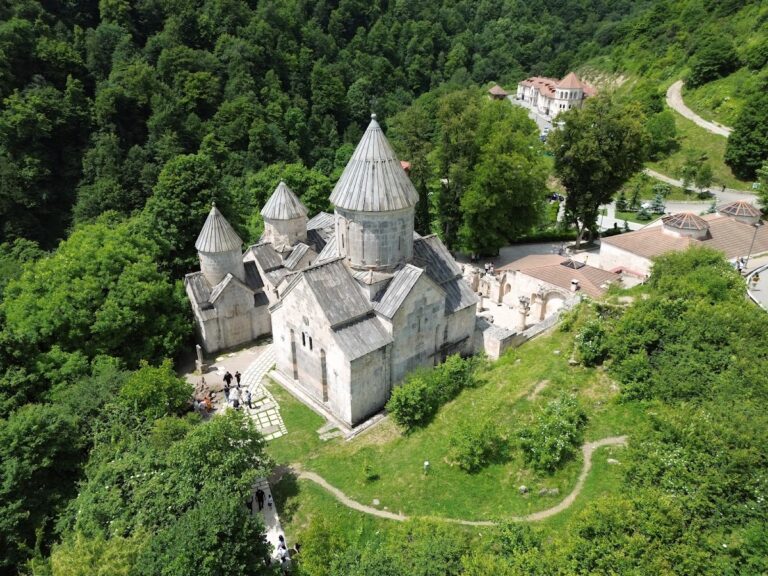
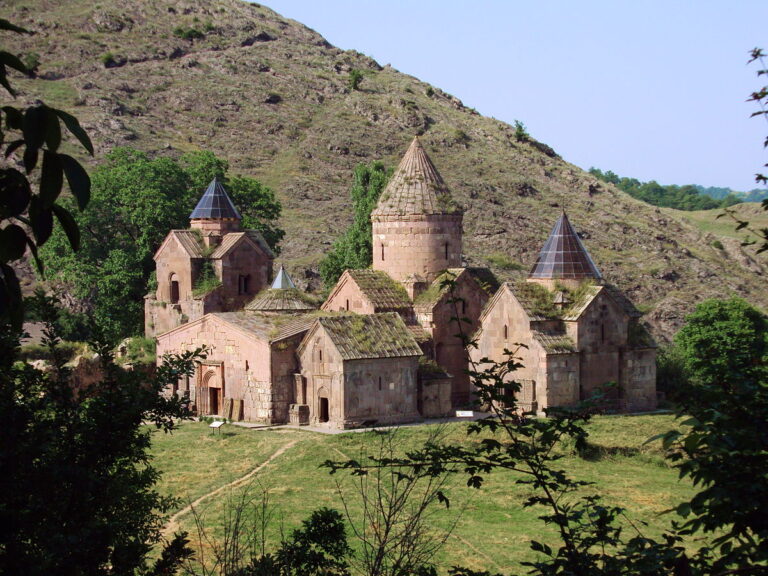
The monastery occupies a wooded plateau or mountain slope near Mount Paytatap, overlooking the Aghstev valley, the broad steppe of the Kura valley, and the mountain range on the opposite bank of the Aghstev. Its main components include an ancient church, the main church, their shared gavit, an Armenian ecclesiastical vestibule or entrance hall, the small Church of Saint Astvatsatsin, a chapel, a reliquary or sacristy, a fountain, enclosing walls, cemeteries, and ruined residential and service buildings.
The ancient church and reliquary
Ancient church
The ancient church stands at the northeastern edge of the plateau, in the eastern part of the complex. Probably dating from the ninth or tenth century, it measures about 10.1 by 8.4 metres. Its exterior is rectangular, while the interior forms a cross with deep arms and four corner chapels. A cylindrical drum and dome rise above the building, and the western entrance opens into the gavit.
The walls are built mainly from large, roughly dressed reddish tuff blocks, a porous volcanic ash stone, set in lime mortar. The dome uses finely dressed, light brick-coloured stone, and the interior walls were plastered. The upper section, dome, drum decoration, and altar-front sculpture belong to a thirteenth-century rebuilding or restoration. Delicate vegetal and geometric carving fills lozenge-shaped frames on the altar front. Window surrounds, interlaced ornament on the drum, and pendentives showing the four Evangelists add to the decoration.
Reliquary and bakery
A later sacristy or reliquary is attached to the ancient church and the gavit. This square, barrel-vaulted building measures approximately 5.3 by 5 metres. A hearth niche occupies the northern part of its eastern wall, and the room also served as a bakery where altar bread was prepared.
Main church and gavit
Main church
The main church, Saint Astvatsatsin, is a domed hall measuring about 13.5 by 9 to 9.5 metres. It is rectangular outside and cross-shaped inside, with corner chambers or chapels, including two-storeyed chambers beside the eastern apse. Finely dressed pink, dark-pink, and copper-coloured felsite or andesite, hard volcanic building stones, form the walls and are set in lime mortar.
Paired triangular niches mark the eastern and southern façades, while the northern niches were partly concealed by the later gavit. The cylindrical drum carried an arcade of paired half-columns and arches; the dome covering has been destroyed. On the southern façade, a finely carved high relief shows an eagle holding a calf or bull in its claws, accompanied by two circular openings.
The western entrance has an elaborate portal with a tympanum decorated in a multicoloured chequer pattern. A similarly treated northern portal opens toward the gavit. Inside, four substantial five-sided wall piers support high arches and form the central opening for the dome. The semicircular apse contains thirteen concave niches separated by paired arched wall columns.
The altar-front zone is covered with reliefs enclosed in eight-pointed stars and eight-sided polygons, bordered by broad interlaced, half-cylinder frames. The carving includes mythical creatures, animals, birds, plant forms, intertwined fish, and a biblical scene of Jonah in the mouth of a whale. Another relief shows two eagles identified as the coat of arms of Vache I Vatchoutian, a medieval Armenian prince and patron of architecture.
A further relief depicts a figure holding building tools beside the inscription “Yeritasard,” probably the name of the architect and sculptor who decorated the church. An inscription on a khachkar records its construction in 1205 by Vardan, son of Prince Bazaz, while an inscription on the entrance lintel mentions Makaravank.
Shared gavit
The gavit adjoins the northern side of the main church and the western side of the ancient church, with doors connecting it to both. It is a nearly square hall of almost 170 square metres and belongs to the four-column type. Four monolithic cylindrical columns originally supported a central dome and a coffered or segmented roof divided into triangular compartments and six star-shaped arches. The dome bases and corner pendentives are carved.
The western façade and portal are richly ornamented with vegetal friezes, a winged and crowned sphinx, and scenes of a lion attacking an ox or of a lion and bull fighting. The initials of the master builders appear on slabs at the base of the dome.
Church of Saint Astvatsatsin
The small Church of Saint Astvatsatsin stands in the eastern or southeastern part of the complex. Built in 1198, it has a cross-shaped interior with three apses. Its exterior changes from a circular lower section to an octagonal upper section. The circular base rests on a square and supports a cylindrical drum and conical dome.
Large, finely dressed blocks of pink and reddish andesite form the church. Elaborate window frames and paired exterior columns accompany a moulded band decorated with birds, lions, rosettes, an eagle, and a dragon. One relief shows a stork grasping a snake’s throat; others depict fighting animals, including lions, and a bird of prey attacking. A small, partly ruined, barrel-vaulted chapel adjoins the church on the north.
Entrance, water system, and surrounding remains
Entrance and fountain
The monastery entrance lies west of the complex. It is a horseshoe-shaped opening cut into a large rock and measures approximately 3.5 metres across. Its arched vault survives on rock outcrops at either side, while the façade originally had a facing of dressed stone.
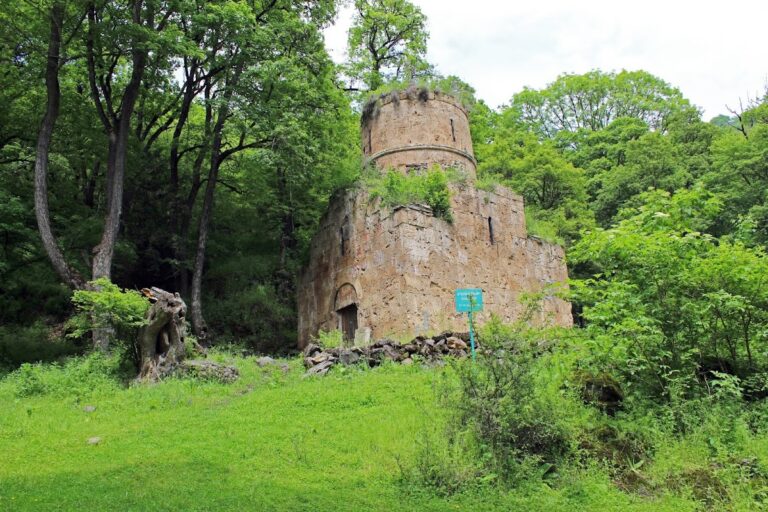
A fountain building stood outside the monastery walls, about 100 metres away. Both its interior and exterior walls were faced with dressed stone. Clay pipes carried water from the slope of Mount Paytatap, and the spring still flows although the structure is partly ruined.
Residential buildings and walls
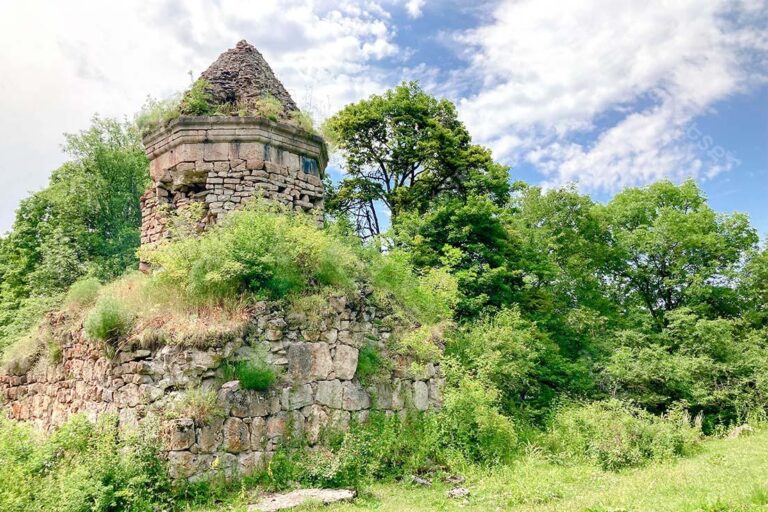
Ruined residential and service buildings occupy the southwestern part of the complex. Two large rooms retain walls about 2 to 3 metres high and a hearth niche. Another ruined civilian building has been identified as a thirteenth-century lodging facility. Partly ruined wall remains encircle the monastery, and foundations south of the main church preserve two fragments of a khachkar bearing Vardan, son of Prince Bazaz’s construction inscription.
Cemeteries
One cemetery lies on the broad slope southwest of the monastery, outside the walls, while another is slightly west of the monastery gate. Their remains include funerary inscriptions and several richly carved khachkars, extending the complex’s religious and commemorative landscape beyond its principal buildings.
Nearby sites