Spaniola Castle: A Medieval Defensive Tower above Pontresina, Switzerland


Site at a Glance
- Rating
- 4.6
- Popularity
- Very Low
- Country
- Switzerland
- Primary era
- Medieval
- External website
- Open
- Eras represented
- Medieval
- Civilizations
- Holy Roman Empire
- Site type
- Military
- Remains
- Castle
On this page10 sections
History
Spaniola Castle is a ruined medieval hill castle above Pontresina in Switzerland, in the high Upper Engadine valley, and its tower was built around 1200. The site probably served as the seat of the Lords of Pontresina, a wealthy and influential family whose activities are recorded between 1244 and 1307. Pontresina itself appears in written records from 1137 under an earlier form of its name.
The Lords of Pontresina
The Lords of Pontresina repeatedly came into conflict with the Bishop of Chur, the medieval church ruler whose authority extended over parts of the region. In 1244, the family lost the chancery office of the Upper Engadine, a senior administrative position responsible for official documents and government correspondence. The tower was damaged or devastated during the same year, then restored in 1261.
The family apparently later regained the chancery office. In 1294, they pledged it to Andreas Planta. The Lords of Pontresina probably died out with Symon of Pontresina, after which their fiefs at Pontresina and Celerina passed to the Murell family. A fief was land or income granted by a superior lord in return for service or allegiance.
Abandonment and preservation
Spaniola Castle was abandoned during the fifteenth century. Around 1550, Ulrich Campell described it as a ruin. The name Spaniola, or Spaniola Tower, is relatively recent and has no certain explanation. Writing around 1740, Nicolin Sererhard stated that the tower bore the name of the village.
The ruin was consolidated or secured in 1934 and again in 1994. Spaniola Castle is listed as a cultural property of national importance in the Canton of Graubünden.
Remains
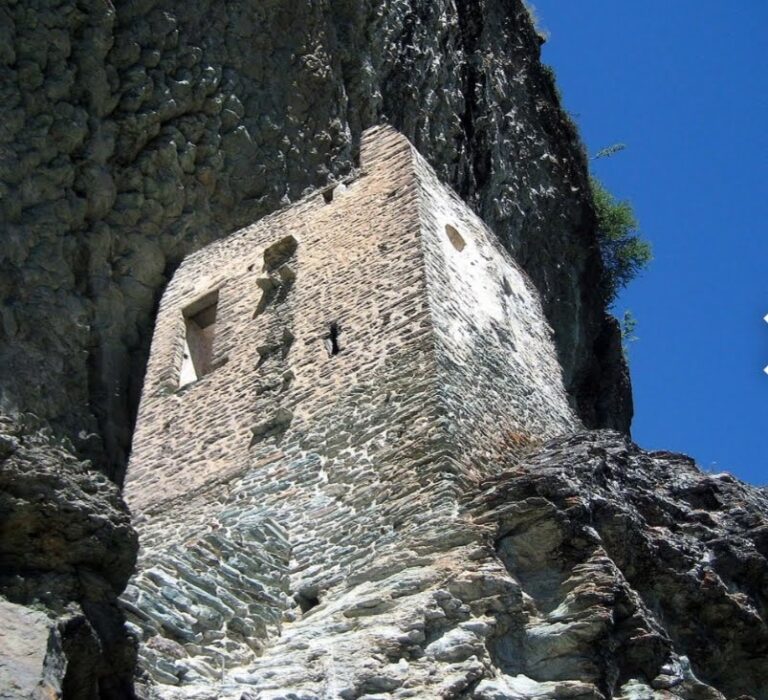
Spaniola Castle stands on a hill near Pontresina at an elevation of 1,878 metres. Its principal surviving feature is a near-regular five-sided defensive tower made of rubble stone and preserved to four stories. The castle as a whole is ruined, while the tower retains enough of its structure to show its unusual plan and former defensive organization.
Defensive tower and enclosure
Five-sided tower
The tower has a pointed side facing the mountain. Its five-sided form may have reduced the danger from rockfalls or avalanches, although this interpretation remains hypothetical. The upper part was probably finished with crenellations and a pyramidal roof adapted to the plan. A wooden platform may also have surrounded the highest level.
Ring wall
A ring wall probably surrounded the tower at a distance of about five metres. Only faint traces of this enclosure remain visible in the terrain, and it may have enclosed an area measuring approximately 15 by 15 metres.
Entrances and surviving fittings
Raised entrance
The original entrance was a raised, round-arched doorway on the second story of the south-west side, facing the valley. A covered wooden gallery provided access to it. Beam holes and stone corbels remain visible in the wall, preserving evidence of this former approach.
Openings and garderobe
Narrow arrow slits survive on the second and third stories, while the fourth story contains a rectangular window. On the north or north-east side, corbels survive from a projecting garderobe, a medieval toilet chamber. Its drainage channel led toward the foot of the wall, although the chamber itself has disappeared.
Nearby sites