Burg Röthgen: A Moated Castle in Eschweiler, Germany


Site at a Glance
- Rating
- 4.9
- Popularity
- Very Low
- Country
- Germany
- Primary era
- Medieval
- Eras represented
- Medieval, Early Modern, Modern
- Civilizations
- German, Holy Roman Empire, Kingdom of Prussia
- Site type
- Military
- Remains
- Castle
On this page11 sections
History
Burg Röthgen is a moated castle in Eschweiler, Germany, established to protect possessions of the Counts of Jülich in the wooded Voreifel area. Generally dated to around 1300–1348, the complex has a Gothic core and gave its name to the Röthgen district. Its exact foundation date is unknown, but the castle was granted as a fief by the Counts of Jülich.
Early lords and the fourteenth century
Seventeenth-century records identify Burg Röthgen, also called Burg Merötgen, as the ancestral seat of the Engelsdorf knights, who were resident there by the thirteenth century. Edmund of Röthgen was first recorded in 1348. The connection between the Röthgen and Engelsdorf families remains uncertain, although both appear to have occupied the castle during the fourteenth century. One proposed relationship is that Edmund’s sister married Gerhard of Engelsdorf, who also held Nothberg Castle as a fief.
Rebuilding and inheritance
A weather vane dated 1514 indicates that Wilhelm von der Horst zu Hurt may have undertaken a major rebuilding and enlargement of the complex. He was married to Margaretha of Engelsdorf, and the work may have replaced an older castle.
When the male line of the Engelsdorf family ended with Carsilius of Engelsdorf on 12 February 1553, Burg Röthgen passed to Margaretha’s granddaughter Elisabeth von der Horst zu Hurt. Elisabeth had been married since 1550 to Wilhelm von Harff, lord of Alsdorf. Members of other Engelsdorf branches challenged the inheritance, producing disputes that lasted until 1691–1692, when the castle was awarded to Baron Karl Wilhelm von Bourscheidt.
Bourscheidt ownership and modern reconstruction
The Luxembourgish noble Bourscheidt family retained Burg Röthgen for approximately 250 years. In 1950, the family sold the property to Braunkohle-Industrie AG Zukunft, a brown-coal industrial company. The proceeds were used to rebuild Haus Rath in Eschweiler, which had also suffered damage.
During the fighting in and around Eschweiler in 1944, the castle was severely damaged. The northeastern wing was destroyed down to its foundations. Peter Kugel acquired the ruin and its associated lands from Braunkohle-Industrie AG Zukunft in 1954, and directed its reconstruction in 1968–1969 for private residential use. The work was carried out under the supervision of Leo Hugot, then Aachen cathedral master builder and city conservator. The Kugel family remains the owner.
The property is now divided between private residential use in the main castle and a riding school with a boarding stable in the outer ward. A claimed underground passage to Nothberg Castle was not confirmed by investigation, and the topography makes such a passage almost impossible.
Remains
Moated layout
Burg Röthgen is a typical Lower Rhine lowland castle, a fortified residence built on relatively flat ground and protected by water rather than a naturally elevated position. The two-part complex consists of a higher inner castle and a lower, three-winged outer ward. Both are built mainly of rubble stone and are separated by a moat system that is now dry.
Outer ward
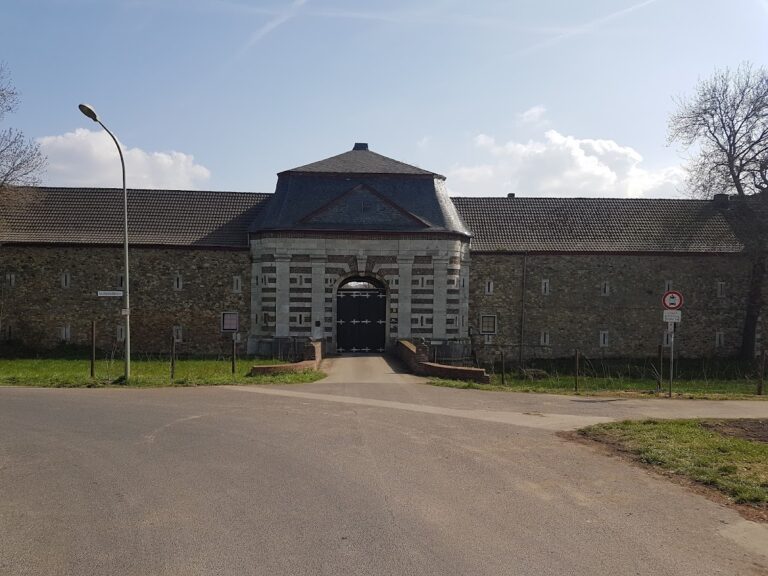
The low outer ward is open toward the two-winged inner castle to the northwest. Its former moats and surrounding buildings, some constructed of brick, remain clearly visible. Of the two former portals, the entrance in the southwestern wing survives. It has a Baroque basket-arch gate.
Inner castle
A stone arch bridge leads to the courtyard of the inner castle. The castle originally stood on an artificially raised mound, surrounded by a water-filled moat supplied by a forest stream. Its four wings enclosed an inner courtyard. The irregular northern moat suggests that an older pond occupied the site before being incorporated into the castle’s defensive water system.
Keep and southeastern wing
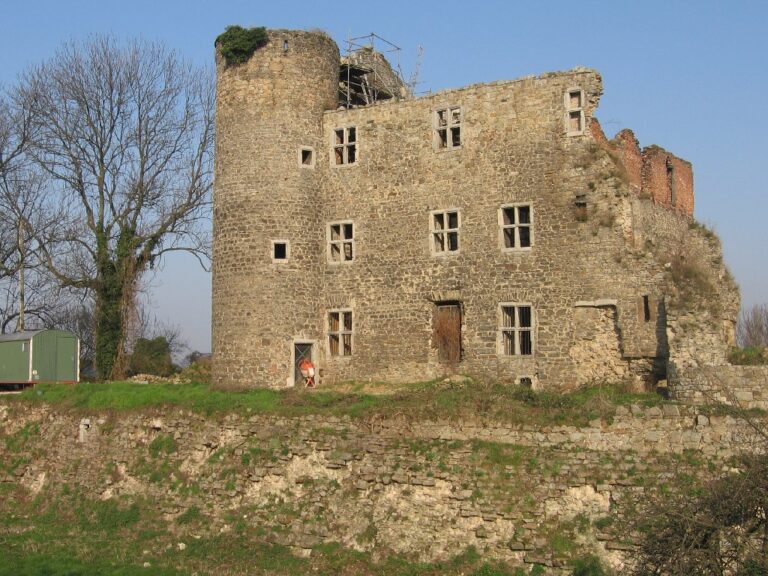
The surviving inner-castle wings are two storeys high, built of rubble stone, and meet at right angles. Only the southeastern wing retains original building fabric. At its southern corner, it incorporates the square keep, the principal defensive tower of the earlier castle. The keep was later reduced in height until it matched the southeastern wing, allowing both structures to share one roof.
Northeastern wing
The northeastern wing originally contained the Palas, the main residential and representative building, and had a round tower at each corner. It rises above a basement with small loopholes and ends in round corner towers with kinked roofs. After the wing’s destruction in 1944, it was reconstructed during the 1960s using the original forms as models.
Later alterations
In 1855, the owners remodelled the complex according to contemporary taste. The northwestern and southwestern wings were demolished, although their enclosing walls remained. The windows of the two surviving wings were enlarged, while the original small attic windows were retained.
The surviving wings have windows associated with their Baroque origins. Their regional bluestone surrounds are formed by shallow segmental arches, each with a central terminating keystone. These later alterations remain part of the castle’s visible architectural fabric alongside the Gothic core and the reconstructed northeastern wing.