Saint Victor: A Roman Catholic Collegiate Church in Poschiavo, Switzerland
Site at a Glance
- Popularity
- Low
- Country
- Switzerland
- Primary era
- Medieval
- Eras represented
- Medieval, Early Modern, Modern
- Civilizations
- Holy Roman Empire, Swiss
- Site type
- Religious
- Remains
- Church
On this page12 sections
History
Saint Victor is a Roman Catholic collegiate church in central Poschiavo, Switzerland. A collegiate church is served by a chapter of clergy, and Saint Victor belongs to the Diocese of Chur, a church district overseen by a bishop. Dedicated to Victor of Milan, also known as Victor the Moor, it honours a Christian martyr venerated as Poschiavo’s patron saint. Founded in the Early Middle Ages, the church’s present core began in the 12th century. Its Late Gothic layout uses pointed arches and vaulting, while the Romanesque tower reflects a style associated with rounded arches.
Medieval development
The tower was built in the first half of the 13th century, and the nave walls probably date from the Late Middle Ages. Andreas Bühler built the choir in 1497. In 1503, the west portal took its present form, while Sebold Westolf enlarged and vaulted the nave.
Shared worship and conflict
Italian exiles established a Protestant congregation in 1547, after which Catholics and Protestants used Saint Victor on equal terms. They held services at different times, and the benches were rearranged according to each congregation’s form of worship: Catholics faced the altar, while Protestants faced the pulpit.
After the Valtellina massacre, anti-Protestant violence in the Valtellina region in 1620, violence also struck nearby Brusio, about eight kilometres away. Reformed households there were burned, and people were expelled and killed. In 1622, a papal bull, a formal decree issued by the pope, prohibited Reformed services in Catholic churches. The 1623 Poschiavo massacre, in which Reformed people were expelled and killed and their property looted, brought Saint Victor’s shared use to an end.
Later alterations and restoration
Major Baroque work, an elaborate style of design, radically reshaped the interior and was essentially complete by 1653. A sacristy was added in the late 17th century. In 1902–03, the interior was redesigned in the Neo-Gothic style, which revives Gothic forms. Exterior restoration followed in 1975 and 2003, and interior restoration took place in 1988–89. These works aimed to preserve or recover the church’s earlier character.
Remains
Exterior and layout
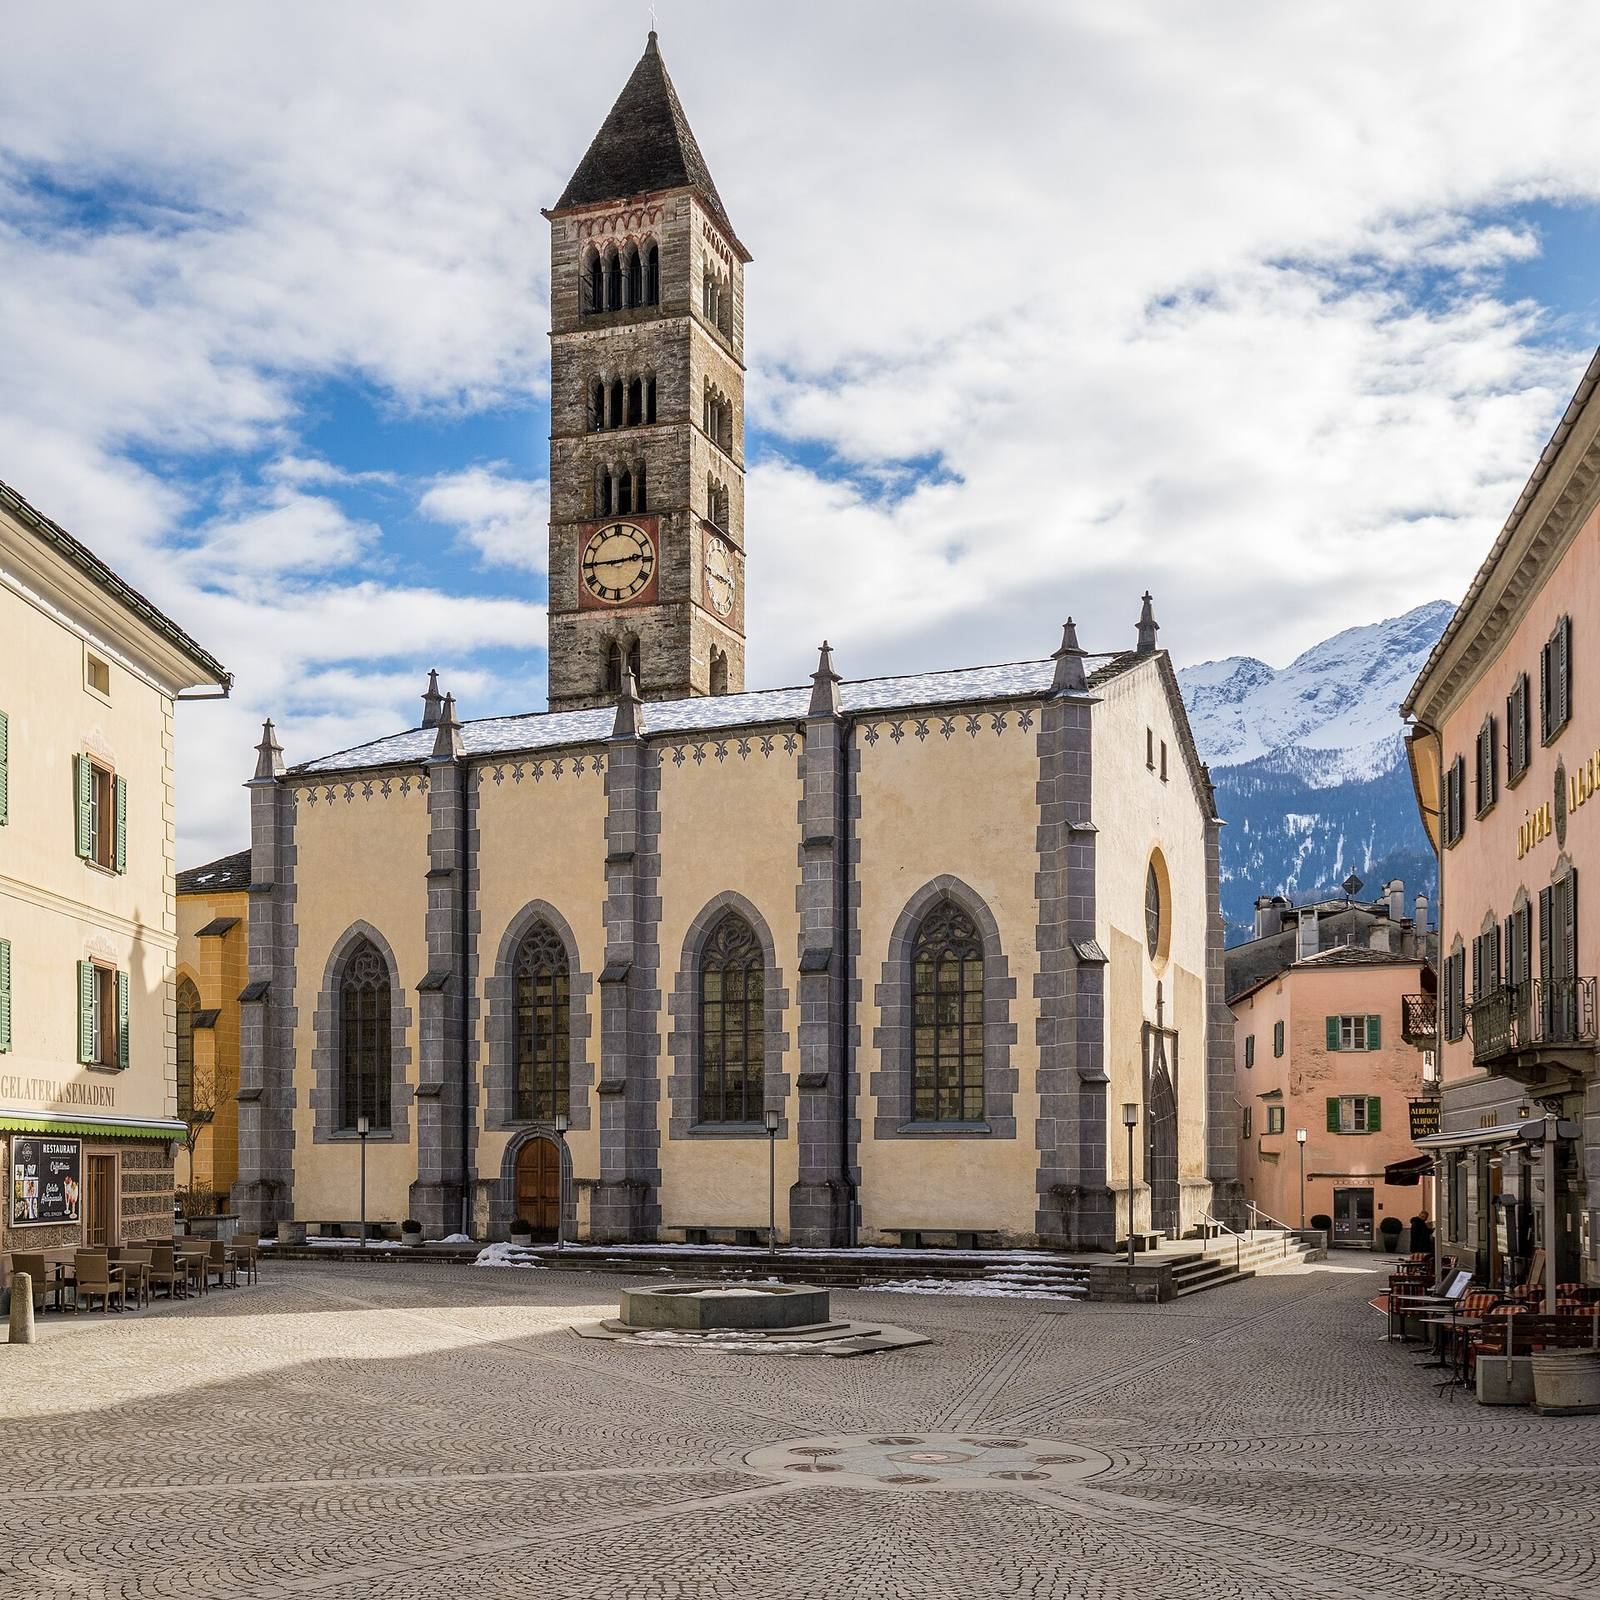
Saint Victor has a Late Gothic layout, with a nave that narrows irregularly from west to east. The church’s exterior is largely Late Gothic, while its Romanesque tower stands on the south side. Its beige walls contrast with medium-grey buttresses and pointed-arch windows. Together with the nearby Baroque Reformed church of Poschiavo, dated 1649/1685, Saint Victor forms a distinctive architectural ensemble in the town.
Nave and choir
Stepped buttresses along the nave rise to the roofline and end in pyramid-like tops. The polygonal choir has yellow stepped buttresses that stop below the eaves, and a two-storey sacristy is attached to its south side. Nave windows are divided into three sections; the choir windows have two-part tracery, ornamental stonework that divides a window. The northern nave windows have eclectic decoration made in 1903 by artists from Graubünden.
Tower and west entrance
Built of natural stone, the tower has five levels of arched openings for bells, with more openings on each higher level. Crossed arches decorate its top storey. Roman-numeral clock faces appear on three sides at the height of the middle bell openings. A slate-covered pyramidal roof crowns the tower, and the church’s gabled roof is also slate-covered. The west portal has a sandstone frame and rectangular surround influenced by Italian architecture, with a blind keel arch, an arch shaped like a boat’s keel, and an openwork rose window above it. Its richly carved wooden door is Baroque, with carvings dating to 1700.
Interior and furnishings
Vaults and painted decoration
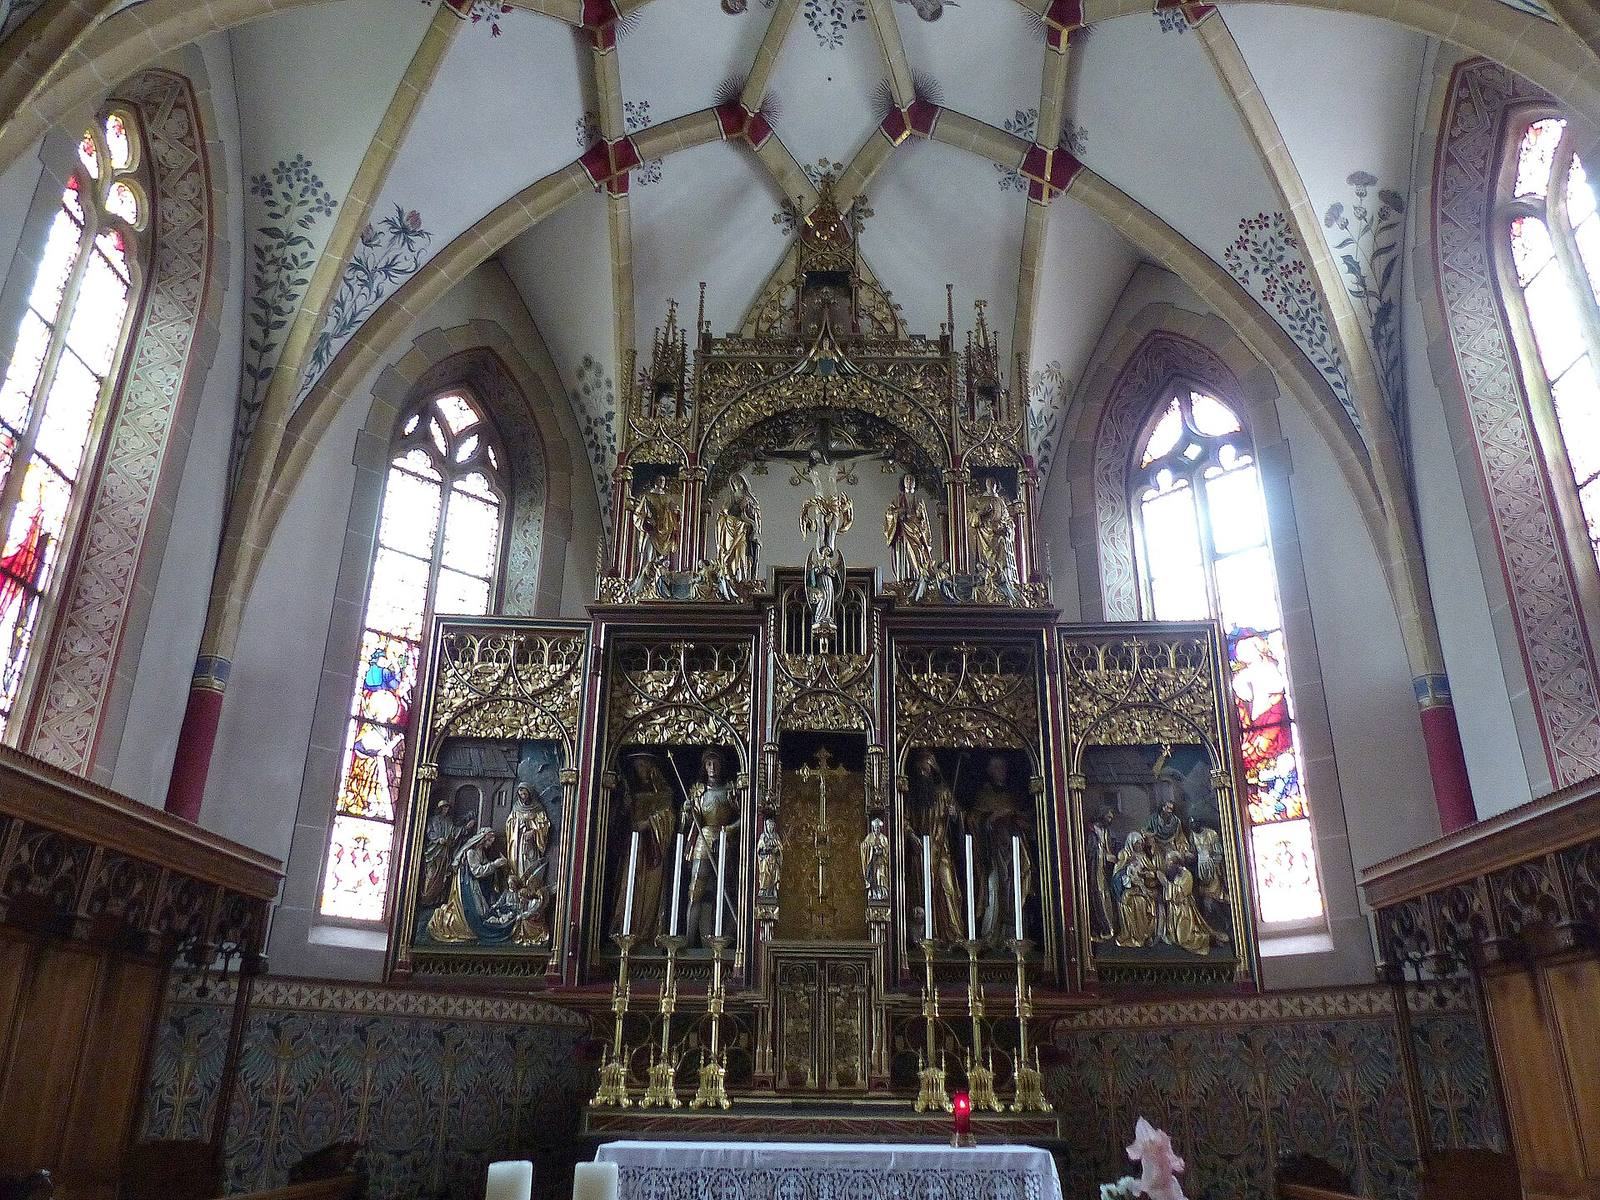
Rib vaults, whose masonry is supported by projecting ribs, cover the nave and choir. The choir’s ribs form a star pattern. Pointed-arch piers support the nave vault and create recesses, especially on the north side, where they reach up to two metres deep and resemble side chapels. Viewed from the front, the piers form a symmetrical rectangle that divides the interior into four rhomboidal bays.
Carved stones at the intersections of the vault ribs, known as bosses, show an ibex, Poschiavo’s arms, a rosette, and a bird that may be either a peacock or a swan. An inscription in the third bay commemorates the builder. In the choir, late-15th-century inscriptions and images of the sun and the Head of Christ appear on the bosses. Fragmentary Late Gothic wall paintings in the nave depict the Madonna, Christ blessing, an angel with a scroll, the Lamb of God, Saint Victor, and a foliate mask dated 1503.
Altars, pulpit, and memorial
Theodor Schnell the Younger made the high altar and side altars in 1902–04; the high altar is Neo-Gothic. Paintings by Gottfried Schiller date to 1903–04. A colourful, richly carved pulpit stands on the south side of the nave, beneath a crown-like sounding board. A memorial plaque commemorates Edgar Aristide Maranta (1897–1975), a Capuchin missionary and Roman Catholic archbishop of Dar es Salaam, Tanzania.
Gallery and organ
Above the west portal, a colourful, ornamented gallery is open on three sides and supported by two columns. The organ’s Neo-Gothic case incorporates doors made around 1500 in the style of Lombard carvers. Their Late Gothic reliefs depict Saints Bartholomew, Roch, and Martin of Tours, as well as three other saints whose identities are uncertain. One figure in papal robes may be Sixtus IV, another may be Saint Conrad, and a third, shown in episcopal dress, remains unidentified.
An organ was in the church by around 1800. In 1889, Friedrich Goll of Lucerne installed a mechanical cone-chest organ, in which cone-shaped valves control air to the pipes, with 20 stops, two hand keyboards, and a pedal keyboard. It replaced an earlier instrument and initially stood beside the choir. In 1904, it was moved above the west portal and altered, including its case, while most of its earlier pipes were retained. Orgelbau Felsberg renovated the organ in 1991, restoring mechanical action, the physical linkages between keys and valves, and retaining Goll’s case and façade.