Schloss Fürberg: A Historic Castle Estate in Salzburg


Site at a Glance
- Rating
- 4.4
- Popularity
- Very Low
- Country
- Austria
- Primary era
- Early Modern
- Eras represented
- Early Modern, Modern
- Civilizations
- Habsburg, Holy Roman Empire
- Site type
- Domestic
- Remains
- Castle
On this page10 sections
History
Medieval origins and early owners
The Schloss Fürberg estate in Salzburg, Austria, developed from a landholding administered by St. Peter’s Abbey during the medieval period. The property was recorded in 1316 as the Prädium Fürberg, an estate granted under hereditary tenure by the historic Benedictine monastery. In 1360, Abbot Otto I and the abbey’s convent granted it to Fritz Zchamlin, a citizen of Salzburg.
Ownership changed several times in the following centuries. The Salzburg councillor and later mayor Georg Waginger acquired the estate in 1485, and his son Virgil held it from 1500. In 1584, it passed to Johann von Küenburg, a cathedral canon, and in 1617 to Nikolaus Freiherr von Wolkenstein und Rodenegg, a cathedral canon who was also Bishop of Chiemsee. Wolfgang Feyertag acquired the property in 1624, after which it was also known as Feyertagsstöckl.
A separate residence at Fürberg was recorded in 1490 under the name Neydeck in Pyrglan am Imberg. It then belonged to Gregorius Neydeck and later passed to Ernst von Graben, the high-princely master of the hunt.
The Feyertag estate
In 1670, Franz Feyertag von Oberhausen acquired the Neydeck property and united it with the neighboring Prädium Fürberg, which Wolfgang Feyertag had obtained in 1624. Franz built Schloss Fürberg on the site of the older residence. Its design followed plans for Schloss Flederbach, which had entered the Feyertag family as an entail, a legally restricted estate intended to remain within a designated line of succession. The foundation had been established by Paumann, Franz’s stepbrother and a Salzburg mayor.
The Feyertags gradually enlarged their holdings and retained parts of Fürberg and nearby properties for about 250 years. Inheritance divisions at the end of the eighteenth century weakened the family’s control of the estate. Kajetan von Feyertag, the last male descendant, kept the Feyertagsstöckl separately from the other holdings. His unmarried daughter Anna, the last family member to bear the name, sold the house in 1860.
The Plason period and wartime damage
Katharina Wilhelmina von Plason de la Woestyne, born von Schmieterloew, acquired the property in 1888 and restored all its buildings. She also commissioned a connecting wing between an ancillary building and the castle. Her husband, Adolf Ritter von Plason de la Woestyne, a senior court and ministerial councillor in the Austro-Hungarian Foreign Ministry, remodeled the buildings in a historicist Neo-Renaissance style, using Renaissance-derived forms within a later revival design.
The Plasons also created a landscape park around the castle. The architect Lothar Abel and head gardener Josef Franz planned the grounds in a naturalistic rather than formally geometric manner. Adolf von Plason gave some of the park’s rare tree species to his friend and patron Archduke Franz Ferdinand for Schloss Konopischt south of Prague. Under the Plason family, Schloss Fürberg entered a new period of prosperity.
An air raid on 17 February 1945 severely damaged Schloss Fürberg. After 1950, the Plason heirs, including their daughter Mabel and her son Lujo Tončić-Sorinj, rebuilt the damaged estate, in part with alterations to its earlier form. The castle’s small towers were not reconstructed after the Second World War. In 1955, a small aircraft crashed into the Kapuzinerberg and the park of Schloss Fürberg, killing the pilot and three passengers.
Remains
Estate layout
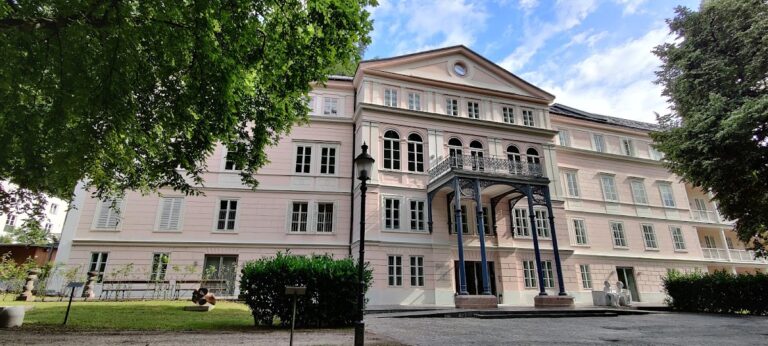
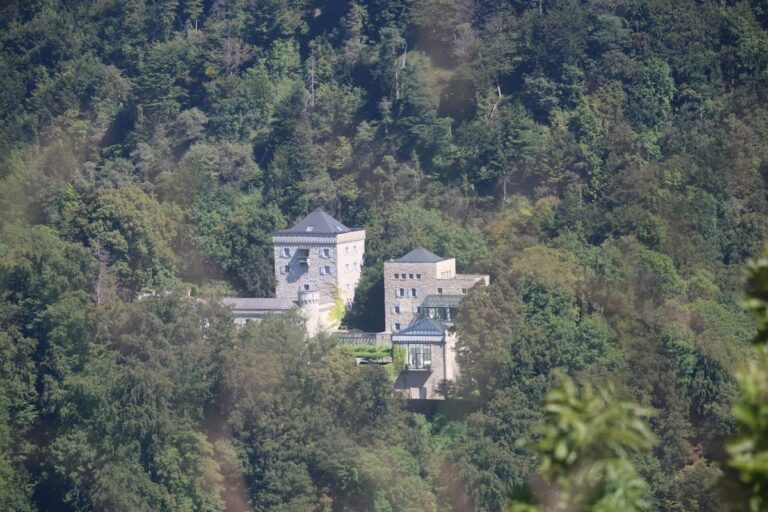
Schloss Fürberg stands at the foot of the Kapuzinerberg, at the end of Pausingerstraße, formerly Fürbergstraße. The estate comprises the main castle, a Meierhof, or agricultural service farm, a chapel, ancillary buildings, and a landscaped park. A semicircular gate in the enclosing wall leads into the grounds. Near the castle, a small stream passes through the park and forms a tiny waterfall, while the chapel, Meierhof, and associated buildings occupy the surrounding estate.
Castle and chapel
The castle
The castle retains the form created through successive rebuilding, including the historicist Neo-Renaissance remodeling commissioned by Adolf von Plason. Its earlier small towers were not rebuilt after the severe wartime damage, so the reconstruction carried out after 1950 left the building partly changed in appearance. The castle contains valuable stained-glass works, and the associated Plason collection is probably still connected with the property. The collection includes numerous Gothic heraldic glass panels.
The chapel
The castle chapel is traditionally said to contain a medieval core. Its later building history remains uncertain, with a possible rebuilding or new construction in 1648, followed by rebuilding after a fire in 1845. The chapel was decorated in a historicist style in 1893 and renovated in 1958. It also contains valuable stained-glass works.
Park and agricultural buildings
The landscaped park is enclosed by a wall entered through its semicircular gate and includes the stream, waterfall, and several buildings associated with the castle. The Meierhof forms the agricultural component of the estate, while the ancillary buildings and connecting structures reflect the property’s later expansion. A Fürberg farm is shown on the Franziscean cadastral plan of 1830.
Nearby sites