Slotje De Blauwe Camer: Castle and Monastery in Oosterhout



Site at a Glance
- Rating
- 4.6
- Popularity
- Low
- Country
- Netherlands
- Primary era
- Early Modern
- External website
- Open
- Eras represented
- Medieval, Early Modern, Modern
- Civilizations
- Duchy of Brabant, Dutch, Holy Roman Empire, Knights Hospitaller, Spanish
- Site type
- Religious
- Remains
- Fortified Monastery
On this page11 sections
History
Slotje De Blauwe Camer is a historic castle in Oosterhout, the Netherlands, built around 1400 in a late medieval architectural context. It is one of the five small castles associated with Oosterhout, in the province of North Brabant. The first documented reference to the property dates from 1497, although its construction is attributed to Claes de Voocht Peters Schaertszoon. In 1412, he sold it to Herberen van Emmichoven, a grandson of Willem van Duivenvoorde.
Medieval castle and the Johannites
In 1420, Herberen van Emmichoven sold the property to the Order of Saint John, a Catholic religious and military order that owned and administered properties across Europe. Its members were known as Johannites. Around 1450, they enlarged the castle with a tower, added another storey, and acquired land around the building. The Johannites left toward the end of the fifteenth century.
After their departure, the castle passed through several private ownerships. Between 1544 and 1546, Claes Vierling, clerk of the Nassau Chamber of Accounts, built a hall at the rear. The property changed hands repeatedly during the sixteenth century, with Thomas Gramaye recorded as owner in 1555. Daniël Henrici van Doerne, a priest of Oosterhout, owned it around 1588, followed by Andries van den Kieboom until 1593 and Jasper van Kinschot from that year.
Transformation into Sint-Catharinadal
On 23 February 1645, the Blauwe Camer came into the possession of the Norbertine sisters of Sint-Catharinadal. Norbertines are members of the Premonstratensian order, a Catholic religious order founded by Norbert of Xanten. Their provost, Balthasar Cruyt, purchased the property from Adriaan Verelst, sheriff of Alfen, Baarle, and Chaam. The sisters established their monastery at the castle, while the older castle became the provost’s residence. A provost is the senior cleric responsible for overseeing a religious community or institution.
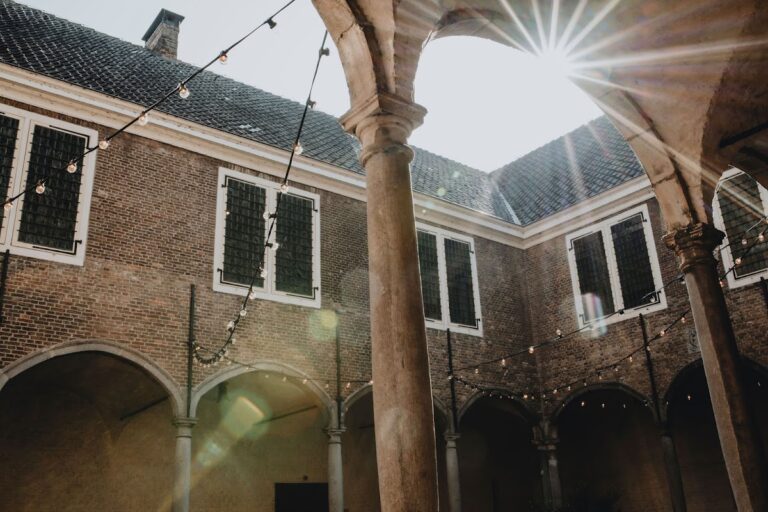
In spring 1647, the carpenters Wouter and Arnoud Wouter Liefmans and Roeland van der Haegen, a mason from Breda, built a four-winged monastery around a cloister. A cloister is a covered passage surrounding an open courtyard. The first six nuns moved into the new complex on 15 June 1647, and the other sixteen arrived in October.
Repairs, education, and later changes
When Provost Van Amersfoort took office in 1760, he found the monastery in poor condition. Repairs and extensions followed. Two brick kilns were established in the orchard, in August 1762 and August 1763, to produce bricks for the work. Three ponds supplied fish for the sisters, while a well provided water for the monastery brewery. Earlier burials inside the monastery had been placed in shallow graves, creating unpleasant odours and a danger that the ground might collapse. Van Amersfoort ordered the graves moved to the cloister courtyard.
At the beginning of the nineteenth century, the sisters taught poor girls. A new school with two classrooms was built in 1826 and remained in educational use until 1858, after which it served other purposes. A chapel was constructed on the complex in 1816 and dedicated on 2 March 1818. The chapel was rebuilt in 1903 and again in 1966, while the wider complex underwent restoration between 1955 and 1959.
Slotje De Blauwe Camer now houses the Sint-Catharinadal monastic community and functions as a monastery and priory. It forms part of De Heilige Driehoek and has been a Rijksmonument, or nationally protected monument, since 19 May 1971. The origin of the name Blauwe Camer remains uncertain. It may refer to blue roof slates, or to a blue wall tapestry that hung in one of the rooms and was sold in 1920.
Remains
Castle and monastery
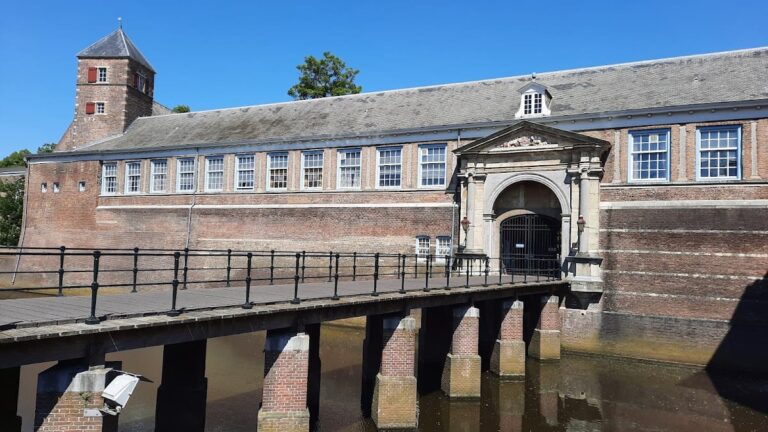
The castle is a brick building made of red brick and finished with natural stone. Its stair tower has a four-sided pointed roof covered with slates and topped by a weather vane. Several mason’s marks survive in the masonry, including Saint Andrew’s crosses and diamond- and heart-shaped patterns. The entrance has a loophole, a narrow opening in a fortified wall through which weapons could be used from a protected position, together with a medallion bearing heraldic elements. Stepped gables and other parts of the building combine Late Gothic and Renaissance features.
Castle building
The medieval castle forms the historic core of the complex. Its tower reflects the enlargement carried out by the Johannites around 1450, when an additional storey was also added. The hall built at the rear between 1544 and 1546 forms part of the later development of the castle. The building remains integrated into the monastic complex and serves as the provost’s residence.
Monastery and cloister
The monastery consists of four wings joined by a cloister. The covered passage encloses a cloister courtyard, and the surrounding buildings contain cross-frame windows and two-light windows. Moats surround the complex. Together, the four wings, the courtyard, and the castle create a connected arrangement that reflects the conversion of the former residence into a religious foundation after 1645.
Chapel, school, and service grounds
Chapel and school
The complex includes the chapel built in 1816 and dedicated in 1818. Its later rebuilding in 1903 and 1966 forms part of the continuing alteration of the monastic buildings. The school building from 1826, designed for two classrooms, also survives as part of the complex’s institutional history. It remained a school until 1858 before being adapted to other uses.
Gatehouse and productive grounds
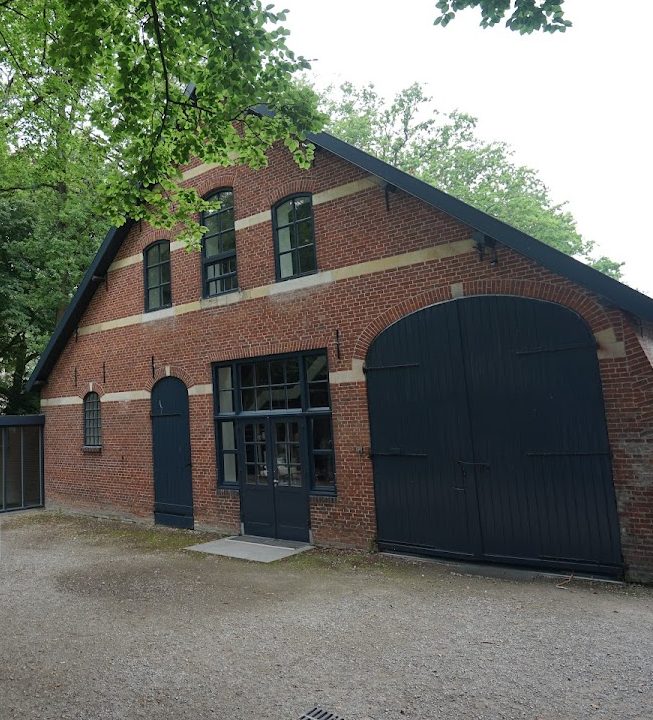
A gatehouse from the beginning of the nineteenth century forms part of the complex. The grounds included an orchard, an arable field, a cemetery, and vegetable and herb gardens. Two brick kilns stood in the orchard, while three ponds and a well supported the monastery’s daily service needs by providing fish and water. These features preserve the physical setting of a self-contained religious community as well as its principal buildings.
Nearby sites