Cantecroy Castle: A Historic Fortress and Estate in Mortsel, Belgium


Site at a Glance
- Rating
- 4.5
- Popularity
- Low
- Country
- Belgium
- Primary era
- Early Modern
- External website
- Open
- Eras represented
- Medieval, Early Modern
- Civilizations
- Duchy of Brabant, Holy Roman Empire, Spanish
- Site type
- Domestic
- Remains
- Castle
On this page15 sections
History
Cantecroy Castle, also spelled Kantekrooi, is a medieval castle in Mortsel, Belgium, whose oldest surviving parts date from the thirteenth and fourteenth centuries. Its name is a corruption of Cantincrode and is not connected with the House of Croy. The site may have begun as a Frankish allod, land held independently of feudal tenure, but that origin remains uncertain.
Medieval origins and lordship
Cantecroy first appears in written history in 1239, when Arnoldus van Cantincrode signed a charter. In 1284, Welter Volckaert became steward of the entire Duchy of Brabant, a major administrative office in the medieval duchy. His son Wouter later held the same position, but criticism of Wouter’s administration led him to transfer his property, including Cantecroy, to Duke John II of Brabant.
William III Berthout, also called William of Berchem and originally from Grimbergen, acquired Cantecroy in 1296. He was followed by his son Wouter I of Ranst, Wouter’s eldest son Jan I of Berchem, and Costin van Berchem. Costin’s eldest son, Jan II van Berchem, inherited the property, followed by his own son Jan III van Berchem.
Jan III transformed Cantecroy into a fortress. He served as a councillor to Philip the Good and Charles the Bold, successive dukes of Burgundy, and died without children. Later legal disputes divided ownership between Jan van Ranst and Hendrik III van Ranst. Their claims descended from Costin van Ranst, whose family was connected by marriage to the descendants of Duke John III of Brabant.
Hendrik van Pontaillier eventually inherited one half of Cantecroy and bought the other from Johanna van Ranst in 1538. He died soon afterward, and his widow was compelled to sell the castle. Nicolas Perrenot de Granvelle then became its owner. His son Antoine Perrenot de Granvelle, an influential statesman who became viceroy of Naples in 1564, succeeded him, while Max Morillon, later bishop of Tournai, administered the estate.
Sixteenth-century conflict and the county
In 1566, iconoclasts besieged Cantecroy, but the attack was repulsed. Ownership later passed in favor of Thomas Perrenot de Granvelle, and Cantecroy together with its surrounding villages was raised to the status of a county.
Three of Thomas’s sons died young, leaving François Perrenot de Granvelle as owner. François also died without children. Thomas had arranged for Cantecroy to pass to his sister Petronella’s son, François-Thomas d’Oiselet. Emperor Rudolf II approved the arrangement on the condition that Oiselet marry Rudolf’s illegitimate daughter, Charlotte of Austria.
The castle was drawn into the political and military upheaval surrounding the Pacification of Ghent in 1576, a settlement among provinces of the Netherlands during the revolt against Spanish rule. After the settlement, supporters of the Prince attacked royalist forces, and the royalists surrendered in 1577. A physical remnant of Cantecroy’s ring wall, a defensive enclosure around a fortified site, bears the date 1576.
Demolition, remodelling, and later ownership
Jan Baptist Maes bought Cantecroy in 1616. Because he owed money to the city of Antwerp, the city demolished the castle’s fortifications. Maes was then forced to sell the property to Philip de Godines. Philip’s daughter Philippina married Charles de Fiennes, high bailiff of Bruges, a senior judicial and administrative official. The Fiennes family acquired Cantecroy in 1655 and held it until 1718.
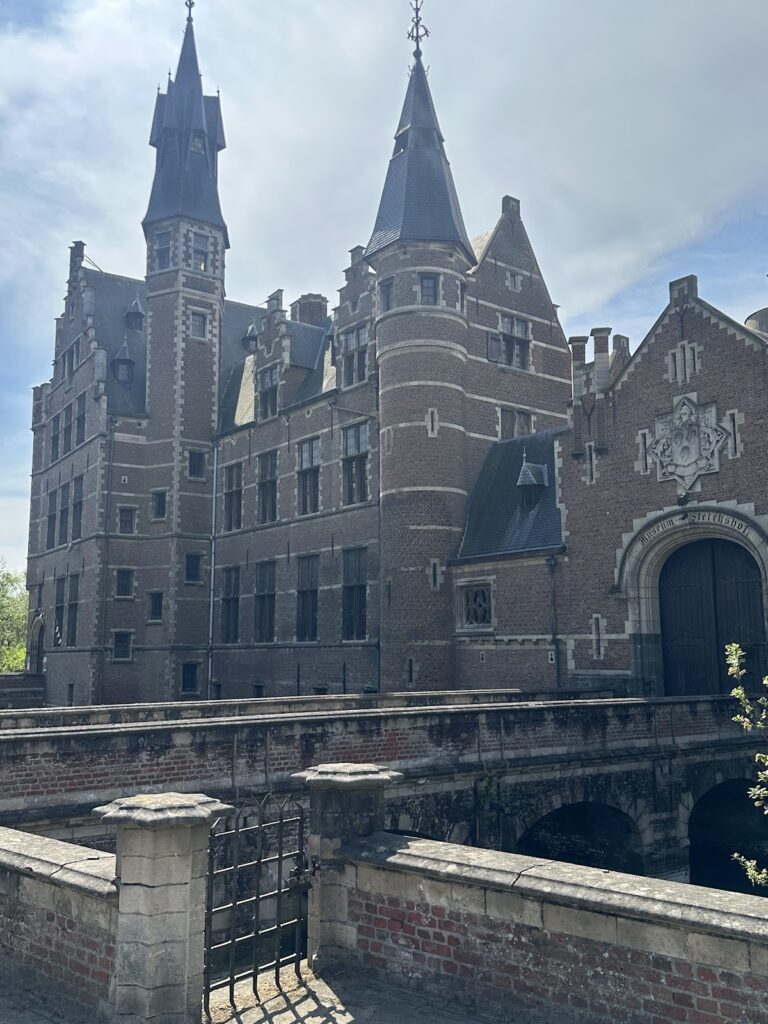
During the Fiennes ownership, the castle was remodelled into its present Flemish Renaissance form, which combined Renaissance designs with local building traditions. In 1718 it passed to the De Termeeren family. The property was sold again in 1823 to Jozef Renier Osy de Wichem, a member of the delegation that offered Leopold of Saxe-Coburg the Belgian throne in 1831.
Twentieth-century cultural life and restoration
Petrus Franciscus De Groodt-Van Raemdonck bought Cantecroy in 1914. In 1921 the castle passed to Arthur De Groodt and Juliette Adant, who restored it and lived there until 1934. Their ownership gave the estate a prominent cultural role. Intellectual, artistic, scientific, and political guests gathered there, while the Belgian poet Alice Nahon lived in the chapel from 1927 to 1932. Albert Einstein also stayed at Cantecroy while awaiting a visa for the United States after leaving Germany in response to antisemitic persecution under the Nazi regime.
In the second half of the twentieth century, the neglected castle was acquired by Rosalie Van Daele, owner of the De Wolmolen chain of shops. She began restoration work and added buildings intended to recreate the appearance shown in sixteenth-century drawings. After her death, management passed to Zilver Avenue Participatiemaatschappij, which developed luxury service flats for senior citizens. When that initiative faced failure, Kasteel Cantecroy NV was established. The service flats were retained, and the complex also came to include reception space, meeting rooms, a wellness center, and a grand café.
Remains
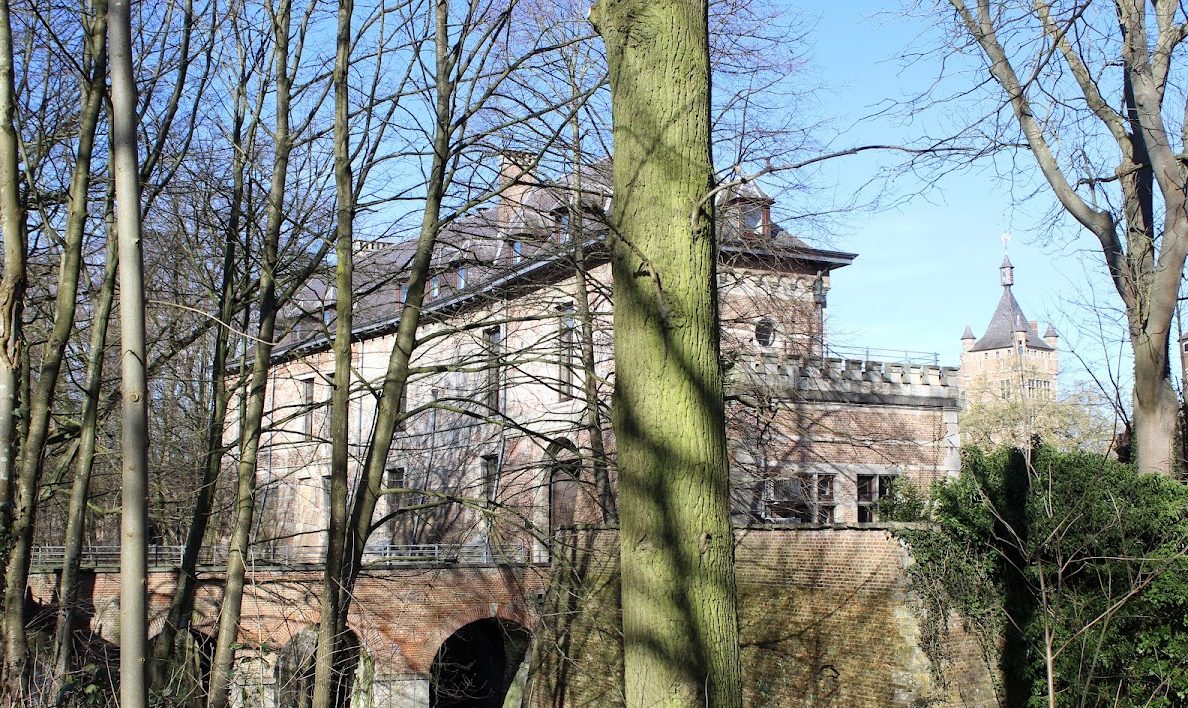
Cantecroy’s surviving complex combines medieval defensive elements, later residential buildings, religious and agricultural structures, and restored additions. Its present appearance reflects the Flemish Renaissance remodelling carried out during the ownership of the Counts of Fiennes, together with twentieth-century construction based on sixteenth-century drawings.
Fortifications and entrance
Gatehouse
The gatehouse dates from the fifteenth and sixteenth centuries and forms part of the castle’s surviving approach and defensive fabric. Its chronology reflects the period when Cantecroy remained a fortified residence before the later remodelling of the estate.
Ring walls and corner tower
A surviving section of the ring wall is dated 1576. Older defensive remains, dating from approximately 1450, include a substructure with a round corner tower. Together, these elements preserve evidence of successive systems for enclosing and defending the castle.
Medieval donjon
William III Berthout constructed a donjon, the principal fortified tower of a medieval castle, between 1296 and 1308. The tower was demolished in 1618, after Cantecroy’s fortifications had begun to lose their earlier military function.
Religious, domestic, and judicial features
Chapel
The chapel dates from the fifteenth century, while its front facade was altered in the seventeenth century. It is also associated with Alice Nahon’s residence at Cantecroy between 1927 and 1932.
Farmstead and pillory
An old Gothic farmstead forms part of the complex. Cantecroy also preserves a pillory, a public punishment structure associated with the local judicial court. These features broaden the surviving site beyond the main residential and defensive buildings.
Front facade and gardens
The present front facade dates from approximately the end of the seventeenth century. The gardens were laid out during the ownership of the Counts of Fiennes, when the castle was remodelled as a Flemish Renaissance residence.
Restored and current complex
Twentieth-century restoration added buildings shaped by the appearance represented in old sixteenth-century drawings. The present complex incorporates luxury service flats, a publicly accessible foyer, several meeting rooms, a wellness center, and a grand café alongside the older castle structures.
Nearby sites