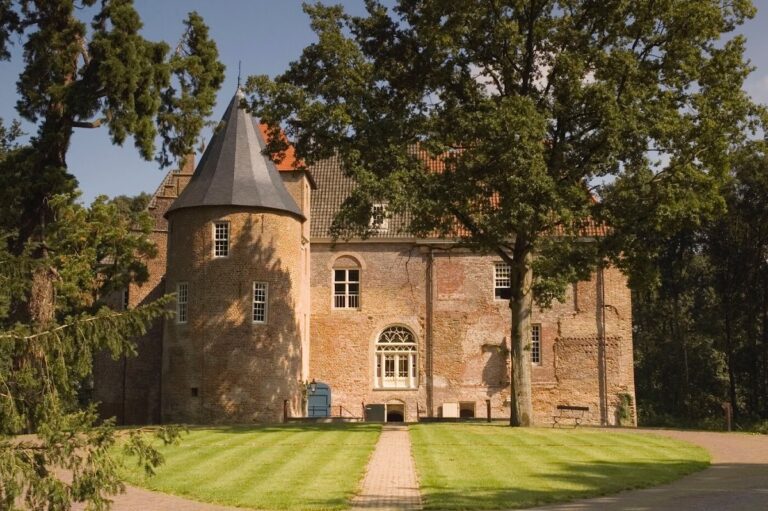
Kasteel van Loon op Zand: A Medieval Castle and Manor House in the Netherlands


Site at a Glance
- Rating
- 4.4
- Popularity
- Low
- Country
- Netherlands
- Primary era
- Early Modern
- External website
- Open
- Eras represented
- Medieval, Early Modern
- Civilizations
- Duchy of Brabant, Habsburg, Holy Roman Empire, Spanish
- Site type
- Domestic
- Remains
- Castle
On this page15 sections
History
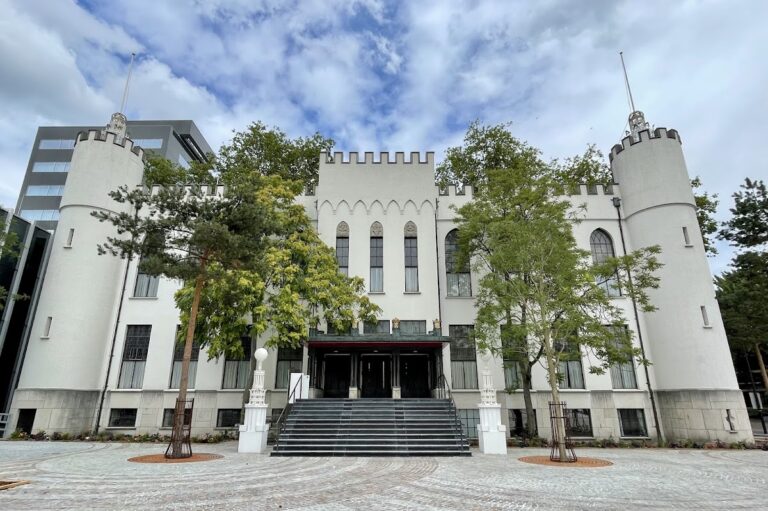
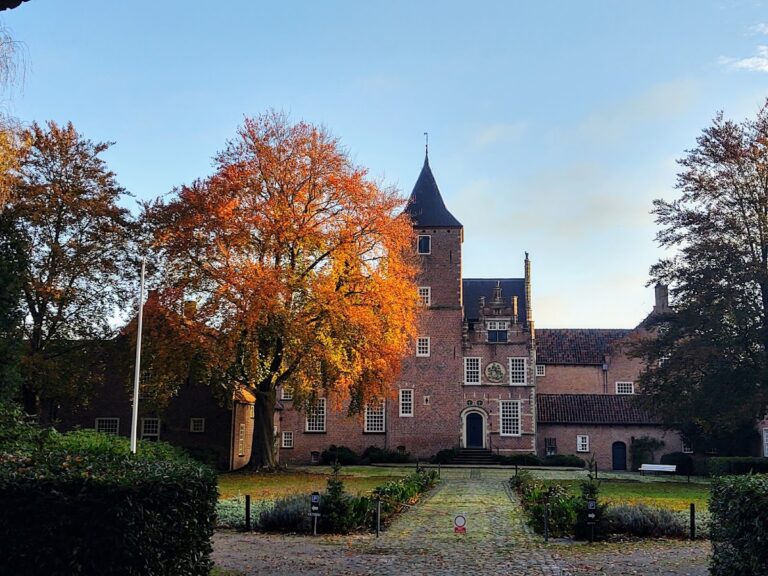
Kasteel van Loon op Zand, also known as Het Witte Kasteel, is a medieval castle in Loon op Zand, the Netherlands. It developed from a fortified residence built for Pauwels van Haastrecht in the late fourteenth century and was later transformed into an eighteenth-century manor. The castle is now a Rijksmonument, a historic site legally protected by the Netherlands as a monument of national importance.
The lordship of Venloon
The castle grew within the medieval lordship of Venloon, the territorial jurisdiction later known as Loon op Zand. In the late thirteenth century, the Duke of Brabant granted the lordship to Willem II of Horne. It subsequently passed through the Horne and Abcoude families.
On 29 August 1383, Joanna, Duchess of Brabant, granted the lordship to Pauwels van Haastrecht, a schout, or local administrative and judicial official, in return for his payment to Sweder of Abcoude. Pauwels probably began the castle soon afterward. It was almost complete by 1387 and became his private property.
Pauwels later supported the County of Holland against the Duchess of Brabant. Around 1400, Joanna besieged the castle. Pauwels occupied a defensive work called Commer, which was destroyed, and he reportedly died there. His wife and son survived in the stronger castle. The extent of the damage to the castle itself remains uncertain, but an eastern section was probably added shortly after this conflict.
War and religious change
The lordship passed to Pauwels’s descendants and, in 1492, to his daughter Maria van Haastrecht and her husband Robbrecht van Grevenbroek. After Maria’s death, their son Dierick van Grevenbroek inherited it. Dierick and his wife, Philiberta van Immerseel, were probably responsible for major work on the outer bailey, the area outside the main fortified residence that contained subsidiary buildings and services.
Through the marriage of Josina van Grevenbroek and Engelbert van Immerseel, Loon op Zand entered the Van Immerseel family. Dierick van Immerseel became lord in 1603, followed by his son Engelbrecht in 1610 and Engelbrecht’s brother Thomas Ignatius van Immerseel in 1657.
During the Eighty Years’ War, the long Dutch revolt against Spanish Habsburg rule, the castle formed part of the defensive front around ‘s-Hertogenbosch. A garrison from that city occupied it in 1579. On 24 June 1587, Dutch troops commanded by Philip of Hohenlohe-Neuenstein bombarded the castle with five guns. After a siege lasting a week, it surrendered, and the keep, the principal fortified residence and defensive tower of a medieval castle, suffered heavy damage.
On 30 July 1587, the Dutch garrison set the castle on fire while retreating. The keep probably remained standing. Peter Ernst I von Mansfeld-Vorderort later reoccupied the castle for the Spanish side. The Spanish forces added an earthen rampart along the vulnerable east and north sides and built a sconce, a small fortified earthwork protecting an approach, on the southeastern side. When Dutch troops besieged the castle again in 1590, it held out.
Catholic worship was permitted in the castle chapel during the seventeenth century. The brewery on the grounds was later converted into a clandestine Catholic church, which remained in use until 1823.
From fortified castle to residence
Thomas van Immerseel initiated a major reconstruction in 1662 and 1663. The work changed the defensive castle into a residential complex. Apartments in the keep were used for guests, while the covered bridge was replaced or transformed into a broad staircase building. Research published in 2009 established that much of the present main building, rather than only its basement, derives from the medieval keep.
A French incursion in the 1670s reportedly devastated the castle, although the extent of the damage and its precise relationship to the 1663 reconstruction are uncertain. Ferdinand van Immerseel inherited Loon op Zand in 1677. After his childless death in 1696, the succession passed to his intellectually disabled brother Charles. Charles died in 1741, beginning a prolonged inheritance dispute.
In 1753, the succession was awarded to Prince Louis Charles Otto of Salm-Salm, a descendant of Maria, the sister of Engelbrecht van Immerseel. From 1776 to 1777, Louis commissioned a major reconstruction that gave the complex the appearance of an eighteenth-century manor. The medieval outer bailey was demolished, and the surviving keep was incorporated into the new building.
Later ownership and preservation
Louis was succeeded in 1778 by his nephew Constantine of Salm-Salm. The property passed to Wilhelm Florenz of Salm-Salm in 1828. His sons Alfred, Emile, and Felix sold it in 1857 to Sophia de Roy van Zuidewijn, the widow of Franciscus Xaverus Verheijen.
Members of the Verheijen family occupied the castle from 1857 to 1984. Jan Baptist Verheijen lived there from 1868 to 1898, Eugène Verheijen, a judge and member of the Provincial States of North Brabant, from 1898 to 1942, and Emily Verheijen until 1984. By that year, J. Lemmens had acquired the castle, lived in part of it, and become its owner.
In 1985, the antiques dealer J. J. A. M. van Dal acquired the property. He used the main building for his business, lived in the Neerhuis, and organized exhibitions, including modern-art exhibitions, in the grounds. In 2007, he sold the castle to W. P. de Pundert.
De Pundert proposed a radical reconstruction in 2007 and threatened to allow the castle to deteriorate if the municipality did not cooperate. The Dutch Cultural Heritage Agency rejected the plans, and local residents occupied the castle in protest. In 2014, de Pundert transferred the property to the village community.
Stichting Het Witte Kasteel was then established to preserve the castle and give it a useful function. About 60 volunteers restored and improved the buildings and gardens. The complex now serves as a municipal wedding venue, while its auxiliary buildings accommodate a day restaurant and a bed-and-breakfast establishment. Small concerts and exhibitions are also held there.
Remains
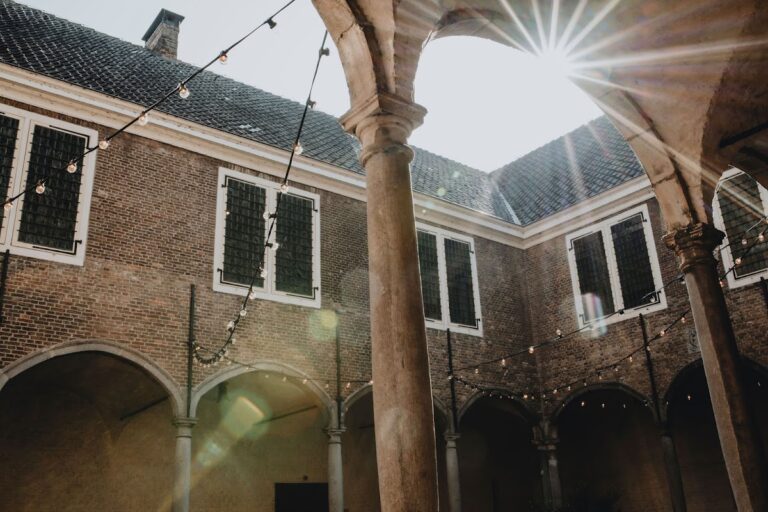
The present complex consists of a main building and a courtyard flanked by two auxiliary buildings. The courtyard lies north of the main building. The medieval outer bailey occupied a position to the southeast, and foundations of that earlier area may survive underground. The estate covers approximately four hectares and includes an English garden, a French garden, a lawn, and a forest garden maintained as closely as possible in their original form.
The main building
Medieval keep
The castle began as a square brick keep measuring approximately 11 by 13 metres, with walls up to 2.10 metres thick. Its visible brickwork fits a construction date of about 1383 to 1387. The keep later expanded into the larger castle complex. Shortly after 1400, probably following the conflict with Joanna of Brabant, an eastern section measuring approximately 12.50 by 5.82 metres was added. Two sandstone capitals in the courtyard may have been reused on the ground floor after this extension.
The present main building retains most of the former keep. Although its exterior appears rectangular, it was built in two phases. At basement level, the north facade east of the bridge is set approximately 20 centimetres farther back, while the basement walls remain about two metres thick. The old basement consists of the intersection of two vaults. The current castle contains 12 rooms, a basement, and an attic.
Seventeenth- and eighteenth-century alterations
In 1663, the north wall above the basement was demolished and rebuilt. Brickwork was removed from the inner faces of the other walls to enlarge the rooms, and the keep received an additional floor and a new roof. The basement windows date from this reconstruction. The ground- and first-floor windows belong to the work of 1776 and 1777.
During the later reconstruction, the keep was lowered by one floor, its roof was made less steep, and its interior walls were thinned. Windows were added or enlarged and arranged at regular intervals, while the entrance was moved to the centre of the north facade. The roof dates from 1777 and incorporates parts reused from the 1663 roof.
Staircase building
Before 1663, an opening at the northeast corner of the eastern wall led to a covered bridge crossing the moat on two arches. The bridge was replaced or transformed into a wider staircase building of the same height as the outer-bailey buildings. One arch was blocked to create space for a basement stair. This structure helped connect the former fortified residence with the buildings that surrounded the castle’s earlier courtyards.
Outer bailey and military earthworks
Former outer bailey
The outer bailey developed in two parts. The smaller bailey had buildings along its south and west sides, and possibly along its other sides as well. A covered bridge connected it to the keep. A second bridge led to a larger bailey, which was moated and may have relied on the moat rather than enclosing walls.
The medieval wings included soldiers’ accommodation, a forge, a bakery, and other buildings. The larger bailey had a freestanding gate building bearing the date 1536, which may have marked its rebuilding or restoration. Renaissance features appear in the Croes etching, a historical engraved depiction used to identify aspects of the castle’s earlier appearance. An inscription formerly placed on the monumental gate building read, “It is better to die than to act against good virtue.” The gate building and medieval wings were removed during the reconstruction of 1776 and 1777.
Brewery and clandestine church
A brewery was built in 1662 within the castle grounds. It was later converted into a clandestine Catholic church, which continued in use until 1823. The building therefore reflects the religious history of the complex as well as its changing practical functions.
Rampart and sconce
The earthen rampart raised during the Eighty Years’ War along the east and north sides largely survives, although it was formerly higher. A sconce on what is now Klokkenlaan protected the southeastern approaches. Together, these earthworks preserve elements of the castle’s military role during the conflict.
Manor buildings and gardens
The demolition of the outer bailey in 1776 and 1777 created the present northern courtyard. A carriage house, or Koetshuis, was placed on the east side, while the building called the Neerhuis occupies the west side. A staff residence was also added. These changes regularized the complex and gave it the appearance of a contemporary manor while retaining the old basement and much of the medieval keep.
The surrounding estate contains an English garden, a French garden, a lawn, and a forest garden. Their maintenance follows the original form as closely as possible, extending the architectural history of the castle into its designed landscape.
Nearby sites