Slot Ostende: A Former Castle in Goes, Netherlands


Site at a Glance
- Rating
- 4.3
- Popularity
- Medium
- Country
- Netherlands
- Primary era
- Medieval
- External website
- Open
- Eras represented
- Medieval
- Civilizations
- Holy Roman Empire
- Site type
- Military
- Remains
- Castle
On this page16 sections
History
Slot Ostende is a former medieval castle in Goes, Netherlands, whose oldest excavated remains date from the fourteenth century. Originally called Torenburg, it acquired the name Slot Ostende in the sixteenth century, when Jan van Oostende held the property. The Van Schengen family is identified as the castle’s first owners, although a traditional twelfth-century origin has not been confirmed by the surviving archaeological evidence.
Origins and the medieval castle
Slot Ostende is traditionally understood as a motte-and-bailey complex. This type of medieval fortification combined a raised mound, or motte, with an enclosed outer bailey, usually protected by moats. The present castle grounds correspond to the outer bailey, while the supposed motte was south of the site beneath the Maria Magdalena Church. Excavations have established much of the bailey’s outline and its surrounding moats, but the supposed motte itself remains unknown.
By 1300, the castle had been developed into a medieval huis, meaning a fortified residence that combined domestic accommodation with defensive construction. A chronicle describing fighting at Goes that year records an attack on a castle defended by Boudewijn Kervinkszoon. The fighting formed part of a conflict between Zeeland forces and supporters of John II, Count of Holland. Boudewijn left the castle after believing that the count had been defeated, but forces sent from Zierikzee later defeated the Zeelanders.
Feudal lordship and political conflict
The Van Borselen clan gained power in Goes during the mid-thirteenth century. In 1299, Floris van Borselen and much of Zeeland’s nobility rebelled against John II, Count of Holland. After the rebellion failed, John of Beaumont subdued Zuid-Beveland in 1300. The Van Borselens left Borsele Castle without a fight, and Flemish assistance enabled the Zeelanders to return later that year.
John of Beaumont became lord of Goes in 1315, followed by Guy II, Count of Blois. They held Goes as an arrière-fief, a feudal holding received from an intermediate vassal rather than directly from the supreme lord. After Guy died in 1397, the castle reverted to the Count of Holland. In 1413, the count granted it to Willem Danielszoon. The priest of Goes had rented the castle from Willem in 1386, when Willem held it from Guy of Blois.
The Van Maalstede and Oostende families
Willem Danielszoon later granted the castle to Wolfert van Maalstede, who served as bailiff of Goes from 1419 to 1446. A bailiff was a local official with administrative and judicial duties. Wolfert probably lived both in Goes and at Maalstede Castle in Kapelle and ’s-Heer Hendrikskinderen Castle. After his death, an inventory of the property listed cattle, a horse, geese, swans, tapestries, a chandelier, and a harp. David van Baarsdorp then became lord and probably lived at the castle until his death in 1477.
Jan van Oostende became the next owner. He probably added the vaulted basements in the tower house and adjoining western buildings, installed pinnacles on the tower house, and constructed other buildings on the grounds. Houses were also built along the south side of Sint Adriaanstraat, separated from the castle by a wall. Parts of this boundary may have been built over the older ring wall. Anna van Oostende later inherited the property. She married a Flemish nobleman, lived mainly at Tillegem Castle near Bruges, and died in 1573.
Early modern changes and later uses
The Eighty Years’ War, the long revolt of the Netherlands against Habsburg Spain from 1568 to 1648, delayed the settlement of Anna van Oostende’s inheritance. Maarten van der Waarde later owned the castle and maintained an arms room containing armor, swords, muskets, bows, and related equipment. During the seventeenth century, the western moat was filled, and the reclaimed ground was sold for houses.
Pieter Oostdijck purchased the castle in 1635 for his daughter Geertruyd. After the death of her first husband, Willem Ooms, in 1639, she married Adriaen van der Goes in 1644. The family remained Catholic. A stone bearing three goat heads found at the site represents the family coat of arms.
The government bought Oostende Castle in 1747 to establish a hospital there, and the city of Goes became its owner a few years later. Cornelis Steenaard acquired the property in 1750 and converted it into an inn in 1751, including a stable for visitors. Part of the complex was used for tobacco processing during the late eighteenth century. Jan Koens became owner in 1840 and built new rooms north of the medieval tower house. A cinema was constructed on the grounds in 1928.
Archaeology and preservation
The municipality of Goes acquired the castle grounds around 2000. Investigations identified the basement and many other elements as worthy of preservation. The cinema was demolished in 2011, and new owners began renovating the complex in 2016 for use as a hotel, restaurant, cafe, party venue, and craft brewery. Archaeological investigations and trial excavations revealed previously unknown remains, including a previously unidentified round tower. In 2009, the municipality decided to expose more of the castle remains. Slot Ostende is protected as a national monument, or rijksmonument, under the Dutch heritage system, and surviving historic fabric forms part of the present complex.
Remains
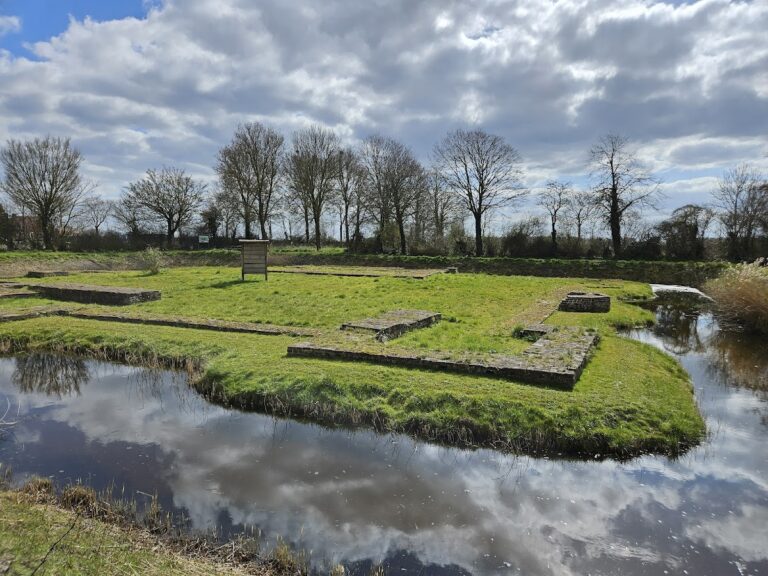
The castle occupied ground between Sint Adriaanstraat, Wijngaardstraat, Oostendestraat, and Singelstraat. The outer bailey had a roughly circular plan and measured about 57 by 42 metres, excluding its moat. Archaeological work has traced practically the entire bailey and its moats. The surviving complex is centered on a large fourteenth-century tower house built over an enclosing ring wall, with foundations, basements, wall sections, and towers incorporated into or exposed within the present buildings.
The ring wall and defensive structures
The ring wall, an enclosing defensive wall around a fortified compound, survives in foundations east and west of the tower house. Its southwest section runs beneath the tower house and was only 60 to 67 centimetres thick. It was built of bricks measuring about 25 by 12 by 6 centimetres. The brick dimensions, together with a pottery fragment embedded in the wall, place this section in the fourteenth or early fifteenth century, with the measurements particularly consistent with Zeeland building practice in the second half of the fourteenth century.
Two stair towers stood within the southwest section. The square tower formed part of the wall, while the round tower was added later. A gate stood immediately west of the square tower. These remains, together with the western section of the ring wall and its internal towers, have been made visible. Excavations in 1970 also exposed the foundations of the principal round tower in the southeast section and the eastern ring wall extending north from it. The eastern wall appears to have been more solidly built than the southern sections. The late fourteenth-century Klokhuis, or bell tower of Goes, stood somewhat east of the round tower. It measured about 7.5 metres square, had very thick walls, and was partly built into the moat.
The tower house
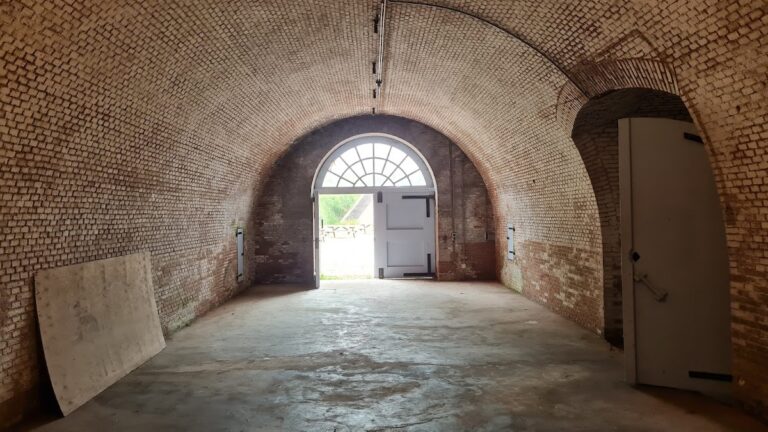
The principal surviving building is a substantial tower house, a fortified residence with domestic and defensive functions. Its basement dates from the late fourteenth or first half of the fifteenth century and contains six vaults supported by two stone pillars. A main floor and an additional upper floor stood above it. The west, south, and east walls are original and contain brickwork dating broadly from the late thirteenth to the fifteenth century. Similar arches in these walls and in the ring wall suggest that the first tower-house phase and the enclosing wall may have been built at the same time.
Until about 1950, the tower house had a hipped roof. This was replaced by a flat roof, and the front facade was restored with a stepped gable and small pinnacles based on older drawings. Historic fabric incorporated into Singelstraat 5 includes an old castle hall and a former tower. Excavation and renovation have also exposed and preserved additional foundations, basements, wall sections, and other parts of the medieval complex.
Western buildings
Building C
Building C was added west of the tower house in the fifteenth century. Its front facade stood on the ring wall and was set slightly farther north than the tower house facade. Like the tower house, it had a vaulted basement, and its original floor was probably level with the oldest floor of the tower house. The basement was later filled, and after 1751 the building served as a stable. A shed roof was followed by a new facade aligned with the tower house. This change weakened the structure, which was demolished to ground level in the early twenty-first century.
Western basement
Another fifteenth-century basement lay west of Building C. It measured about 6 by 3 metres and had a western wall approximately 80 centimetres thick. Its red bricks measured about 23 to 24 by 12 by 5.5 to 6 centimetres and 27 by 13.5 to 14 by 7 centimetres. The basement may have been filled during the second half of the seventeenth century, while the building above it was probably demolished in the eighteenth century.
Eastern building and associated remains
Building A
Building A stood east of the tower house and was built over the ring wall. In the early nineteenth century, it had a ground floor with a clock gable. A complete first floor and gabled roof were added in 1887. The heavier upper construction rested on three different types of underlying ground and made the building unstable. It was demolished in the early twenty-first century and replaced by a new building because preservation would have required a new foundation.
Round tower and underground passage
A round tower visible in older images was discovered during the 1970 excavation. It had a small gate about five metres below ground level. Small buildings stood north of it, and a vault about two metres wide extended eastward from the same level into the moat for seven metres.
Archaeological find
A stone bearing three goat heads was found on the site. It represents the coat of arms of the Oostdijck and van der Goes family associated with the castle during the seventeenth century.