Saint Elijah Monastery (Grnčari): A Medieval Orthodox Monastery in North Macedonia
Site at a Glance
- Rating
- 4.9
- Popularity
- Very Low
- Country
- North Macedonia
- Primary era
- Medieval
- Eras represented
- Medieval
- Civilizations
- Byzantine
- Site type
- Religious
- Remains
- Monastery
On this page10 sections
History
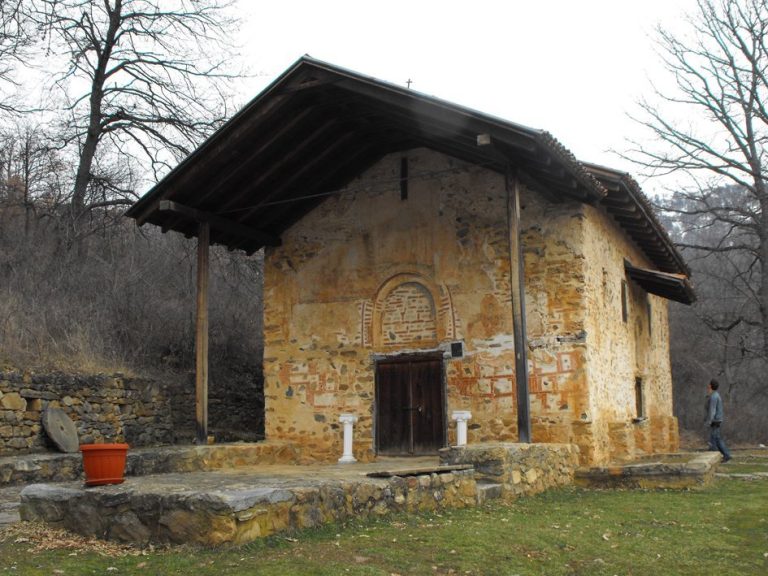
Saint Elijah Monastery (Grnčari) is a medieval Orthodox church and monastery in North Macedonia, constructed in the first half of the thirteenth century. Its church serves as the monastery’s principal place of worship, known in Orthodox tradition as a katholikon, and belongs to the Resen deanery of the Prespa-Pelagonia Diocese of the Macedonian Orthodox Church-Archbishopric of Ohrid.
Medieval Foundation
The church is generally thought to have been dedicated originally to Saint Nicholas. Its first wall paintings belong to the period of construction and formed part of the church’s original medieval decoration.
Renovation and Religious Tradition
A later campaign of painting followed the renovation of the church. An inscription within the Deesis, a devotional scene showing Christ attended by the Virgin Mary and John the Baptist, names the priest Dimitar and his son Rajko as the renovators when the church was still known as Saint Nicholas.
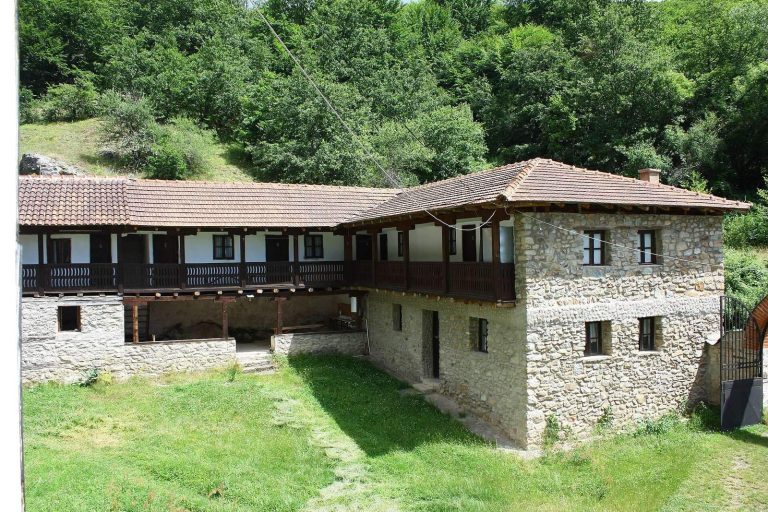
The church also preserves the image of Saint Achilles, an early Christian bishop and saint whose cult became especially associated with the Prespa region. Over time, the building was altered, including the addition of supporting buttresses along its northern and southern sides. The monastery remains an active place of worship and includes newer monastic quarters.
Protection and Continuing Use
Saint Elijah Monastery has been declared cultural heritage and a cultural monument of North Macedonia. Its surviving medieval fabric, painted decoration, and continuing religious function connect the present monastery with the history of Orthodox worship in the Prespa area.
Remains
Church Architecture
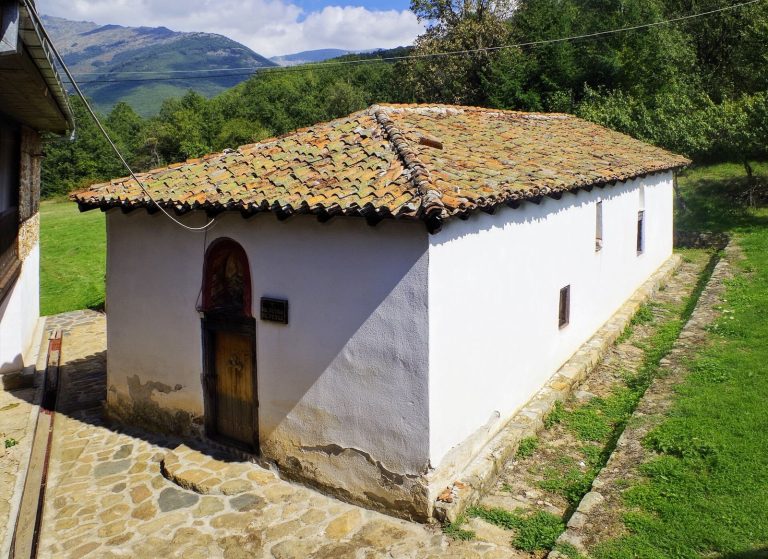
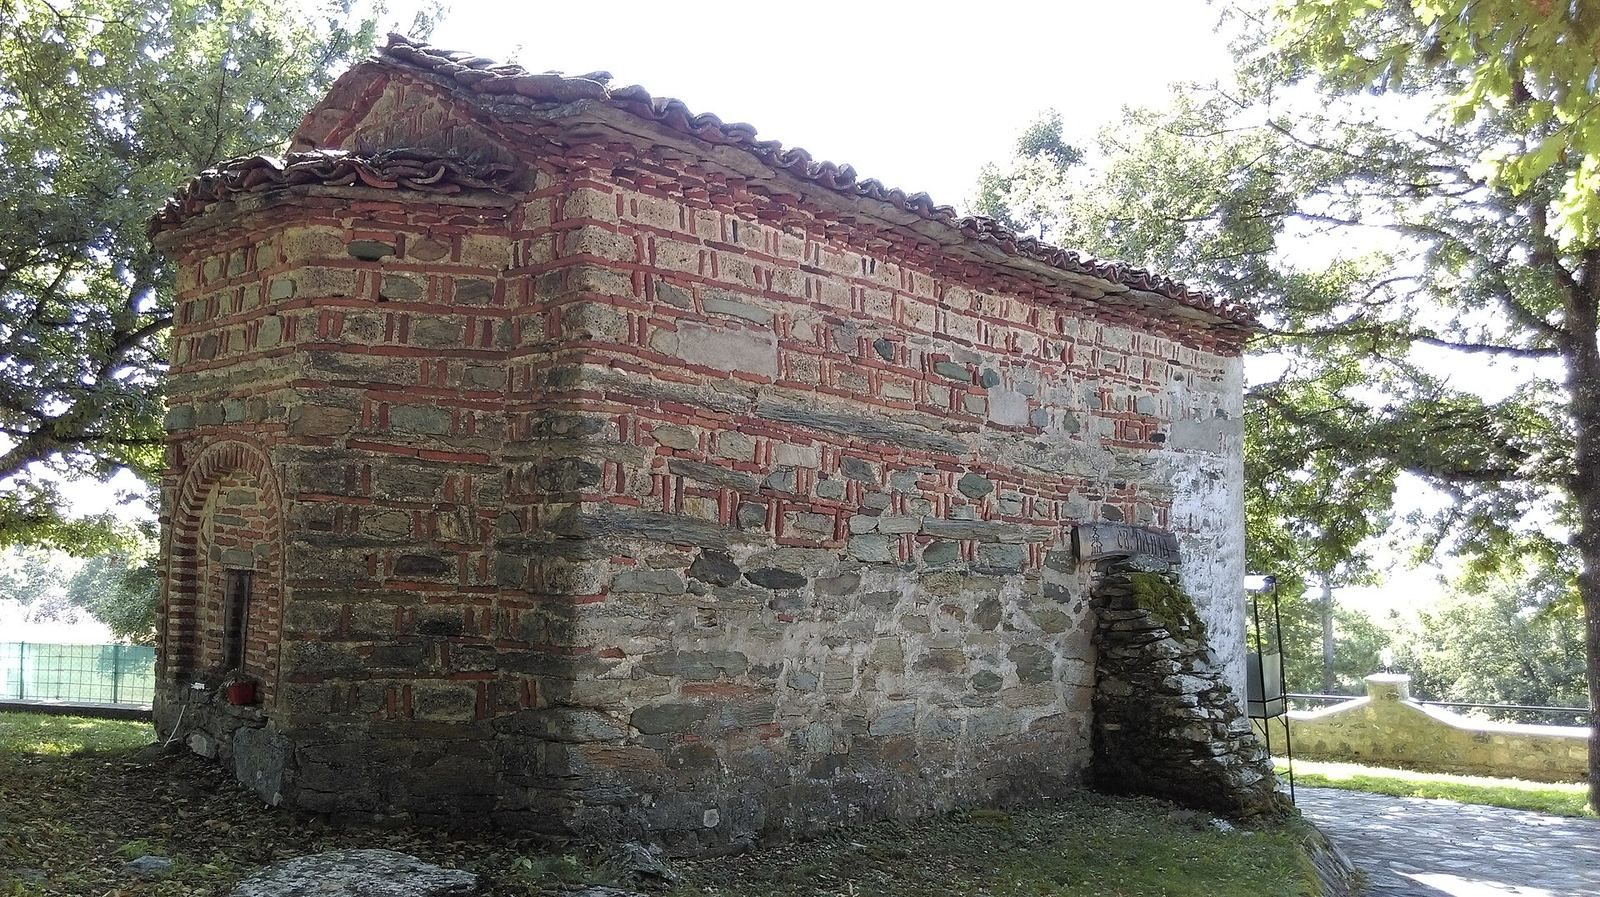
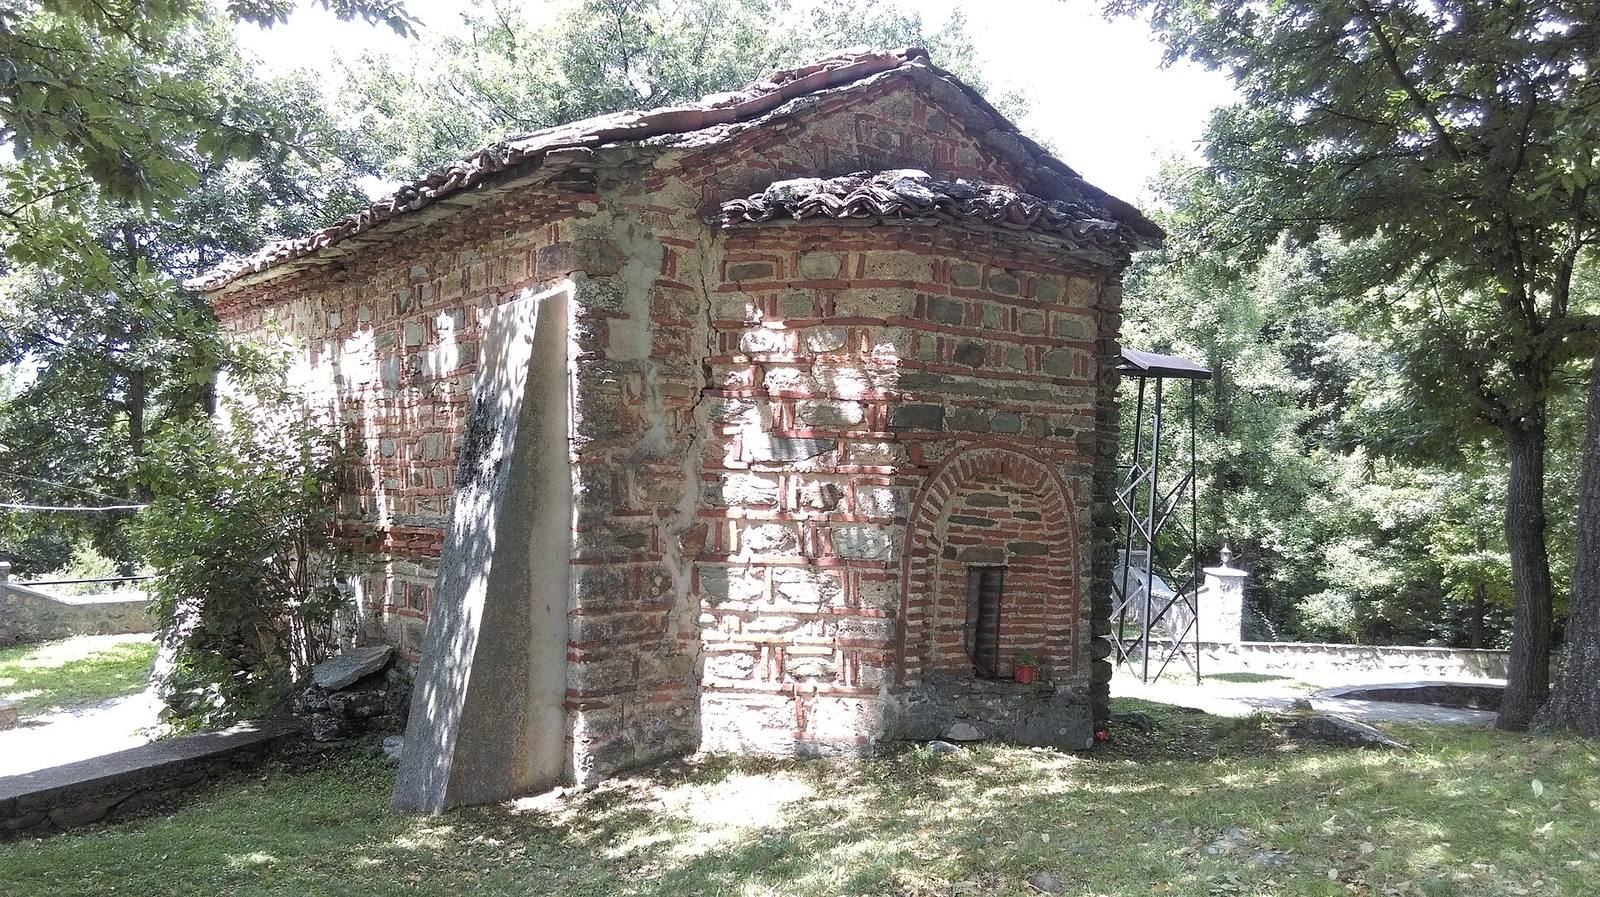
The church stands about 3 kilometres southeast of Grnčari. It is a small, single-nave building made of stone and brick, with horizontal and vertical brick courses arranged between sections of stonework. A semicircular vault covers the nave, while the eastern end terminates externally in a three-sided apse. The roof over the apse is gabled, and the building’s only entrance is on the west.
Buttresses added to the north and south sides are among the later changes to the structure. Inside, the church has an iconostasis, the screen that separates the sanctuary from the main worship space in an Eastern Orthodox church. Wall-mounted icons made with various techniques also form part of the interior.
Wall Paintings and Interior Features
Earlier Painted Decoration
Fragments of the earlier painted programme survive inside the church. They include part of a Dormition of the Virgin composition and a representation of the Transfiguration of Christ, both associated with the first phase of the building’s decoration.
Later Painted Decoration
The later phase includes the Deesis composition, whose inscription identifies Dimitar and Rajko as renovators. Saint Achilles is depicted behind the iconostasis on the south wall, preserving a religious association characteristic of the Prespa region.
Monastic Complex
Beyond the church, the complex contains newer residential quarters, a monastic refectory, a bakery, a bell tower, and fountains. One fountain is described as having healing water. Other fountains were donated by a local resident and by emigrants from Grnčari living overseas.