Sint-Quirinuskerk in Bunsbeek: Roman Catholic Parish Church of Saint Quirinus
Site at a Glance
- Rating
- 3.8
- Popularity
- Very Low
- Country
- Belgium
- Primary era
- Modern
- External website
- Open
- Eras represented
- Medieval, Early Modern, Modern
- Civilizations
- Belgian, Duchy of Brabant, Habsburg, Holy Roman Empire
- Site type
- Religious
- Remains
- Fortified Church
On this page15 sections
History
Sint-Quirinuskerk is the Roman Catholic parish church of Bunsbeek, Belgium, dedicated to Saint Quirinus. It belongs to the Archdiocese of Mechelen-Brussels and follows the Roman Rite. Its building history extends from the twelfth century to about 1950, preserving Romanesque, Gothic, classical, and later phases of construction and alteration.
Heylissem Abbey and the medieval parish
A declaration issued by Pope Celestine III in 1198 listed the church of Saint Quirinus of Bunsbeek among the possessions of Heylissem Abbey. The abbot formally held the office of parish priest, while a resident priest served as his vicar. Heylissem Abbey therefore shaped both the administration of the parish and the provision of its clergy.
Until 1821, regular canons from Heylissem Abbey served as parish priests in Bunsbeek. Cornelius Berwaerts, born in Tienen in 1794 and deceased in 1823, became the first priest from the Mechelen seminary to serve the parish after this long period of abbey control.
Disputes over maintenance
The division of financial responsibilities created repeated disputes. The inhabitants of Bunsbeek were expected to maintain the church, while the abbey received its revenues. An agreement reached on 10 April 1317 did not settle every issue, and responsibility for the tower remained contested in 1566, 1631, and 1651. A ruling by the ecclesiastical court of Liège in 1566 failed to end the conflict.
The condition of the tower repeatedly brought these disagreements into practical focus. The abbey paid for repairs to the deteriorated structure in 1631, yet holes had appeared again by 1651. By 1703 the tower was considered so unsafe that the bells were hung in the churchyard. Repairs to the tower and spire were carried out in 1756.
Later alterations and protection
The church changed further through the eighteenth and twentieth centuries. The nave’s ceiling and roof date from 1736 to 1739, while the present three-aisled brick section was built around 1950. Renovations in 1950 retained the earlier ceiling and roof. These successive interventions account for the building’s combination of medieval masonry, later brickwork, and classical details.
The tower, choir, and cemetery wall received historic-heritage protection on 31 May 1948. The church is also included in the inventory of the immovable heritage of the Flemish Region under reference 41847. Its historical connection with Heylissem Abbey survives not only in the parish records and clerical history, but also in liturgical vestments that originated there.
Remains
Exterior and layout
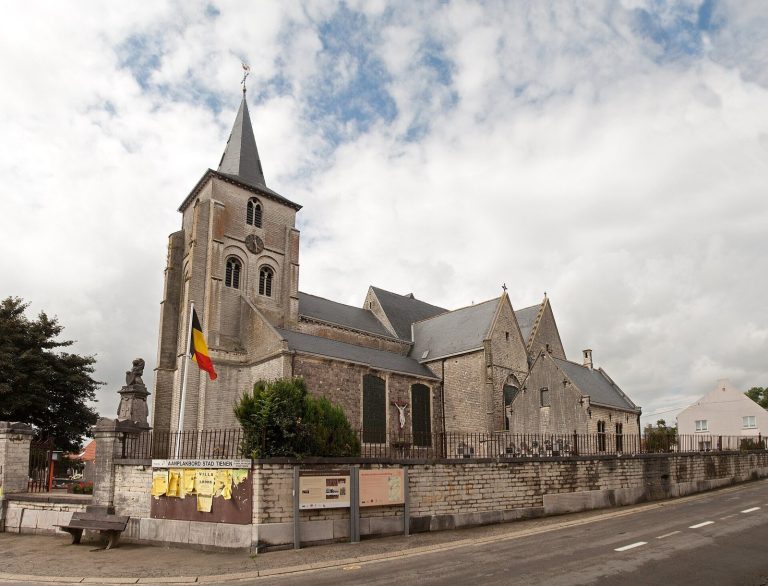
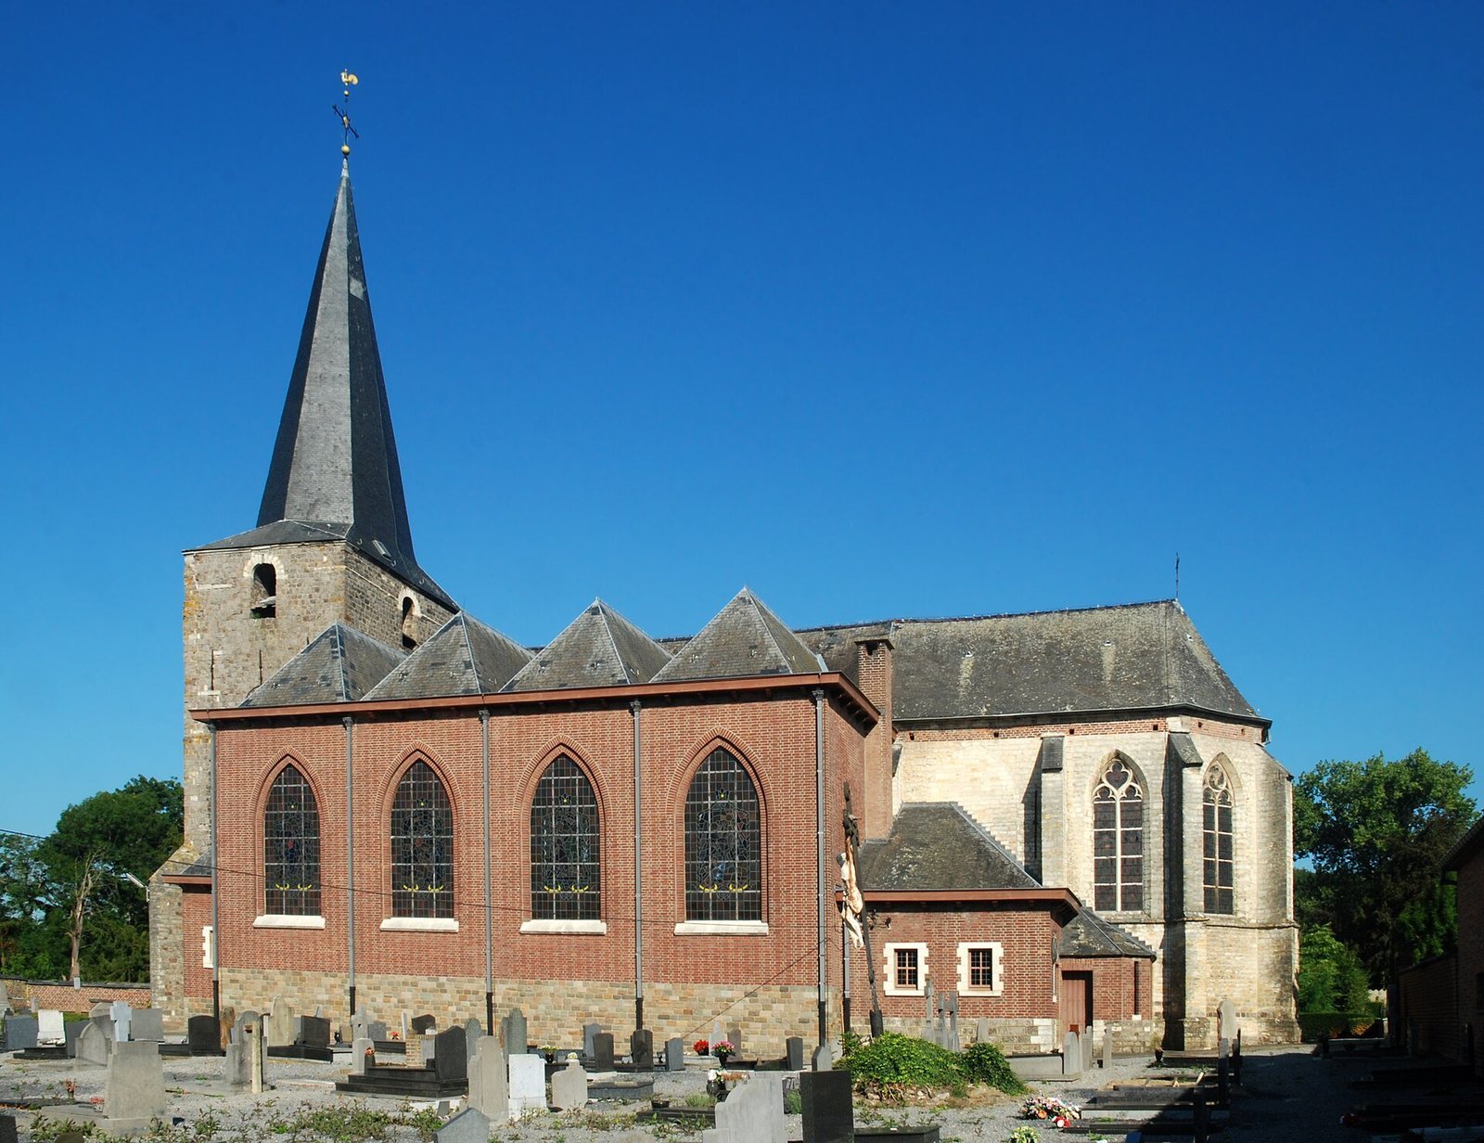
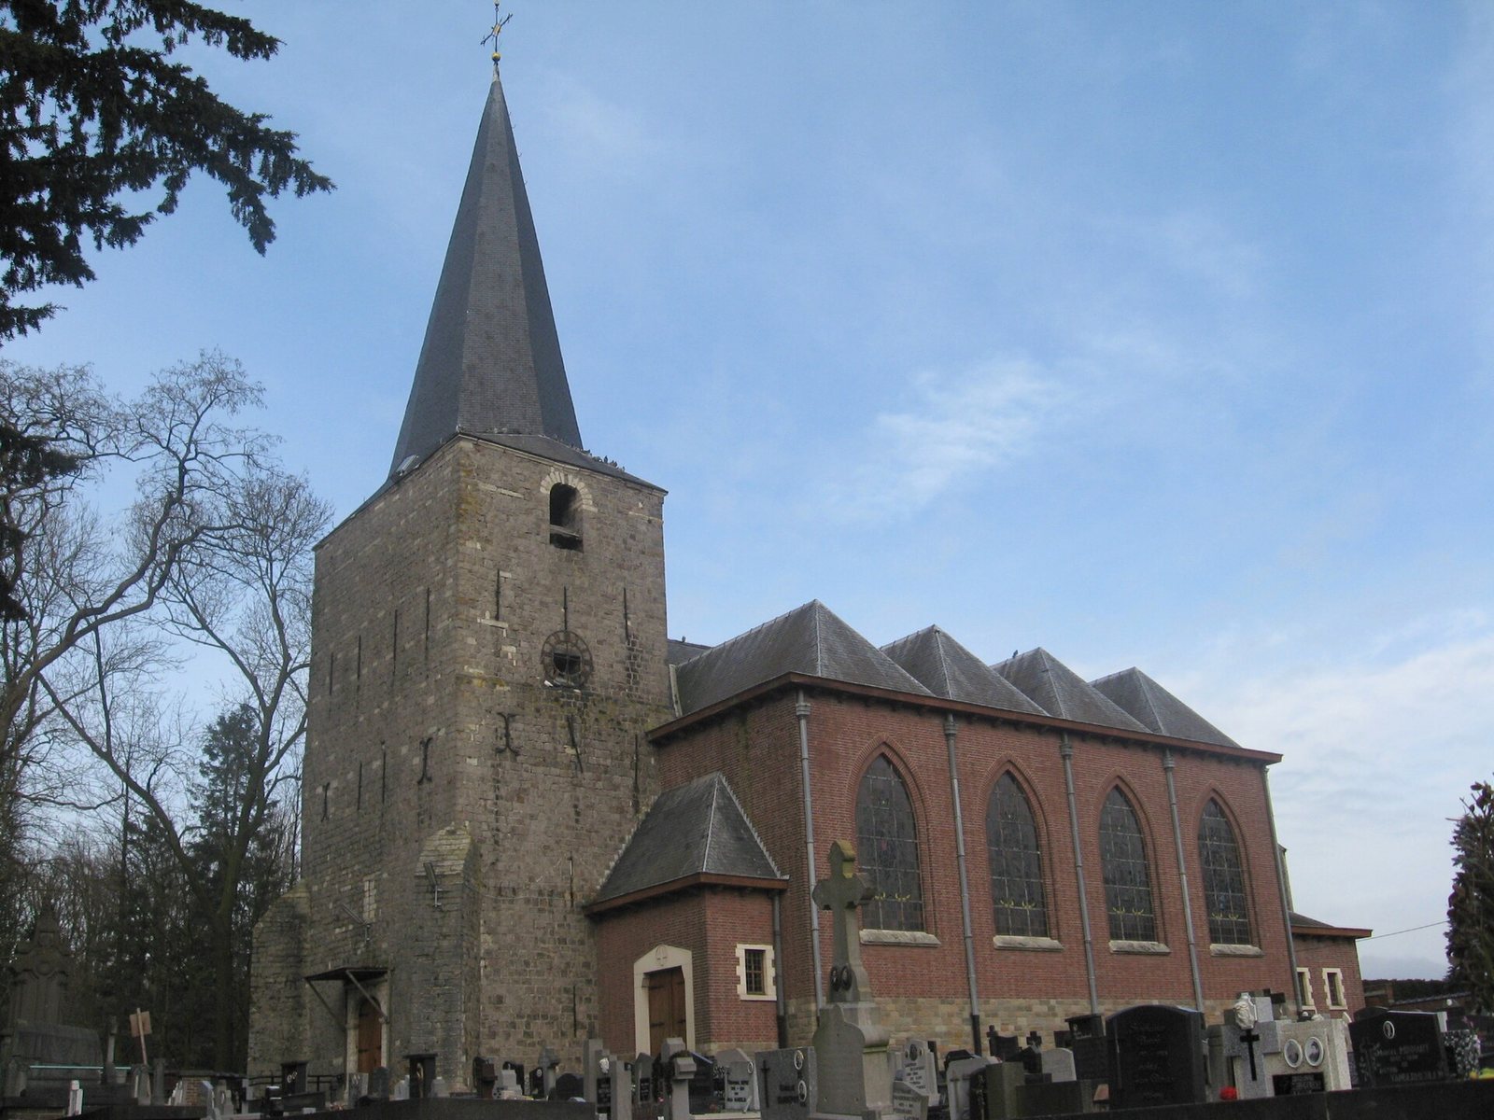
The church is arranged as a three-aisled building, with a central nave and two side aisles. Stone and brick are its principal materials. At the west end stands a massive Romanesque tower, while the eastern end is formed by a Gothic choir. The later nave links these distinct phases into a single church building.
Romanesque western tower
The western tower is a heavy fortified Romanesque structure probably built during the first half of the twelfth century, around 1150. It is the only surviving element of the original late-Romanesque layout. Built of stone, it contains numerous anchors across its façades and rises to a tall spire covered with slate.
A classical portal with an eighteenth-century frame occupies the base of the tower. The portal is dated to 1735, and two powerful buttresses, probably belonging to the same period, reinforce the tower. The repairs and additions reflect the continuing effort to keep the old tower usable after centuries of structural difficulty.
Gothic choir and later nave
The eastern choir is a fifteenth-century Gothic structure made of sandstone. It contains one choir bay and ends in a pentagonal apse, the polygonal termination of the church. Substantial stepped buttresses support the apse, whose tall windows have pointed arches. The pointed-arch windows in the choir bay are blocked.
The nave is a four-bay, three-aisled brick structure associated with the building phase of 1736 to 1739 and the alterations carried out around 1950. Its ceiling and roof, dating from 1736 to 1739, were preserved during the twentieth-century renovation. A modern sacristy is attached to the church.
Interior furnishings and liturgical objects
Baptismal fonts
Late-Gothic baptismal fonts from the sixteenth century are carved in blue stone. Their basin and pedestal carry four masks, and an eighteenth-century cover made of yellow copper completes the ensemble. The fonts preserve a late-medieval type of church furnishing within the later building.
Heylissem vestments
The church preserves a sixteenth-century liturgical vestment set consisting of a chasuble, the principal outer garment worn by a priest during Mass, and two dalmatics, garments traditionally associated with deacons. The pieces are decorated with silk miniatures and were made in Leuven for Guillelmus Molendinus, abbot of Heylissem from 1501 to 1544.
The central cross panel of the chasuble shows the Adoration of the Magi. Scenes of the Magi’s journey to the stable flank this central image. On the front, figures appear beneath canopies in scenes showing Joachim in the desert, Joachim’s meeting with Anna, and the Presentation of Mary as a child. An inscription in the scene of Joachim in the desert records a restoration in 1783.
Baroque and later furnishings
A Baroque pulpit dated to 1680 remains in the church, together with a confessional from around 1800. The sculpture includes sixteenth- and seventeenth-century works representing Saint Eligius, Saint Barbara, and Saint Ambrose in the Brabantine tradition. Popular-style statues represent Saint Barbara, Saint Anthony, and Saint Sebastian. A painting of the Holy Family dates from about 1700.
The Stations of the Cross were made by H. Redig in 1879 and 1880. Together with the older pulpit, confessional, sculptures, and painting, they represent several successive periods of devotional furnishing inside the church.
Churchyard and associated spring
Enclosed churchyard
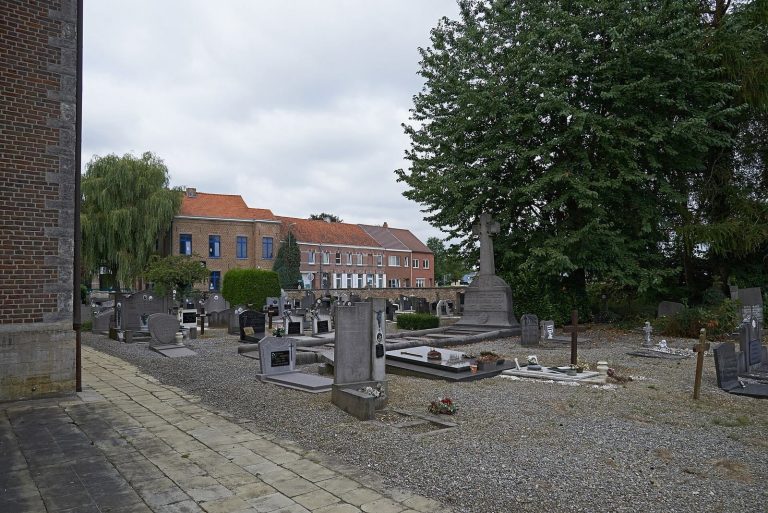
An enclosed churchyard surrounds the church and contains a grave cross dated 1626. The cemetery wall forms part of the protected historic fabric of the site and defines the immediate setting of the medieval and later building.
Saint Quirinus spring
The Saint Quirinus spring lies not far from the church. Its association with the parish’s patron saint adds a nearby feature to the physical and devotional landscape connected with Sint-Quirinuskerk.