Sint-Pieterskerk: A Roman Catholic Parish Church in Pellenberg, Belgium
Site at a Glance
- Rating
- 4
- Popularity
- Very Low
- Country
- Belgium
- Primary era
- Early Modern
- External website
- Open
- Eras represented
- Medieval, Early Modern
- Civilizations
- Duchy of Brabant, Habsburg, Holy Roman Empire
- Site type
- Religious
- Remains
- Church
On this page9 sections
History
Sint-Pieterskerk is a Roman Catholic parish church in Pellenberg, a section of Lubbeek in Belgium, whose surviving late-Romanesque tower dates from around 1200 and whose main body was rebuilt in the Classical style around 1780. Dedicated to Saint Peter and Saint Servatius, it belongs to the Archdiocese of Mechelen-Brussels.
Medieval origins
The foundation of the earliest church is unknown. A Romanesque church stood at Pellenberg around 1200, and its western tower survives as the oldest major part of the present complex. During the ancien régime, the political and social order before the French Revolution, the chapter of Leuven’s Saint Peter’s Church held the right of patronage. This authority allowed it to nominate or approve the parish priest and helped shape the church’s dedication. From the sixteenth to the nineteenth century, the parish therefore had a dual patronage, venerating both Saint Peter and Saint Servatius. Saint Peter was one of the Twelve Apostles and was regarded in Catholic tradition as the first pope, while Saint Servatius was an early Christian saint associated with Maastricht and the Low Countries.
Wartime importance
Pellenberg stands on the highest point of Hageland, at approximately 104 to 106 metres above sea level. This elevated position gave the church and its tower strategic value, since the tower could serve as a lookout. The village and church were repeatedly ravaged during wartime, including in 1635 during the Franco-Spanish War.
In March 1793, after the French defeat at the Battle of Neerwinden and General Charles-François Dumouriez’s flight, General de Miranda brought artillery onto the heights of Pellenberg. From there, the guns bombarded the road between Tienen and Leuven and halted the Austrian army. The episode reflects the continuing military importance of the elevated site during the Revolutionary Wars.
Rebuilding and protection
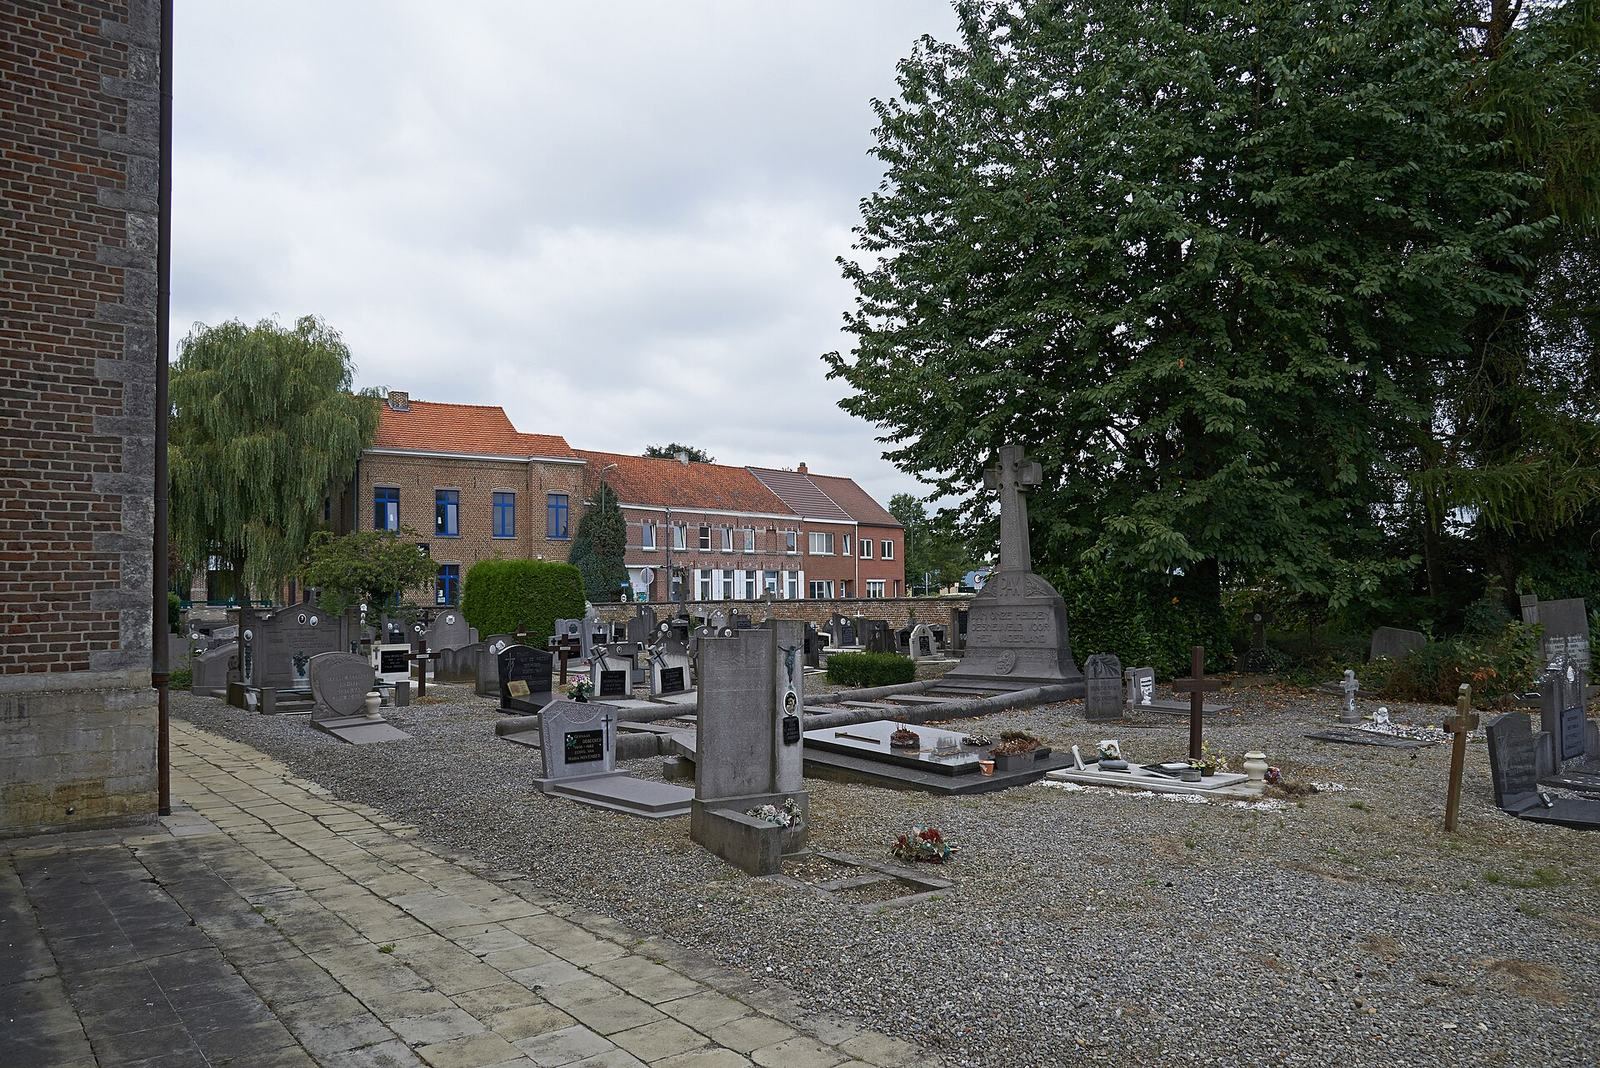
The church was rebuilt around 1780 in the Classical style, and most of its furnishings date from this eighteenth-century reconstruction. The upper storey of the medieval tower was built after its destruction during the First World War. The church, cemetery, and cemetery wall were protected as historic monuments in 1994 and also received protection as a site or villagescape. The parish church was additionally registered as architectural heritage in 2009. Its organ has held monument protection since 1981.
Remains
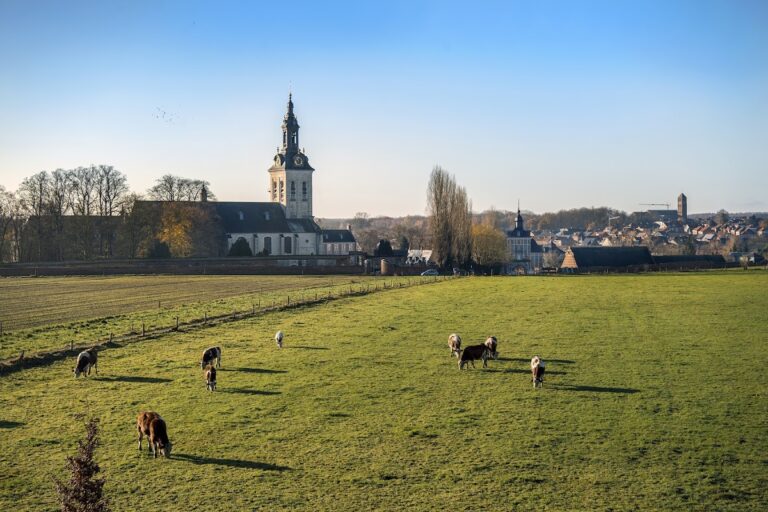
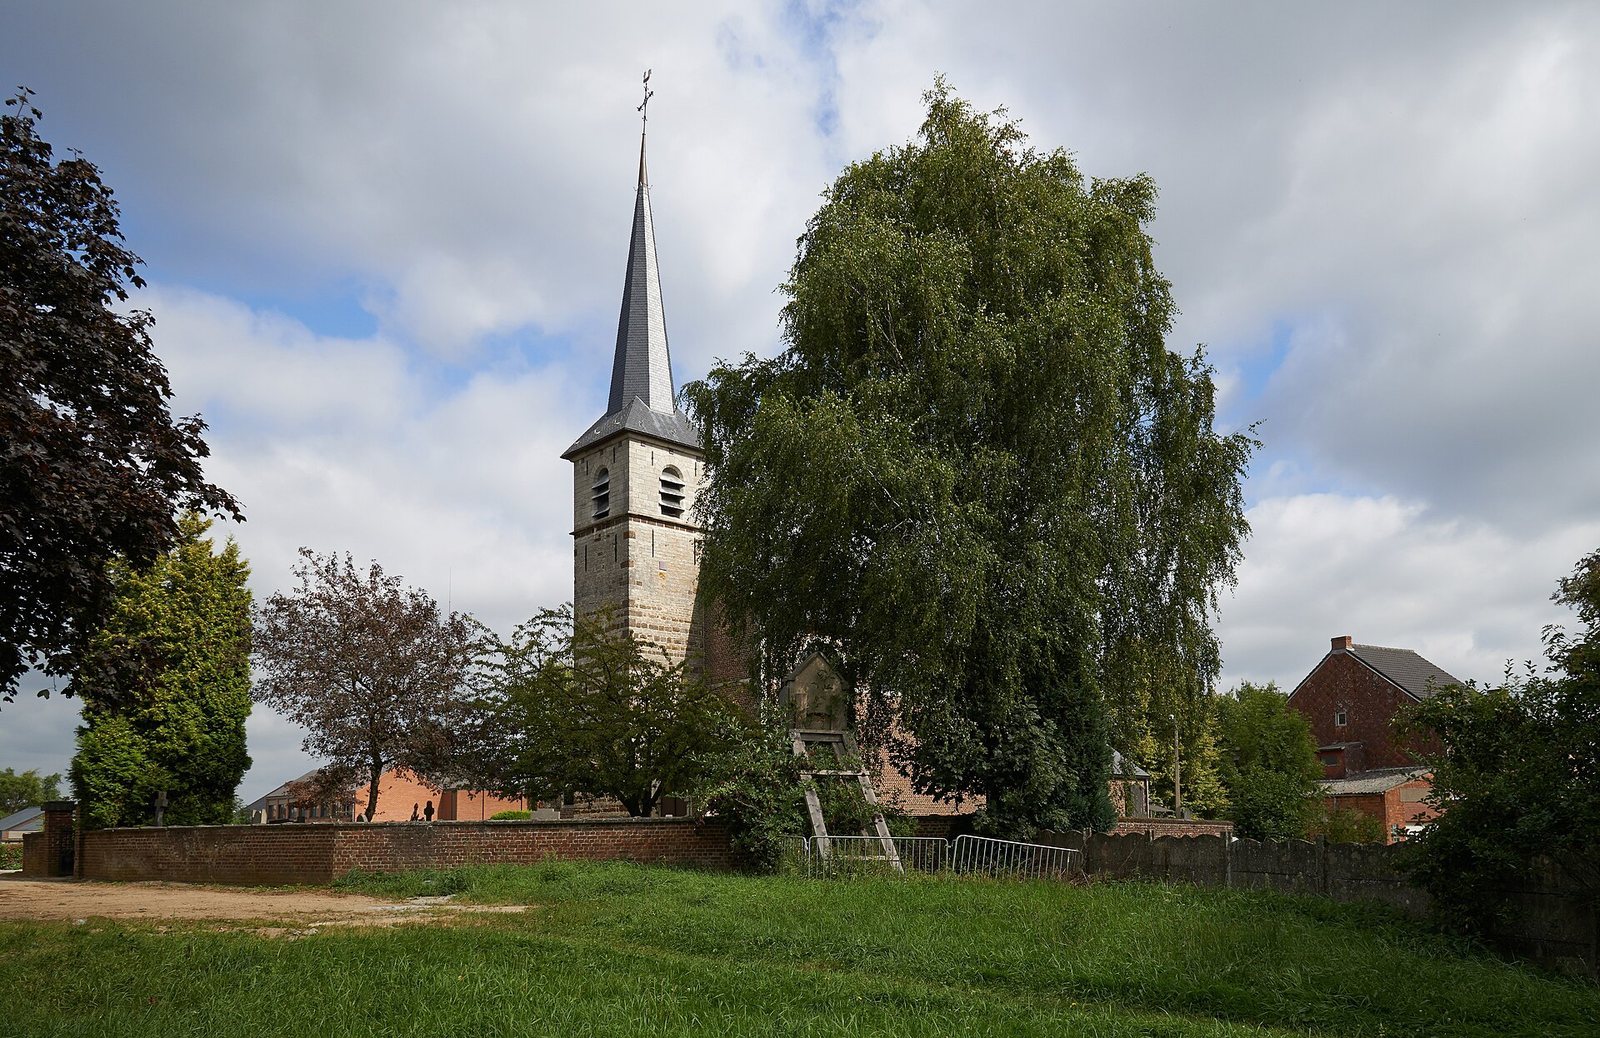
The complex combines a square sandstone tower with an eighteenth-century brick-and-stone church, a cemetery, and a surrounding cemetery wall. The church has a pitched natural-slate roof, while the tower rises above the western end and is crowned by a tall slate spire.
Late-Romanesque tower
The square western tower is built in four storeys and dates from around 1200. Its late-Romanesque masonry alternates horizontal bands of white calcareous sandstone with brown or reddish ferruginous sandstone. A funnel-shaped circular window, or oculus, occupies the west wall. Above it, a former loophole has been blocked with red brick and is flanked by façade anchors. Red sandstone becomes less frequent in the upper levels and disappears from the top storey, which postdates the tower’s destruction during the First World War. This storey contains bell openings with shutters that reduce sound and supports the tall slate spire.
Entrance and baptismal spaces
Two structures are attached to the tower. On the south side, a Classical entrance porch is built of blue stone, with moulded door jambs, imposts, and a round-headed arch carrying a projecting keystone. On the north side, a baptismal chapel has a small segmental-arched window.
Church body and interior
The main church is constructed from brick and calcareous sandstone. Its interior consists of a single nave divided into four bays and covered by a stucco vault. High lunette-shaped windows, meaning semicircular window openings, are arranged in fan-like patterns. Tuscan pilasters, simplified Classical wall piers, support the wall surfaces and vault. At the eastern end, the choir terminates in a polygonal form with white-stone corner chains and a large, high-set semicircular window framed in white stone. A sacristy adjoins the choir beneath a lean-to roof.
Sculpture, organ, and memorial
The church contains a protected organ and Gothic and Baroque sculptures made around 1500. The collection includes Christ on the Cold Stone, the Crucified Christ, and a Crucifixion group with the Virgin Mary and Saint John. Other figures represent Saint Anthony, Saint Peter, Saint Servatius, Saint Hubert, Saint Catherine of Alexandria, Saint Barbara, and the enthroned Virgin and Child.
The church formerly housed the tomb slab of Renier, lord of Udekem, Pellenberg, and Lubbeek, who died in 1250, and his wife Laurette of Perwez, who died in 1254. A drawing from 1602 shows Renier as a recumbent knight with folded hands, an Udekem shield painted on his left arm, and his helmet and gauntlet at his feet. Laurette is depicted beside him in a mantle with an ermine collar.