Horst Castle: A Flemish Gothic Water Castle in Belgium
Site at a Glance
- Popularity
- High
- Country
- Belgium
- Primary era
- Medieval
- Eras represented
- Medieval, Early Modern
- Civilizations
- Duchy of Brabant, Habsburg, Holy Roman Empire, Spanish
- Site type
- Military
- Remains
- Castle
On this page12 sections
History
Origins and strategic position
Horst Castle is a water castle, a fortified residence that uses water as part of its defenses, in Sint-Pieters-Rode, within Holsbeek, Belgium. Its history is traced to the thirteenth century, and its architecture combines Flemish Gothic, a regional form of Gothic associated with Flanders, with influences from the Renaissance, a European cultural and artistic movement. A place called Rode Castellum appears in a record from 1100. Jean de Horst is named as an owner in 1263, and he and his son Arnold are the earliest known lords of the castle. After settling at Horst, the family adopted the name van Horst.
Horst stood near Leuven, the largest and most important city in the Duchy of Brabant until the mid-fourteenth century. The castle’s defensive role reflected this strategic setting. On 27 March 1292, a Jean of the Lantwyck family married Marguerite de Tervueren, a daughter born outside marriage to John I, Duke of Brabant.
Rebuilding and sixteenth-century conflict
In the fifteenth century, Amelric Pynnock transformed a fortified farm into a water castle. The Lantwyck family held Horst from the thirteenth century until 1369, followed by the Boote family (1369–1422), the Pynnocks (1422–1461), Burgundy (1461–1482), and the Pynnocks again (1482–1500).
The castle was destroyed during the 1488–1489 revolt against Maximilian of Austria, a Habsburg ruler who later became Holy Roman Emperor. Louis III Pynnock rebuilt it with a loan from Maximilian, but financial difficulties led him to surrender Horst to Ivan van Cortenbach in August 1500. The recorded succession lists the Hinckaert family as owners from 1500 to 1521, followed by van Busleyden (1521–1605). During Franchoys van Busleyden’s tenure, from 1545 to 1555, the castle took on a more courtly and less military role.
Geuzen rebels, associated with the Dutch Revolt in the Low Countries, destroyed the castle in 1587. A nearby wood was then called ‘the heresy.’ Local legend connects the castle’s ghost to Amelric Pynnock and the alleged murder of his chaplain. One telling says that Pynnock killed the priest for beginning Mass before his arrival. In another, he stabbed the chaplain in a carriage after becoming jealous of his wife’s signal to keep quiet about her having obtained a pardon for a man condemned for a hunting offense. The legend says that his wife later lost her sanity and died, while Pynnock lived in remorse and died without an heir. It also tells of his ghost returning at midnight in a carriage drawn by six wild horses, travelling from the ruins of a press house to the castle and then departing again.
Seventeenth-century changes and later owners
In the seventeenth century, Olivier van Schoonhoven added two western wings and a chapel. The later owners included de Schoonhoven (1605–1650), van den Tympel (1650–1713), de Rubempré (1713–1730), and de Merode (1730–1875). In 1655, Maria-Anne van den Tympel, then lady of Horst, had the large rooms in the western wing decorated with stucco, a form of decorative plasterwork.
From 1875 to 1922, ownership was associated with de Lombise and de Ribaucourt. The Hemricourt de Grunne family has held the castle since 1922.
Modern ownership and conservation
In October 2007, the Countess of Hemricourt de Grunne sold the castle and 113 hectares of surrounding land to the Flemish Region. The sale followed a lack of funds to renew the long-term land lease. The Flemish Region is the current owner, while Herita, a Flemish nonprofit heritage organization, manages the castle and oversees its restoration. The building is used as a cultural centre and for public and private receptions.
Horst has protected-monument status. Its estate also forms part of the Valleys of the Winge and the Motte with Valley Slopes, a 22.44-square-kilometre Natura 2000 area in the European Union network for protecting important habitats and species. Major restoration began in 2020 using a dynamic-conservation approach, which aims to preserve historic fabric while accommodating new uses. The work has exposed the castle’s foundations.
Remains
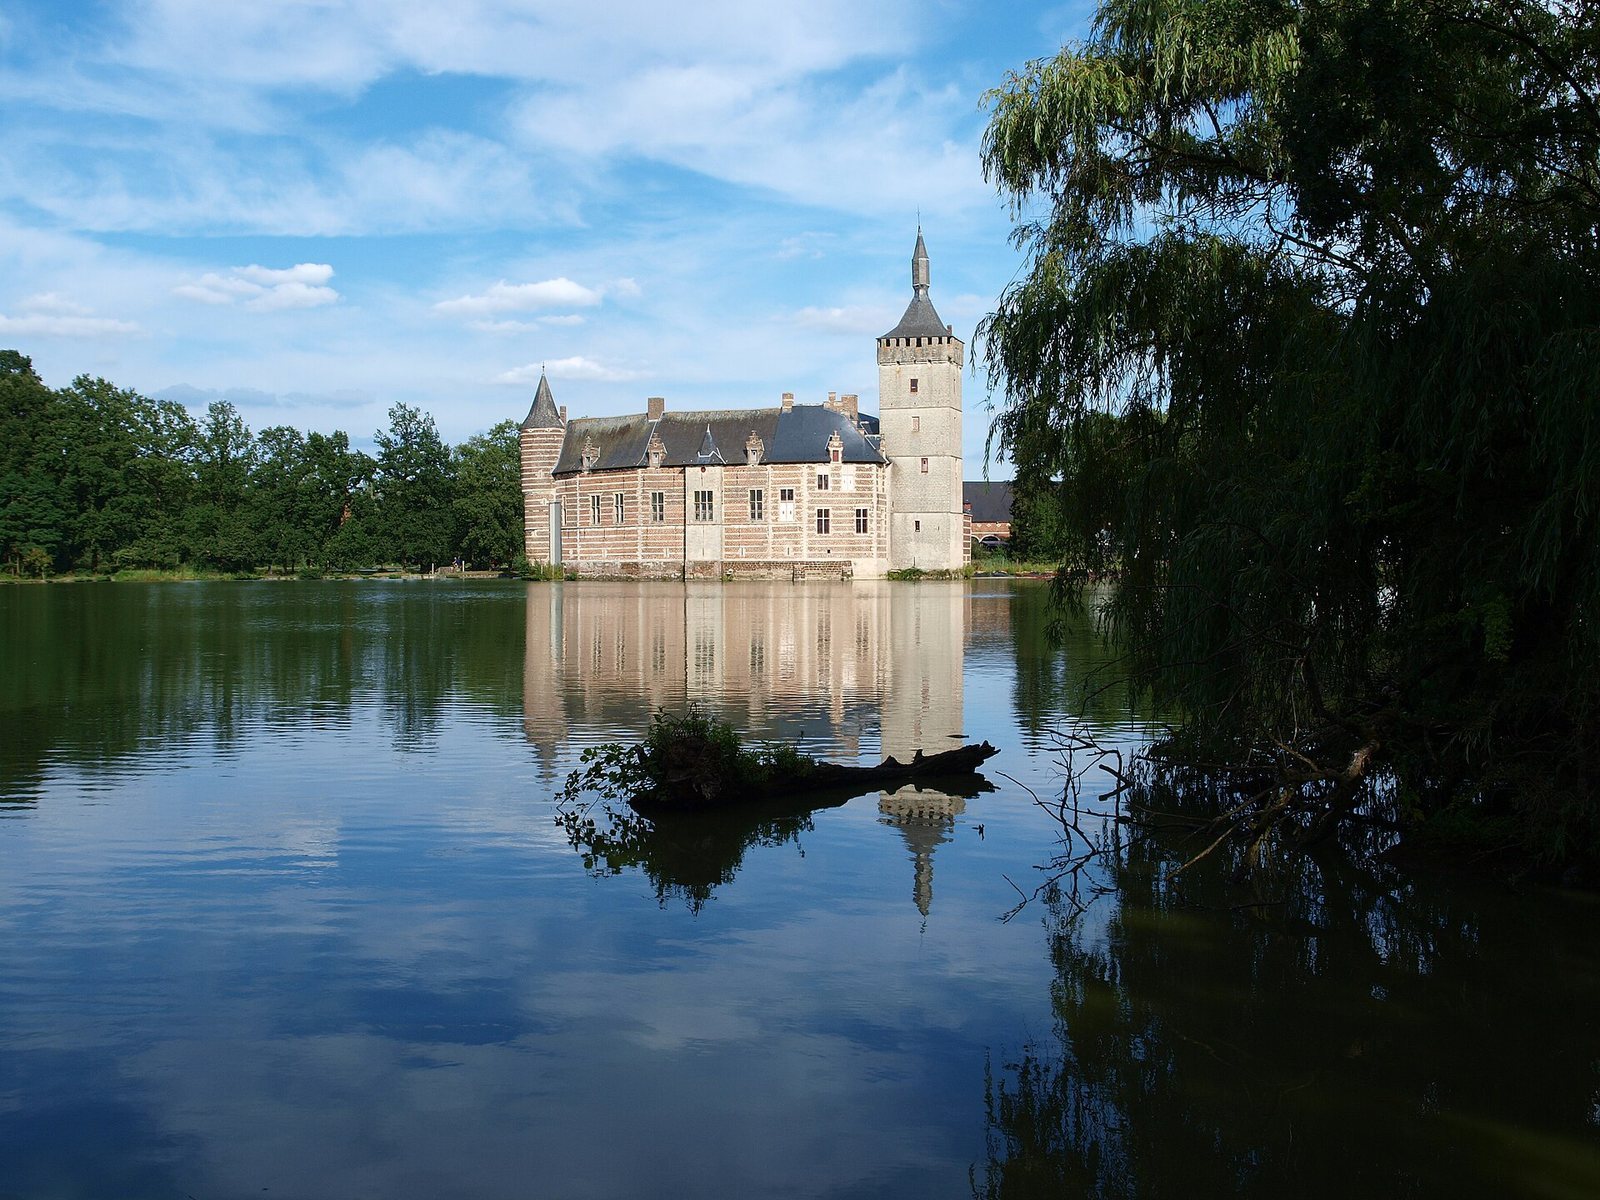
The well-preserved complex combines a medieval defensive core with later residential buildings. An irregular polygonal moat surrounds the castle, and a very large pond adjoins it. The buildings form a pentagonal arrangement. Their stone has a greenish hue from glauconite, a green mineral found in some building stones.
Buildings and defensive features
The oldest keep
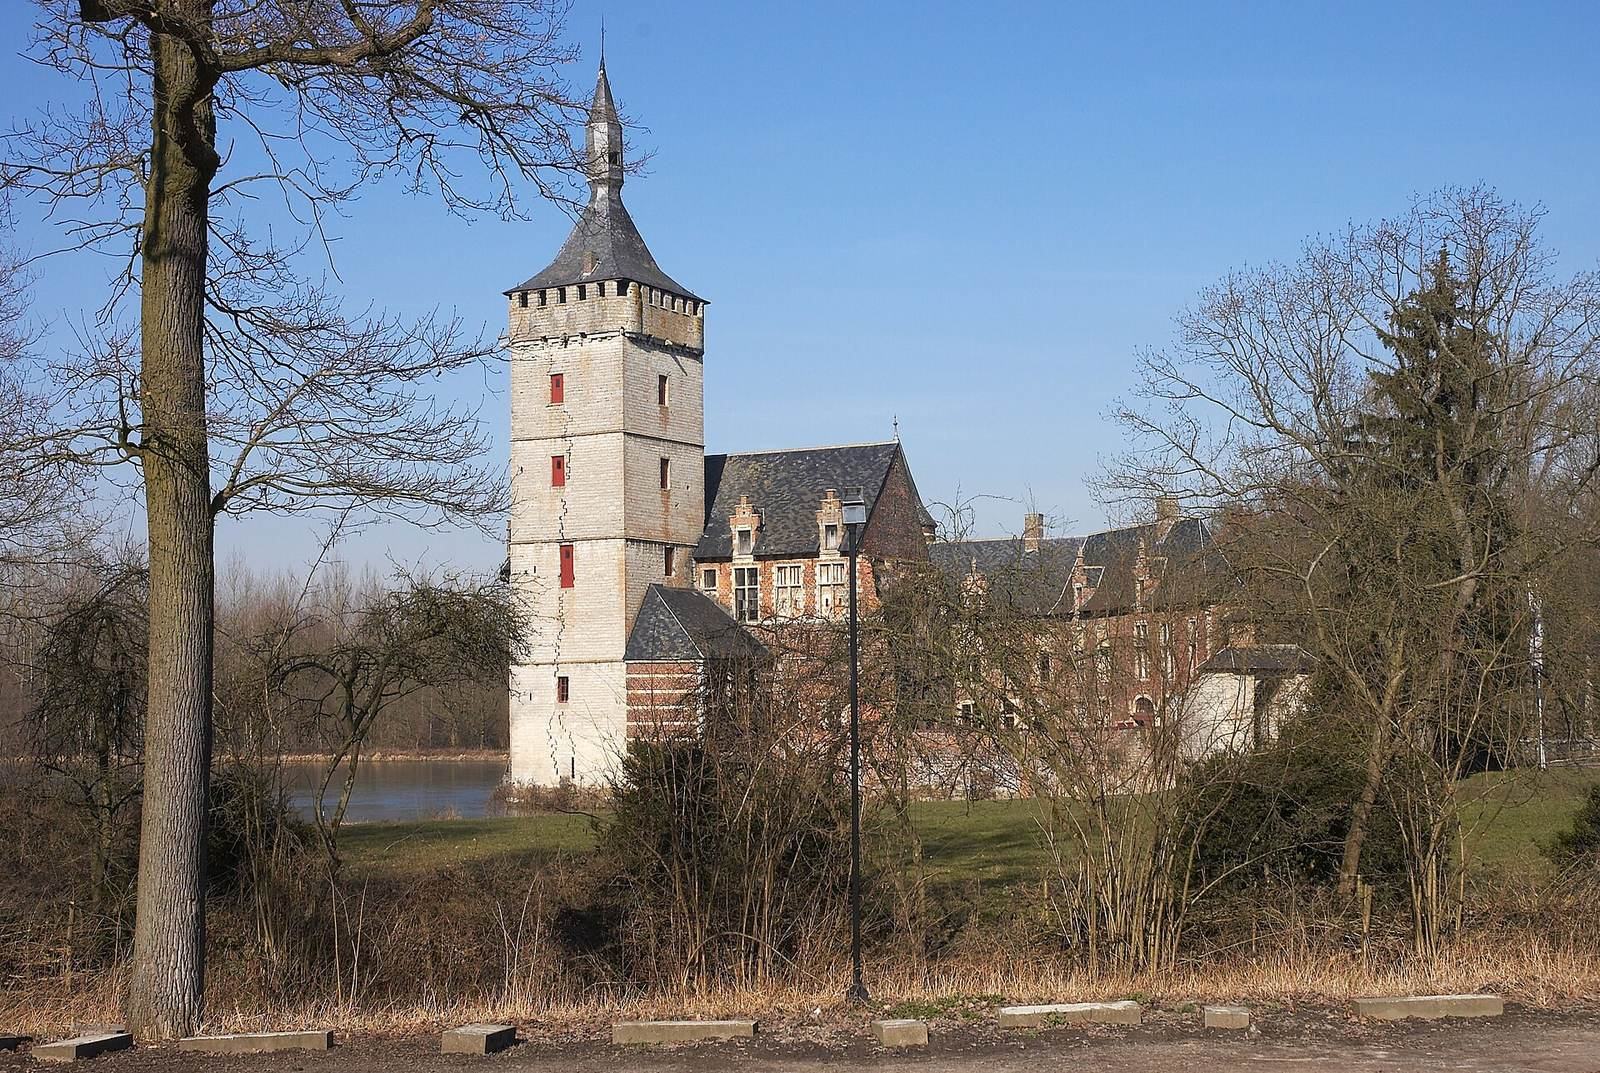
The tallest and oldest structure is the keep, the castle’s principal fortified tower, which served as a refuge. Its narrow, elongated openings and traces of a notched parapet below the roof preserve features of its defensive form. Four sculpted waterspouts shaped like serpentine dragons project from the tower. A lookout with a pepper-pot-shaped top belongs to a later period.
Entrance towers
Ruins of two round towers stand near the entrance. They are thought to be roughly contemporary with the keep and defended the drawbridge.
Late fifteenth-century buildings
A square keep, great hall, and chamber were built toward the end of the fifteenth century and survive within the complex. Large cross-windows face the moat.
Western wings and chapel
The two western wings have service rooms on the ground floor and grand rooms above. The large rooms include the decorative plaster ceilings installed in 1655. The chapel forms another part of the castle complex.
Coach house
Outside the moat, a coach house was restored and converted into a tavern in the 1990s.