Shinano Kokubun-ji Temple: A Provincial Buddhist Temple in Japan


Site at a Glance
- Rating
- 4.3
- Popularity
- Low
- Country
- Japan
- Primary era
- Modern
- External website
- Open
- Eras represented
- Medieval, Modern
- Civilizations
- Ashikaga shogunate, Kamakura shogunate, Tokugawa, Yamato
- Site type
- Religious
- Remains
- Monastery
On this page15 sections
History
Shinano Kokubun-ji Temple is a Tendai Buddhist temple in Ueda, Nagano Prefecture, Japan, descended from the provincial monastery established in the eighth century under Emperor Shōmu’s order. That Nara-period system created a state-sponsored Buddhist monastery, known as a kokubunji, and an associated nunnery in every province. The temple’s principal image is Yakushi Nyōrai, the Buddha associated with healing and medicine. The ancient monastery and nunnery became an important religious and administrative center in Shinano Province, whose provincial government is thought to have been located in the Ueda area.
The Nara and Heian periods
The original monastery and nunnery were founded during the Nara period, although their precise foundation date is uncertain. Excavations indicate that both continued in use until the early Heian period. The archaeological remains are interpreted as an early Heian reconstruction, so they do not necessarily represent the first Nara-period buildings. The date when the institutions moved to the site occupied by the present temple is also unknown.
The monastery and nunnery were built beside one another, forming a substantial religious complex. Their later decline was connected with the weakening of the ancient provincial administrative system during the late Heian period. Temple tradition attributes the destruction of the earlier complex to a battle between Taira no Masakado and Taira no Sadamori in 938. The Shōmonki also records a battle near the provincial temple, but the details are unclear, and only limited traces of fire have been found.
Relocation and medieval rebuilding
The possible move to the present location is associated with the late Heian or Kamakura periods. A stone monument and Kamakura-period artifacts point to rebuilding at a site roughly 300 meters north of the earlier complex. The beginnings and chronology of the modern successor remain uncertain. A temple tradition links the reconstruction of the pagoda with Minamoto no Yoritomo, the military ruler who founded the Kamakura shogunate, and gives the date as 1197. Its architectural character, however, suggests that the surviving pagoda belongs to the middle of the Muromachi period.
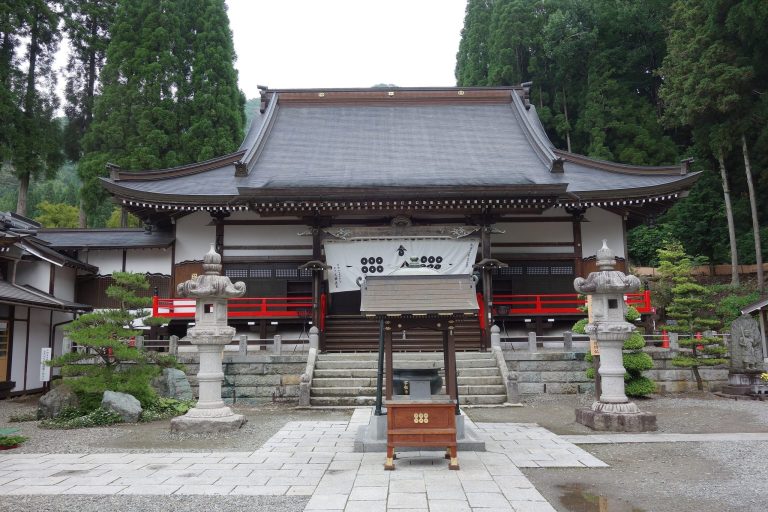
The current temple developed on the north bank of the Chikuma River in the Ueda Basin. Its precinct eventually included the main hall, three-story pagoda, bell tower, Kannon Hall, and Daikoku Hall. A stone monument also marks the place where a major political and military negotiation took place in 1600.
Warfare and Edo-period revival
In 1585, during the First Battle of Ueda, forces led by Sanada Masayuki fought the Tokugawa army commanded by Torii Mototada and Okubo Tadayo. Most of the temple complex was destroyed by fire during the conflict, while the three-story pagoda is reported to have survived.
In 1600, during the campaign connected with the Second Battle of Ueda and Tokugawa Hidetada’s advance toward the Battle of Sekigahara, Sanada Masayuki, Sanada Nobuyuki, and Honda Tadamasa met at the temple in front of the Hyakutai Kannon Hall. They discussed the possibility of surrender. Masayuki asked for time to prepare, but four days later he brought about a renewal of hostilities. A stone monument identifies the meeting place.
Under the Tokugawa shogunate, the lords of Ueda Domain helped revive the temple. Buildings were repaired or rebuilt, including the three-story pagoda, and seasonal fairs supported the temple’s finances. The present main hall emerged from a donation campaign launched in 1829. Construction began in 1840 and was completed in 1860. The eleven-volume Shinano Kokubun-ji Kanjinchō records the contributions gathered for the project, while donor names were carved on the building itself.
Religious traditions and modern preservation
The Yoka-do festival takes place each year on January 7 and 8. Its long-standing distribution of Somin Shōrai amulets forms part of a protective tradition associated with the Gion faith. The practice has been selected as a Nationally Selected Intangible Folk Cultural Property, and the wooden amulets are also designated as Ueda municipal Tangible Folk Cultural Property.
The ruins of the former provincial monastery and nunnery are collectively protected as a National Historic Site. The three-story pagoda is a National Important Cultural Property, and the main hall is a Nagano Prefecture Treasure. The stone pagoda, donation registers, Somin Shōrai amulets, the Gozu Tennō Saibun, and a painting of the Yoka-do festival hold municipal cultural-property status where specified.
The Shinano Kokubun-ji Museum opened at the archaeological site in 1980. It displays about 2,000 excavated materials, including objects from the temple ruins, and presents archaeological evidence from the prehistoric period through the Heian period alongside the history and folk traditions of Ueda.
Remains
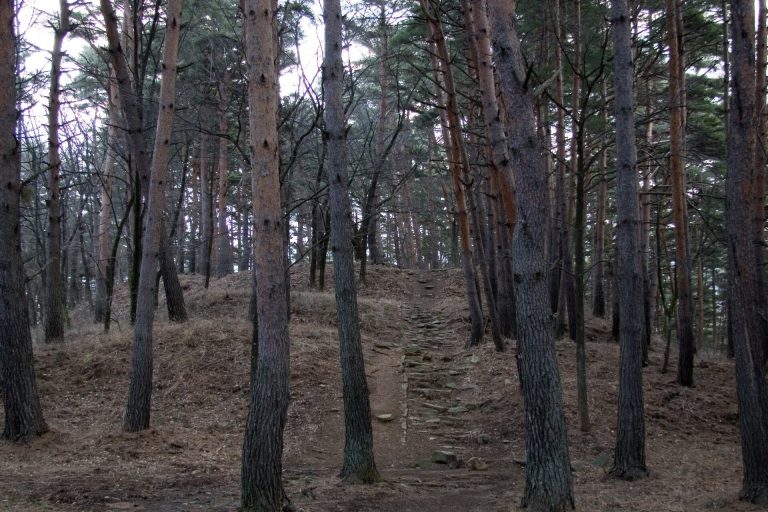
The surviving site consists of the present temple precinct and the archaeological remains of the ancient monastery and nunnery about 300 meters to its south. The current precinct contains buildings from different periods, while the earlier complex preserves the planned layout of a major provincial Buddhist institution. The monastery and nunnery stood in separate enclosures, and a railway now passes between their archaeological remains.
The present temple precinct
Main hall
The main hall, also called the Yakushi Hall or Yoka-do, was completed in 1860. Its principal structure measures six bays from east to west and four bays from north to south, with each bay approximately 2.4 meters wide. The building has an irimoya-zukuri roof, which combines a hipped roof with gabled ends, and its entrance is placed through the gabled end. A surrounding mokoshi, or subsidiary roof, makes the hall appear two-storied, although its structure is a single story with an encircling lean-to roof. The building is regarded as a major example of late Edo-period hall architecture in eastern Nagano.
Three-story pagoda
The three-story pagoda rises 20.1 meters. Four central pillars occupy its first story, enclosing a raigo wall, an interior wall associated with a Buddha welcoming the dead to the Pure Land. A seated image of Dainichi Nyōrai, the cosmic Buddha embodying universal Buddhist truth, is installed inside. The exterior follows Japanese architectural forms, while the mirror ceiling above the altar and other interior details incorporate Zen-style elements. Complete dismantling and repair took place in 1932 and 1933, and the pagoda is considered a strong expression of Muromachi-period architecture.
Stone pagoda and associated buildings
A stone tahōtō, a Buddhist pagoda with a distinctive upper section above a generally square lower body, stands west of the three-story pagoda. It is thought to date from the late Kamakura period. The precinct also contains a bell tower, Kannon Hall, and Daikoku Hall. The temple’s Dainichi Nyōrai statue remains housed within the three-story pagoda.
Ancient monastery and nunnery
Provincial monastery
The ancient monastery occupied an enclosure approximately 176.56 meters from east to west and 178.05 meters from north to south, or roughly 100 ken square. A ken is a traditional Japanese unit used in temple planning and is distinct from a bay, the interval between structural posts. Excavations have located the foundations or remains of the Kondō, the principal worship hall, the Lecture Hall, Middle Gate, pagoda, cloister, and monks’ quarters. The position of the Great South Gate has also been inferred.
The plan followed the arrangement associated with Tōdai-ji. The Middle Gate, Kondō, and Lecture Hall stood on a south-to-north axis. Covered cloisters extended from both sides of the Middle Gate and joined the Lecture Hall, while the pagoda stood outside the cloister to the southeast. The monastery’s Kondō measured seven bays by four bays, or 24.2 by 14.4 meters. Its Lecture Hall measured nine bays by four bays, or 28.8 by 14 meters, and the Middle Gate measured five bays by two bays, approximately 18 by 6.6 meters.
Provincial nunnery
The ancient nunnery stood west of the monastery within an enclosure about 150 meters square. Its remains include the Kondō, Lecture Hall, Middle Gate, cloister, sutra repository, bell tower, and nuns’ quarters. The Middle Gate, Kondō, Lecture Hall, nuns’ quarters, and North Gate were arranged along a south-to-north line, with cloisters linking the Middle Gate and Lecture Hall.
The nunnery’s Kondō measured seven bays by four bays, or 22.4 by 12.4 meters. Its Lecture Hall had the same number of bays and measured approximately 22 by 12.4 meters. The Middle Gate measured three bays by two bays, or 11.8 by 6.4 meters. A building outside the eastern side of the Lecture Hall’s cloister is identified as the bell tower, while a building on the western side is identified as the sutra repository.
Production areas and excavated materials
Two kiln remains were found about 200 meters northeast of the ancient temple ruins. They produced roof tiles for both the provincial monastery and the nunnery, linking the manufacturing area with the construction of the two institutions. Materials displayed at the museum include roof tiles, circular inkstones, ceramics, earthenware, and other artifacts associated with the archaeological site.
Festival objects and records
The Somin Shōrai amulets distributed during the Yoka-do festival are wooden objects shaped as hexagonal prisms and made from doroyanagi, or mud willow. The museum preserves the Gozu Tennō Saibun, which records the tradition associated with the amulets, and a painting depicting the Yoka-do festival during the early Edo period. The eleven donation registers connected with the construction of the present main hall are also preserved as municipal cultural property.