Matsushiro Castle: A Takeda Stronghold and Sanada Domain Seat
Site at a Glance
- Country
- Japan
- Primary era
- Early Modern
- Eras represented
- Early Modern, Modern
- Civilizations
- Takeda, Tokugawa
- Site type
- Military
- Remains
- Castle
On this page18 sections
History
Kaizu Castle under the Takeda
Matsushiro Castle, originally known as Kaizu Castle, is a flatland castle in Japan built under the direction of Takeda Shingen in 1560 as a stronghold in northern Shinano. Work began in 1559 and was completed in 1560, though the precise construction chronology is uncertain. A tradition in the Kōyō Gunkan, a chronicle of Takeda military history, says the Takeda took over a local warrior family’s residence and commissioned the strategist Yamamoto Kansuke to build the castle. Warrior families from the four Kawanakajima districts also helped construct it.
Kaizu Castle and another stronghold formed a forward line against the Uesugi clan. The castle supported Takeda control of northern Shinano and the Kawanakajima region, and also served as a center of local government. Its castellan, Kōsaka Masanobu, also called Kasuga Toratsuna, is thought to have exercised authority comparable to that of a district governor over the four Kawanakajima districts and their warrior families.
During an Uesugi incursion in September 1561, Kōsaka held the castle while awaiting Shingen’s main force. A major battle between Takeda and Uesugi troops took place at Hachimanbara on 10 September. Kaizu’s position made it an important base during the confrontation, although the battle itself was fought at Hachimanbara.
Changes of control, 1582–1622
After the Takeda clan fell in 1582, Oda commander Mori Nagayoshi took control of the four districts and made Kaizu his residence. He gathered hostages from former Takeda retainers’ families and nearby villages, keeping them in the castle or its town. Following the Honnō-ji Incident in June, which began with the death of Oda Nobunaga and triggered political upheaval, Nagayoshi withdrew from Shinano toward Mino with the hostages as protection. The castle was left deserted, and Uesugi Kagekatsu gained control of northern Shinano.
In 1585, Uesugi retainer Suda Mitsuchika became castellan. Sanada Nobushige, the second son of Sanada Masayuki and later widely known as Yukimura, is said to have been held at the castle as a hostage. When Kagekatsu moved to Aizu in 1598, the castle became part of the lands administered directly by Toyotomi Hideyoshi, and Tamaru Naomasa was appointed its lord.
In 1600, Mori Tadamasa received the castle and a domain assessed at 137,500 koku, a measure of agricultural yield, in an exchange with Tamaru, whose former domain was assessed at 40,000 koku. The Toyotomi estate of 90,000 koku was also abolished. Tadamasa gave the castle a name written with characters meaning “waiting castle.” Tradition connects the name with his wish to settle in his late brother Nagayoshi’s former territory and avenge him. Tadamasa transferred to Mimasaka in 1603, and Matsudaira Tadateru took possession. Tadateru later governed the Takada domain while retaining these lands, which his senior retainer Hanai Yoshinari administered.
After Tadateru’s removal from office in 1616, Matsudaira Tadamasa became lord and the castle’s name changed to Matsushiro. Tadamasa transferred to Takada in 1619, followed by Sakai Tadakatsu, who moved to Shōnai in 1622. That year, Sanada Nobuyuki received the castle and a domain assessed at 130,000 koku, establishing the Sanada family’s long association with Matsushiro.
The Sanada domain and Edo-period changes
Matsushiro Castle became the political center of Matsushiro Domain and the Sanada family’s residence until the feudal domain system ended. Its role as an administrative seat did not make the castle town the region’s principal commercial center: merchants largely remained near the Zenkoji temple precinct. By order of the shogunate, the castle’s official name was changed to Matsushiro in 1711.
A fire destroyed the main, second, and third enclosures in 1717. They were rebuilt the next year, partly with a loan of 10,000 ryō, a historic monetary unit, from the shogunate. A major flood in 1742 damaged the castle, and the lord escaped by boat to a temple south of Matsushiro. Reconstruction continued until 1758. In 1752, the Chikuma River was diverted, leaving its former channel as a moat.
The lord’s residence and administrative offices moved to the Hana-no-Maru enclosure in 1770. A new moat was dug north of the Storehouse Enclosure in 1804. In 1828, Sakuma Ichigaku was ordered to build an embankment between the west of Hana-no-Maru and the water area north of the main enclosure. Lord Yukitsura named it the “Unbreakable Embankment.”
The 1847 Zenkoji earthquake severely damaged or brought down walls, towers, and guard posts in the main, second, and third enclosures. Fire destroyed the Hana-no-Maru palace in 1853, and it was rebuilt. In 1862, reforms eased the alternate-attendance system, which had required lords to spend alternating periods in Edo and their domains while their families usually remained in Edo. This change permitted lords’ wives and children to return to their domains. A secondary residence outside the castle enclosure, the New Palace, also known as the Sanada Residence, was completed in 1864.
End of feudal rule and preservation
Most remaining castle structures were dismantled by 1871, and the castle was decommissioned the following year. Its grounds were distributed to former retainers and converted to farmland, with much of the area later becoming residential. A fire in 1873 destroyed the Hana-no-Maru palace and other buildings that remained. A stone marker was erected on part of Hana-no-Maru in 1879.
Sanada Yukimasa bought back land that had been distributed to former retainers and opened the main enclosure as a public amusement park in 1904. A railway line crossed the grounds from 1922; a fountain and guard post were added to the park in 1925, and a swimming pool and sports ground were later established in the second enclosure. Sanada Yukiharu donated the main enclosure land in 1951, making it public land.
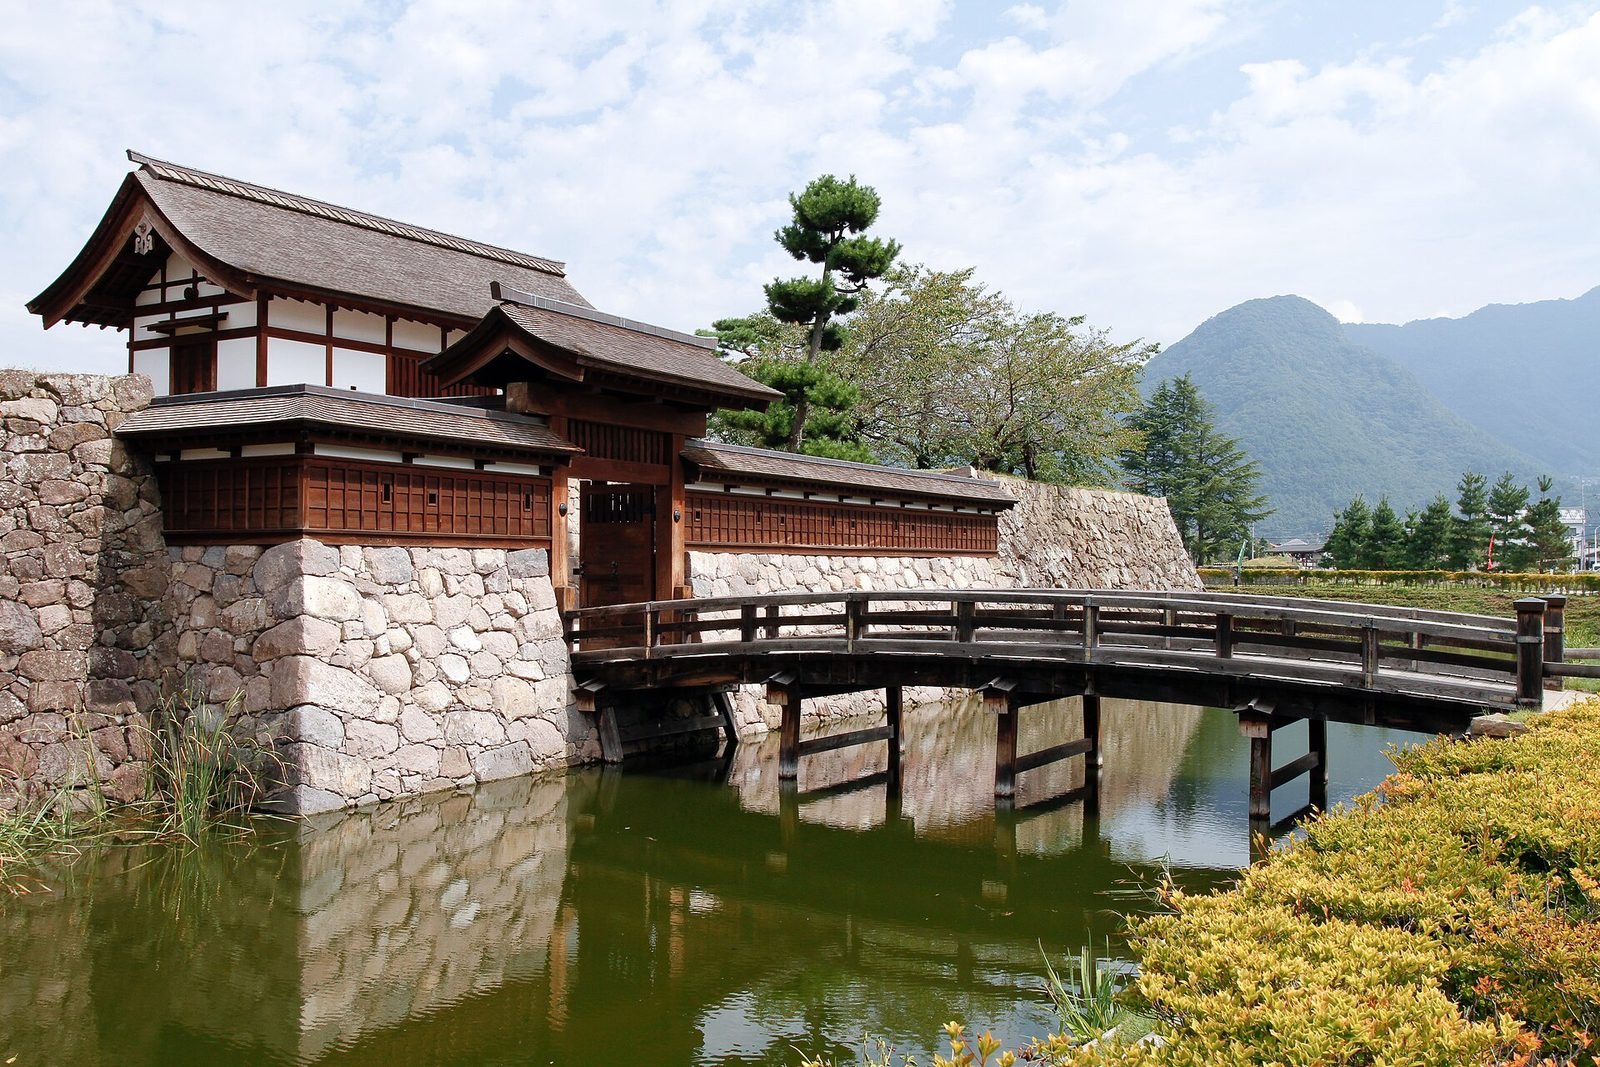
Part of the castle site became a prefectural historic site in 1964. The main enclosure and New Palace entered the national historic-site designation in 1981, and the castle was selected for Japan’s “100 Fine Castles” list in 2006. Restoration and repair work in 2004 used traditional building methods and designs based on records and photographs to reconstruct gates and repair ramparts and moats.
Remains
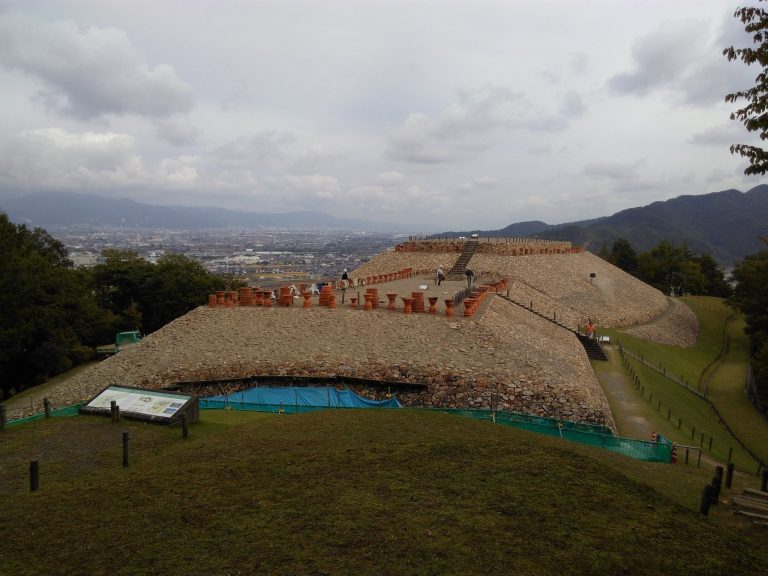
Matsushiro was laid out as a concentric flatland castle on the northern Shinano plain, between the main course of the Chikuma River and its former channel. That old channel formed a broad outer moat to the north, and the river setting exposed the castle and surrounding town to periodic flooding. Enclosures, earthen banks, stone walls, and several lines of moats organized the defenses, while administrative and service areas extended beyond the central baileys.
Enclosures, walls, and moats
Main bailey
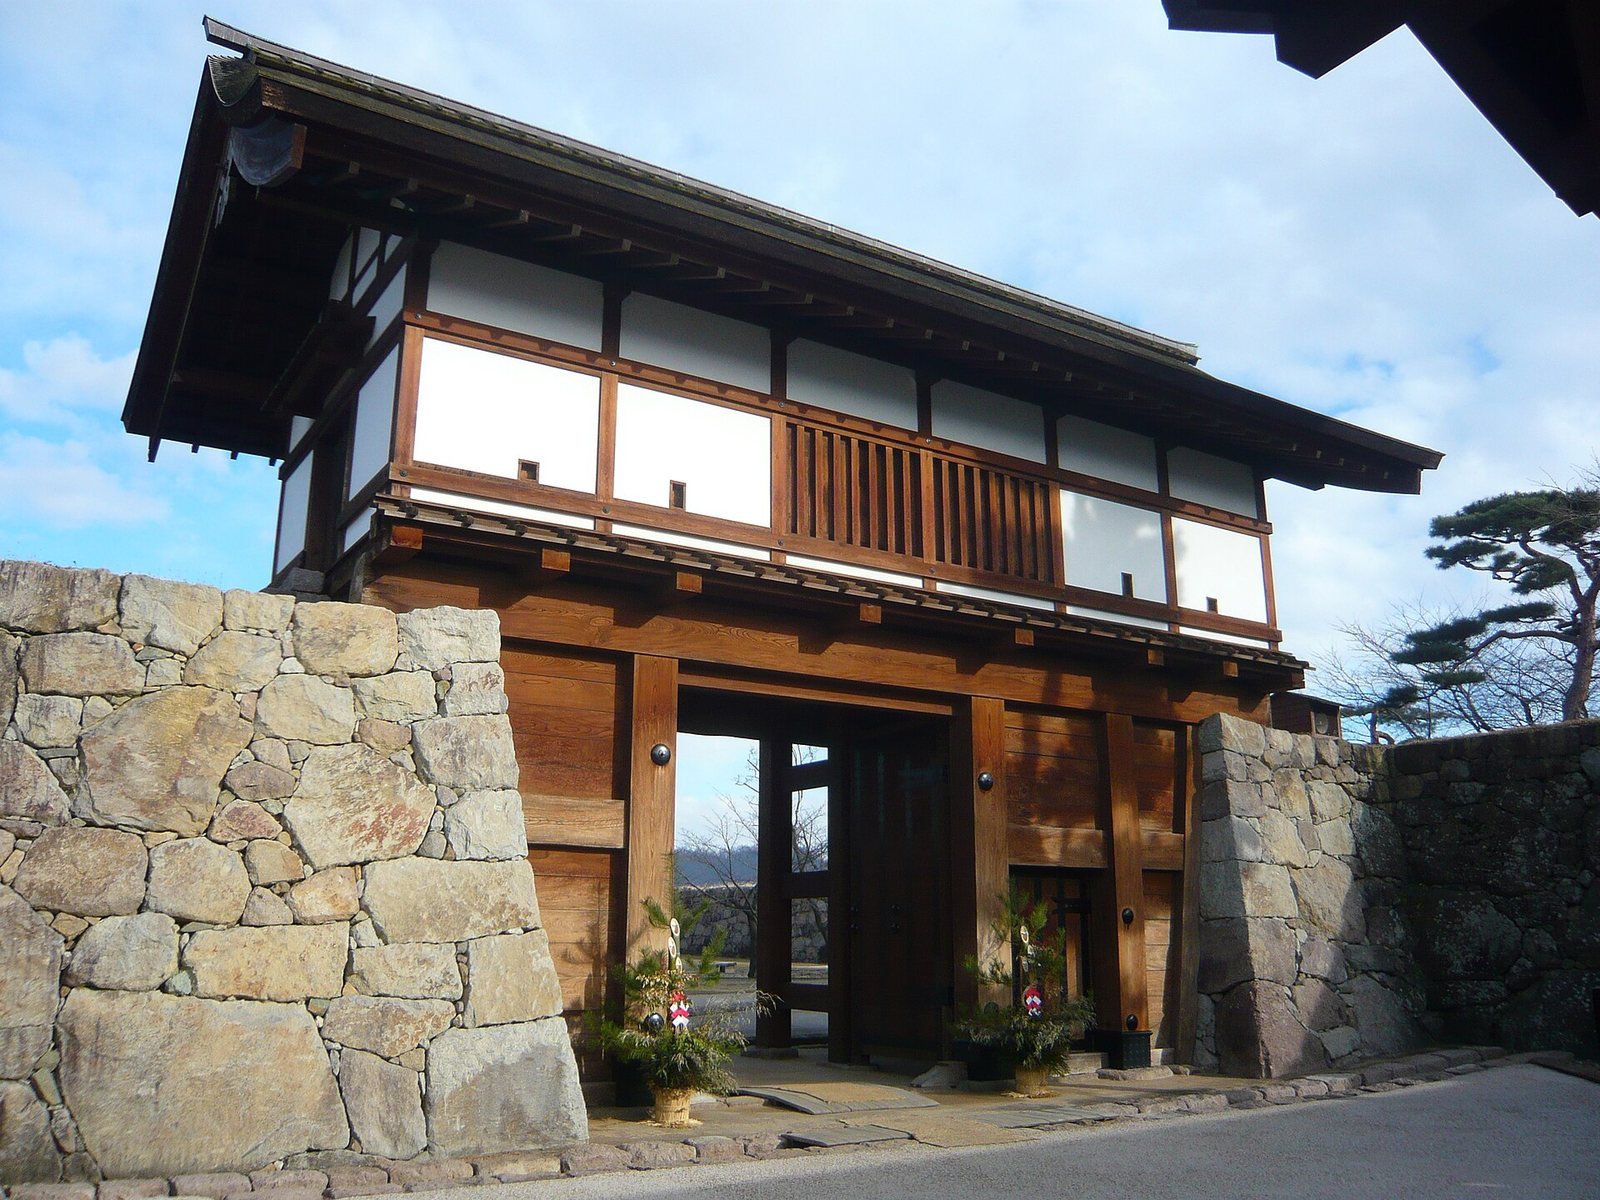
The main bailey stood at the center of the plan. Stone walls enclosed it, and an inner moat surrounded its perimeter. At the northwest corner, a raised platform was known as the keep platform. Three two-story observation and defense towers stood at the bailey’s corners until the end of the Edo period. The enclosure had three tower gates: the north gate, east gate, and Taiko Gate.
Second and third baileys
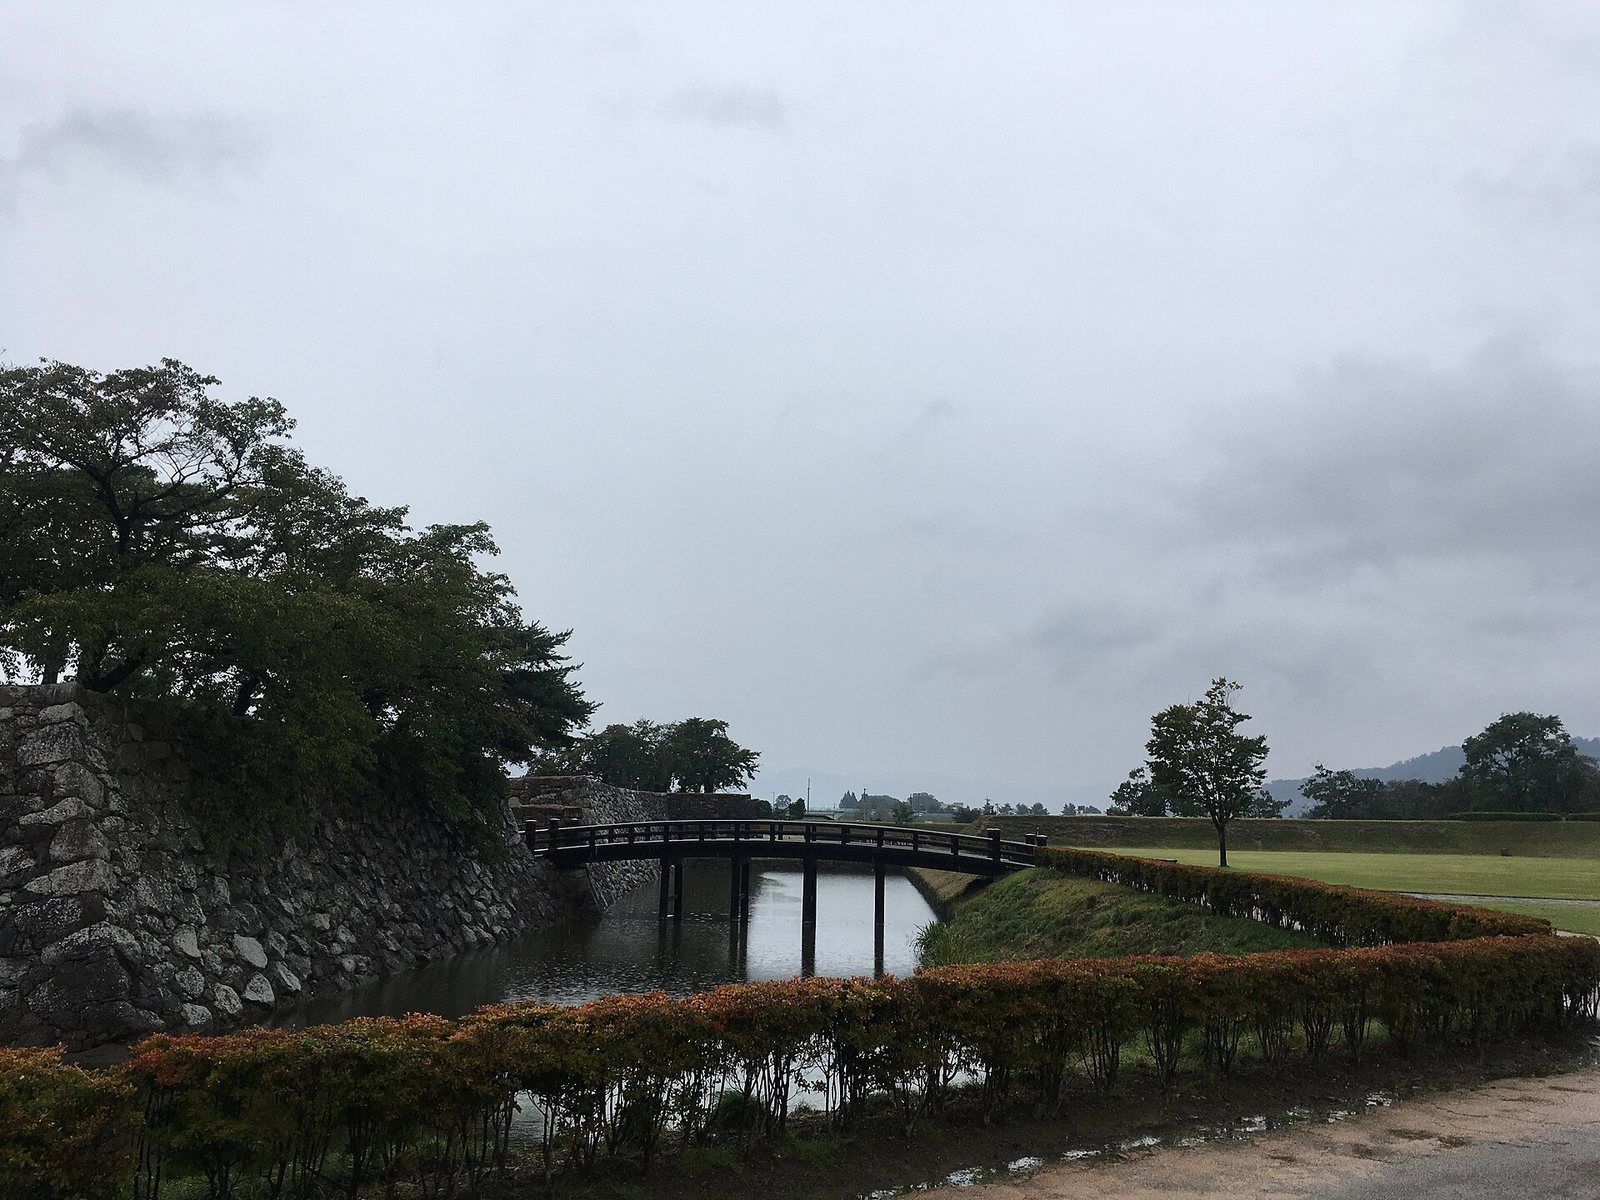
The second bailey encircled the main one. Earthen ramparts formed much of its boundary, with stonework around the gates, and broad dry defensive ditches lay to the south and east. Beyond it stood the third bailey. A crescent-shaped moat lay south of the second bailey’s south gate, while another moat enclosed the third bailey and part of Hana-no-Maru. Together with the inner moats, these water defenses separated the main areas of the castle.
Outer defenses
The former Chikuma River channel made a broad northern moat, and the eastern stretch of the outer moat was known as the Ox Moat. A further moat was dug north of the Storehouse Enclosure. Early in the Edo period, an outer enclosure surrounded the castle town. Much of its bank was later removed as the town grew, while a high earthen bank remains east of a temple. Housing development from 1970 filled sections of the castle moats; the main-bailey moat survives, and moat sections have also been repaired or reconstructed.
Buildings and working areas
Towers and gates
The main bailey’s three tower gates and corner towers formed its principal defensive structures. The Taiko Gate is among the gates reconstructed in traditional form, alongside repaired or rebuilt stretches of stonework and earthen defenses. The platform at the bailey’s northwest corner retained the name keep platform, while the three two-story towers remained in place until the close of the Edo period.
Storehouses and offices
The eastern part of the second bailey contained a palace until 1759, after which storehouses occupied the area. A stone-built gunpowder storehouse appears to have stood in its western part. The third bailey held workshops, storage buildings, and an office for the official responsible for weapons; its main gate was on the east. Outside the eastern gate and outer moat, the Storehouse Enclosure contained offices for storehouse, district, and finance officials, as well as a council and judicial office.
Hana-no-Maru and surrounding grounds
Hana-no-Maru lay west of the third bailey. Before the palace was built there, it served as the lord’s garden, with tea houses and planted areas. The water area north of the main bailey included a guard post and storehouses. Two horse grounds lay outside the baileys: the cherry-blossom ground south of Hana-no-Maru and the autumn-leaf ground north of the Storehouse Enclosure. Around the Bunsei era, a martial training ground was established between the cherry-blossom horse ground and the southern Kiyosucho district.
Several tea pavilions were associated with the castle grounds. A pavilion built by Sanada Nobuyuki at his retirement residence in Shiba was later moved to the west side of Hana-no-Maru, where its plaque survives. The Shingen Tea House stood southwest of Hana-no-Maru and took its name from the Takeda diamond crest displayed there. Another pavilion was built northwest of the main bailey in 1828, and a further one beside the cherry-blossom horse ground in 1829.
Surviving and transferred structures
New Palace
The New Palace, also called the Sanada Residence, stands outside the castle enclosure. Completed in 1864, it survives with its storehouses, row house, gate, guard post, and garden. After the feudal period, the Sanada family used it as a private residence. The Matsushiro Literary and Military School also survives with its historic buildings intact within its grounds.
Bell tower and Inari shrine
A bell tower and an Inari shrine survive at the site. Inari is a deity associated with rice and prosperity, and the shrine predates the Chikuma River diversion. It stood near the boat house, a location that explains its name.
Structures moved from the castle
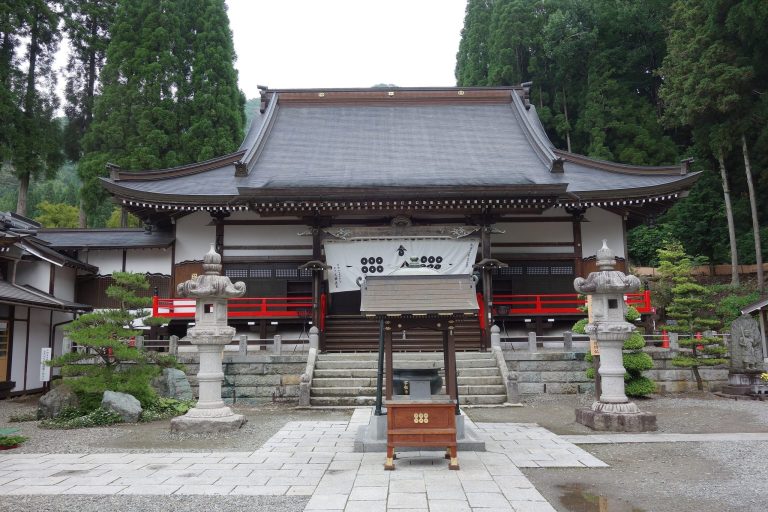
Some castle structures and fittings survive at other locations. A gate of uncertain original identity was transferred to a private house in Nagano, as were two shrines that once stood in the third bailey. The Great Gate’s large fish-shaped roof ornament was placed on a temple’s main hall, and a watchtower formerly beside the bell tower survives elsewhere.
Parts of the Hana-no-Maru palace were also preserved away from their original positions. A section used as the residence of the ninth lord’s birth mother was found in a Matsushiro residence and dismantled for preservation. A gate and building believed to have belonged to the palace were moved to a Sanada family residence; the building is traditionally identified as a long residential wing. Another palace section was transferred to a temple in Matsushiro.
Buildings from the Sanada domain’s Edo residence were moved to the main study hall of a temple in Fujisawa in the early Shōwa period. The Edo middle residence survived the 1923 Great Kantō Earthquake, then moved first to Nakajima Park in Nozawa, Saku, and later to a site behind a hotel in Maruko, Ueda.