Shimotsuke Yakushi-ji: A State-Supported Buddhist Temple and Ordination Center in Japan

Site at a Glance
- Rating
- 4.2
- Popularity
- Low
- Country
- Japan
- Primary era
- Medieval
- External website
- Open
- Eras represented
- Medieval
- Civilizations
- Yamato
- Site type
- Religious
- Remains
- Monastery
On this page12 sections
History
Shimotsuke Yakushi-ji was a Buddhist temple dedicated to Yakushi Nyorai, the Buddha associated with healing and medicine, in what is now Shimotsuke, Tochigi, Japan. Archaeological evidence places its establishment in the late seventh century, during the reign of Emperor Tenmu, although its precise foundation date is uncertain. Local tradition attributes its construction to Shimotsuke no Koma-ro. The temple became a major state-supported religious institution and later an important center for Buddhist ordination in eastern Japan.
Foundation and State Support
The temple emerged as the Shimotsuke region became more closely connected with the central government. In 684, the provincial ruling family was among the clans granted the surname ason. Immigrants from Silla, a Korean kingdom, received land and settled in the region between 687 and 690. These developments, together with the scale of the temple and the character of its roof tiles, are associated with its early foundation during the Tenmu period.
By about 733, a government office responsible for constructing the temple had been established. In 749, Shimotsuke Yakushi-ji was assigned 500 cho of cultivated land under nationwide limits on temple holdings. This placed it in the same administrative category as major Buddhist institutions including Horyu-ji, Shitenno-ji, Shin-Yakushi-ji, and Kanzeon-ji.
During the Nara period, the temple received a kaidan, or Buddhist ordination platform where monastic precepts were formally conferred. It served monks from eastern Japan and became known as the Eastern Ordination Platform. Together with the platforms at Todai-ji in Nara and Kanzeon-ji in Tsukushi, it formed the Three Ordination Platforms of Japan, giving the temple an important role in regulating formal monastic qualifications.
Nara-Period Events
Shimotsuke Yakushi-ji was involved in several events connected with powerful religious and political figures. In 754, Gyoshin, a monk of Yakushi-ji, was investigated by the Ministry of Justice for conducting curses with officials associated with the Hachiman shrine. He was exiled to Shimotsuke Yakushi-ji. In 761, an ordination platform was established there together with the platform at Kanzeon-ji.
After the death of Empress Shōtoku in 770, the influential monk Dokyo was exiled to the temple. He was appointed administrator of its construction office, the senior official responsible for temple-building administration, and died there in 772. A grave traditionally associated with him is preserved at Ryuko-ji.
The temple’s governmental standing continued after the Nara period. A lecturer was appointed in 848, and in 874 Shimotsuke Yakushi-ji received its own copy of the Golden-character Benevolent Kings Sutra, alongside Kanzeon-ji and Miroku-ji. This was in addition to the copies distributed among the provinces.
Decline and Medieval Revival
The temple began to decline during the Heian period after an ordination platform was established on Mount Hiei, the historic center of the Tendai Buddhist school. This reduced demand for Shimotsuke Yakushi-ji’s platform. Its reliance on the ordination function and its lack of an independent supporting religious organization also contributed to the decline, although the temple retained considerable prestige in eastern Japan.
At the beginning of the Kamakura period, Minamoto no Yoritomo provided three monastic posts, and the Kamakura shogunate actively supported the temple. The monk Jimo later revived its ordination platform. Shimotsuke Yakushi-ji then flourished as a center of Vinaya discipline, the Buddhist rules governing monastic life, and Shingon Buddhism, an esoteric Buddhist tradition. A market also developed in front of the temple.
Renaming, Destruction, and Succession
In 1339, during the Muromachi period, the policy of Ashikaga Takauji and his younger brother Ashikaga Tadayoshi led to the temple’s renaming as Ankoku-ji. Their nationwide program created memorial temples for those who had died in the Genkō War of 1333. Despite the new official name, the institution continued to be commonly called Shimotsuke Yakushi-ji until the early modern period.
In 1571, warfare involving the Later Hōjō clan and the Yūki-Tagaya clan resulted in the temple being burned. It did not regain its former scale or appearance. During the early modern period, Ankoku-ji was rebuilt within the former compound and was regarded as continuing the line of Yakushi-ji’s Fudo-in. The Satake clan granted it 10 koku of land. Ryuko-ji, regarded as continuing the line of Yakushi-ji’s Jizo-in, received 20 koku.
Ankoku-ji and Ryuko-ji later disputed which institution represented the legitimate continuation of Yakushi-ji. Litigation continued between 1681 and 1719. In 1838, the two institutions agreed that Ankoku-ji would protect the ordination platform, while Ryuko-ji would protect the grave associated with Jianzhen, the Chinese monk whose arrival in Japan helped establish formal monastic ordination. The texts Yakushi-ji Engi and Record of the Life of the Reverend Jimo were written during this process and preserve accounts of the temple’s history.
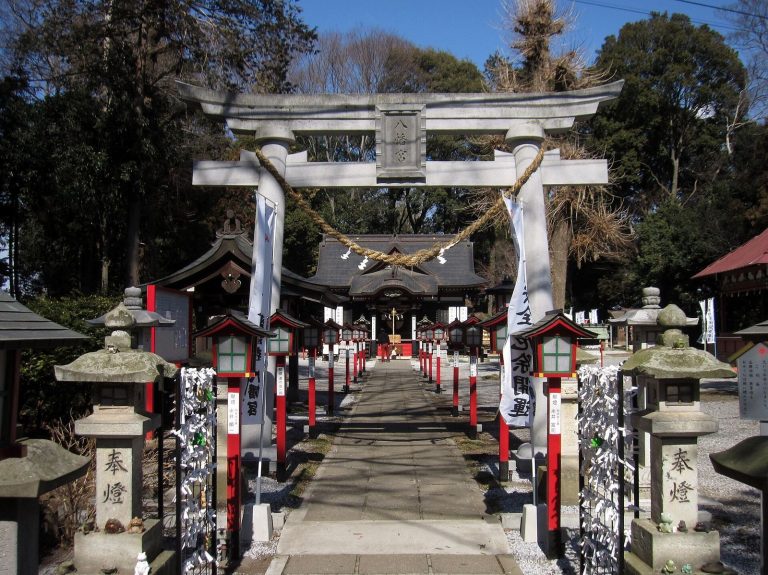
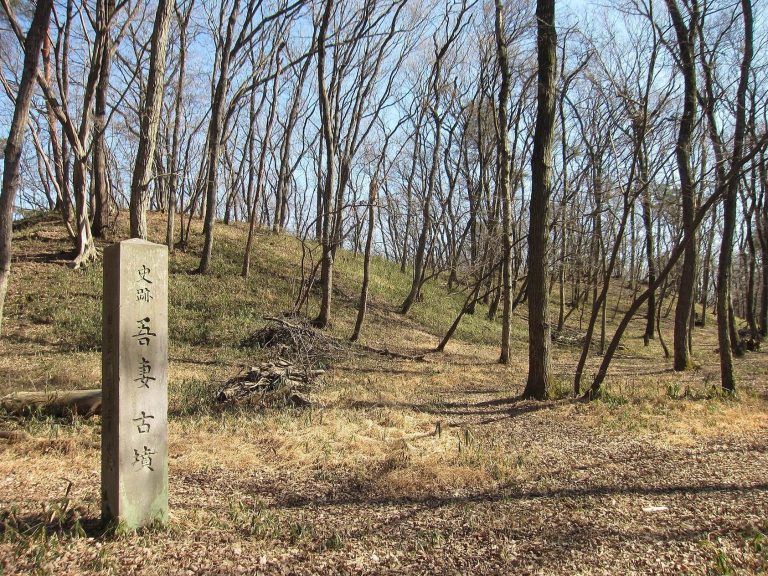
Shimotsuke Yakushi-ji Ruins has been a National Historic Site since 1921, and the designated area was expanded in 2025. Excavated roof tiles and foundation stones from the temple were designated cultural properties by Shimotsuke City in 1985. Archaeological investigations of the early precinct continue, while Ankoku-ji on the former site maintains the temple’s religious tradition.
Remains
Precinct Layout
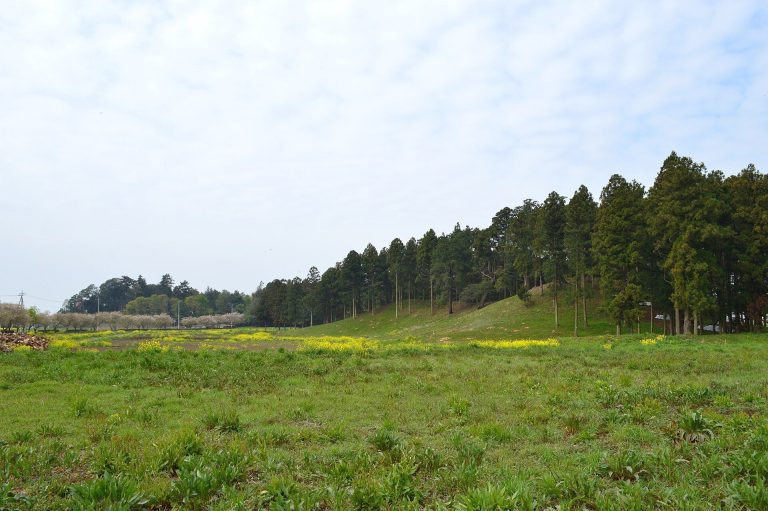
The excavated precinct covers approximately 250 meters from east to west and 330 meters from north to south. It formed a rectangle enclosed by a moat and an earthen rampart, with gates on all four sides. The principal arrangement followed a one-pagoda, three-main-hall plan. A pagoda stood near the center, with two halls of different dimensions to its east and west, while a central main hall occupied the north side of the cloister.
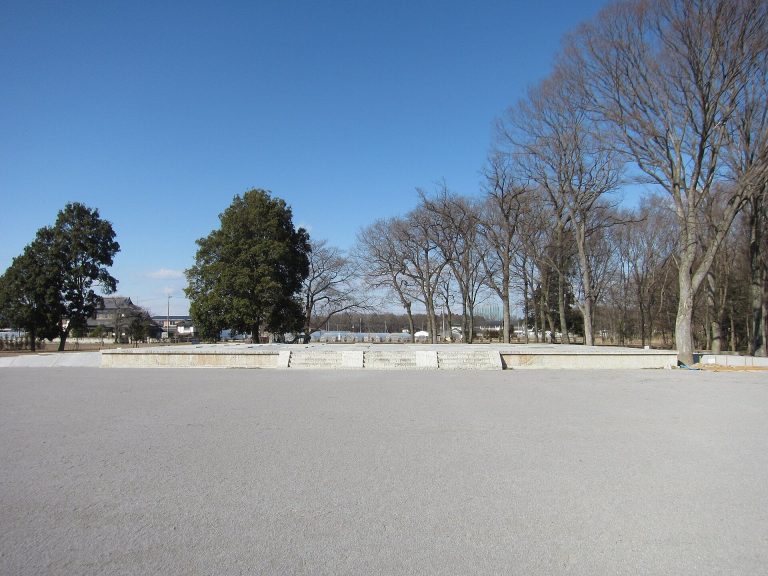
A cloister, meaning a roofed walkway enclosing or linking temple buildings, connected the Middle Gate with the central main hall. It enclosed the pagoda and two smaller buildings. North of the central hall stood a lecture hall, followed farther north by quarters for monks. Part of the cloister has been restored, allowing the excavated plan to be understood together with surviving and reconstructed elements.
Principal Buildings and Pagodas
Central Temple Complex
The central complex was organized around the pagoda and the three main halls. The two eastern and western halls differed in size, while the central main hall was attached to the north side of the cloister. The lecture hall and monks’ quarters extended the arrangement northward. Earlier excavations in the 1960s interpreted the plan differently, placing a main hall at the center, a pagoda to its northeast, and the ordination platform to its northwest. Later investigations clarified the arrangement described by the surviving archaeological evidence.
External Pagoda
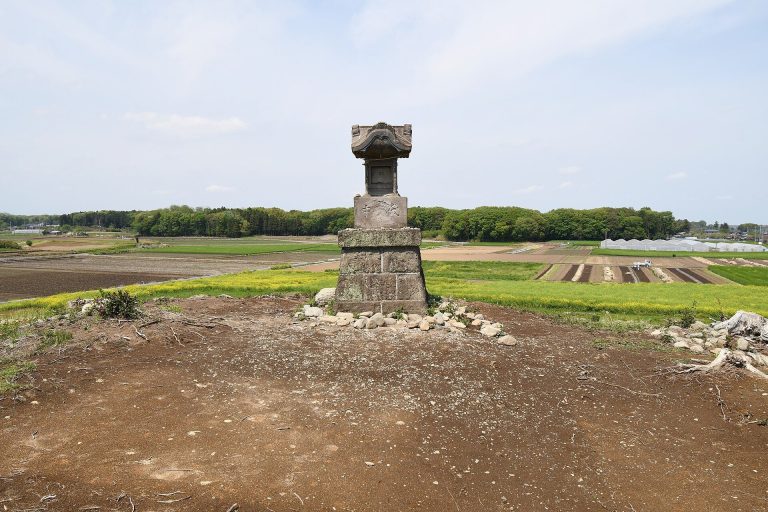
The pagoda inside the main compound was destroyed by fire in the ninth century. A replacement pagoda was subsequently built outside the eastern side of the principal enclosure. Archaeological investigations have identified the remains of this later, external pagoda site, which reflects a change to the temple’s arrangement after the earlier structure was lost.
Ordination Platform
The ancient ordination platform lies in the area associated with the former Fudo-in, now occupied by Ankoku-ji. Its remains preserve the physical connection between the later institution and the earlier temple’s role in conferring Buddhist monastic precepts. The platform was the basis of the temple’s special religious function in eastern Japan.
Tiles and Foundation Stones
Roof tiles recovered from the precinct include eaves-end tiles bearing an eight-petaled compound double-lobed lotus design and eave-flat tiles with a multiple-arc pattern. Their relationship to the Kawara-dera tile tradition of Yamato supports a foundation in the late seventh century during the reign of Emperor Tenmu.
Foundation stones from the ancient buildings survive within the grounds of Ankoku-ji. Made of tuff, they are designated archaeological cultural properties of Shimotsuke City. The southern part of the ancient complex is occupied by Ryuko-ji, on the site associated with the former Jizo-in, while Ankoku-ji occupies the area linked with Fudo-in. Together with the precinct boundaries, cloister foundations, restored cloister wall, central complex, external pagoda site, and building stones, these remains define the archaeological character of the former temple.