Ca’ da Mosto: A Venetian-Byzantine Palace and Merchant House on the Grand Canal
Site at a Glance
- Country
- Italy
- Primary era
- Medieval
- Eras represented
- Medieval, Early Modern, Modern
- Civilizations
- Venetian
- Site type
- Domestic
- Remains
- Elite Residence
On this page11 sections
History
Origins and da Mosto ownership
Ca’ da Mosto is a Venetian-Byzantine palace on the Grand Canal in Venice, Italy, dating to the early thirteenth century. It is regarded as one of Venice’s oldest palaces and the oldest on the Grand Canal. In Venetian usage, “Ca’” means “house.” The building was first owned by the Barozzi family. In 1266, Marco da Mosto bought it, giving the palace its present name. The date coincided with the da Mosto family’s entry into the Venetian patriciate, the privileged political and social elite of the Republic of Venice. Some evidence has been interpreted as pointing to an earlier origin.
Alvise Cadamosto
The explorer Alvise Cadamosto was born in the palace in 1432 and may have died there. From 1454 to 1462, he served the Portuguese prince Henry the Navigator, who was associated with the early development of Portuguese maritime exploration.
The White Lion inn and later ownership
After remaining in the da Mosto family until 1603, the property passed to Leonardo Donà dalle Rose, a nephew of Chiara da Mosto’s second husband. Chiara left him her estate rather than her estranged relatives. The palace subsequently changed hands as the da Mosto family died out. From the sixteenth through the eighteenth centuries, it housed the Leon Bianco, or White Lion, inn. In 1661, Zuane Giarin rented the building to establish the inn. Its guests included Holy Roman Emperor Joseph II, a Habsburg ruler who stayed in 1769 and 1775, Tsar Paul I of Russia, and Russian crown princes.
Restoration
After standing vacant for about fifty years, the palace entered a restoration project in 2019. High canal water had breached the basement. The work restored the building and adapted it for hotel use.
Remains
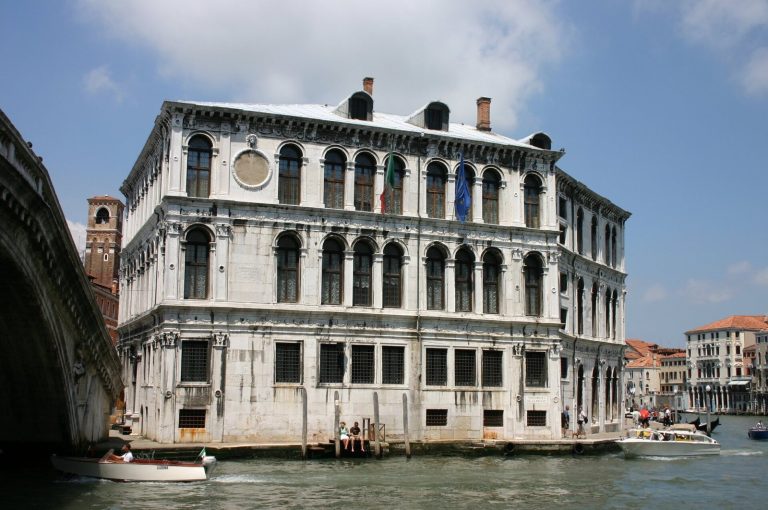
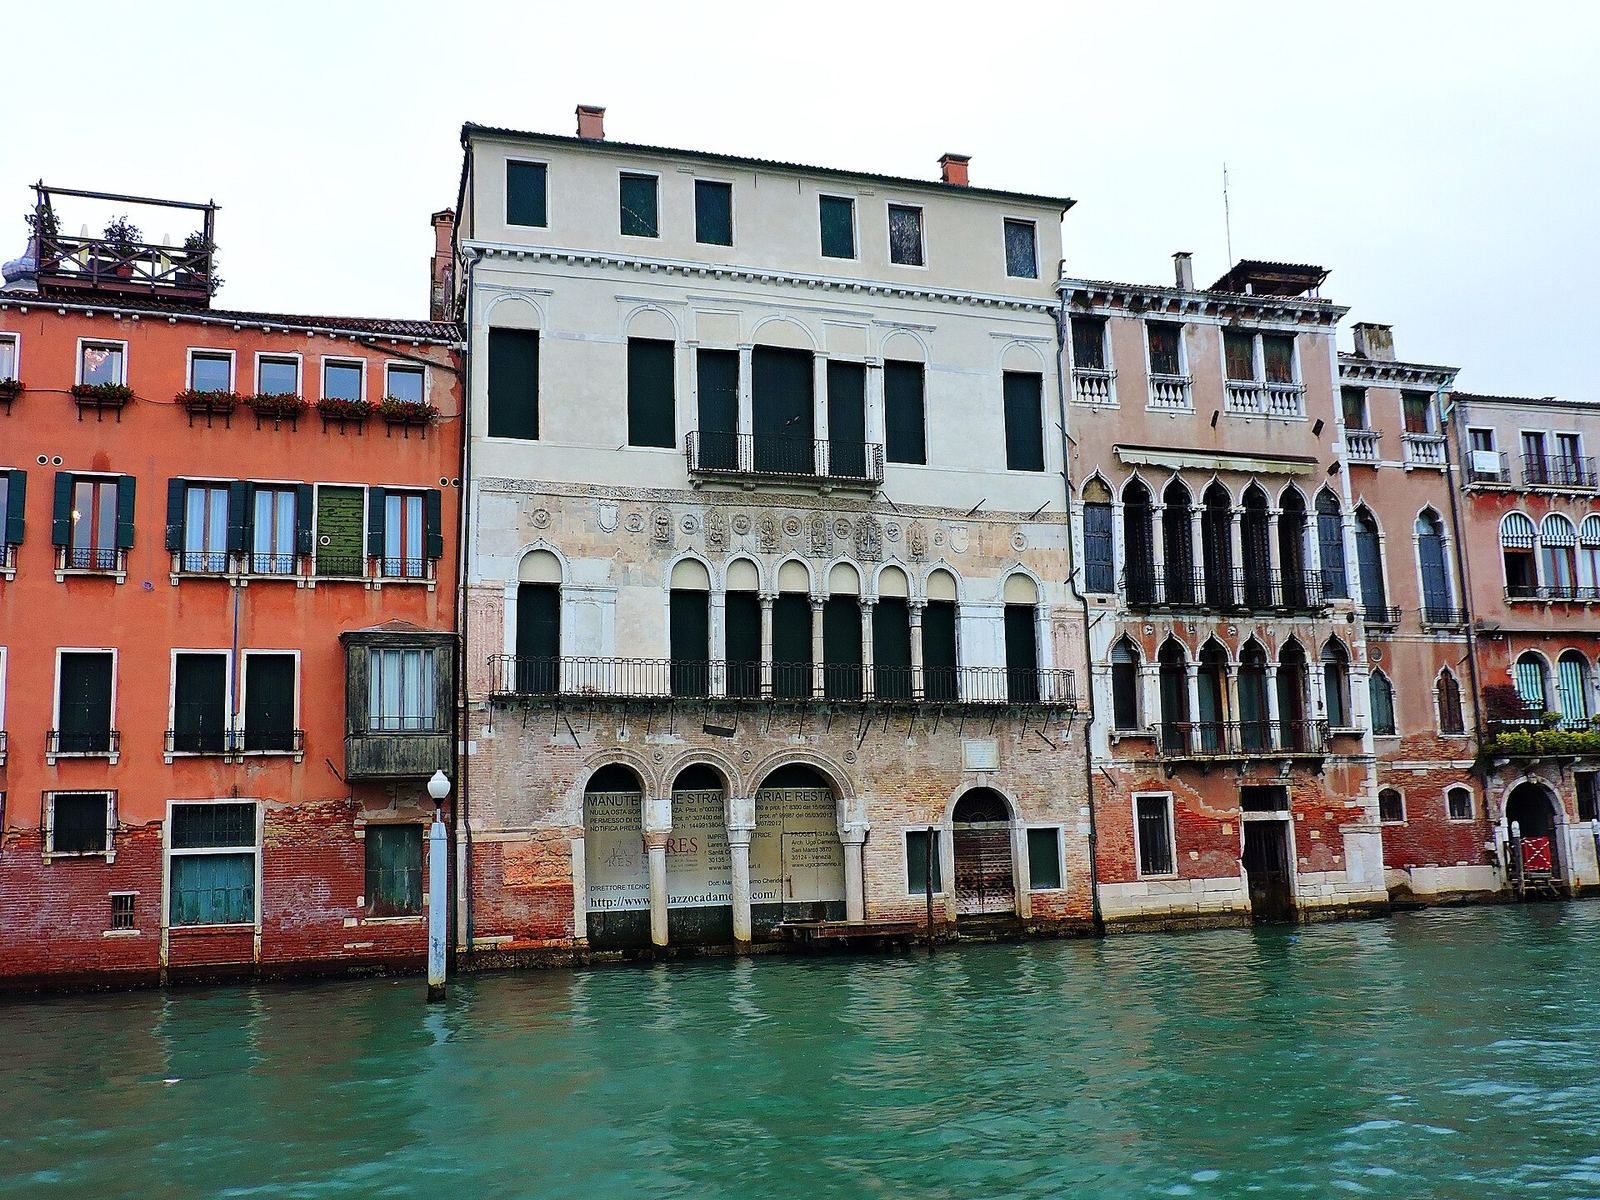
The four-storey palace stands on the Grand Canal in Cannaregio, between the Rio dei Santi Apostoli and Palazzo Bollani Erizzo, near the Rialto Bridge. Its Venetian-Byzantine design combines Venetian building traditions with Byzantine-influenced forms and decoration. The building developed from a merchant’s combined home and workplace, with areas for storage, trade, and residence.
Layout and façades
Merchant’s house and canal entrance
The ground floor served as a warehouse for goods. Above it, the second floor held offices and a reception area for clients, while the uppermost level provided accommodation for merchants. Boats could unload goods at the canal-facing entrance; a ground-level entrance in the Campiello del Leon Bianco connects with it.
Canal-facing façade
The original façade had two levels and a tower at each side. As the palace was raised in stages between the sixteenth and nineteenth centuries, the towers were removed. The façade is marked by tall, narrow arches and distinctive capitals. At water level, three irregular semicircular arches sit to the left of the façade’s central axis. On the principal floor, an open-sided gallery, or loggia, is centred between two windows, each with a single opening and columns with Byzantine-inspired capitals. The gallery originally had seven pointed arches with a double inner arch profile. One opening has since been blocked, leaving six open arches. Marble friezes and animal-form reliefs also decorate the façade.
Upper storey and rear façade
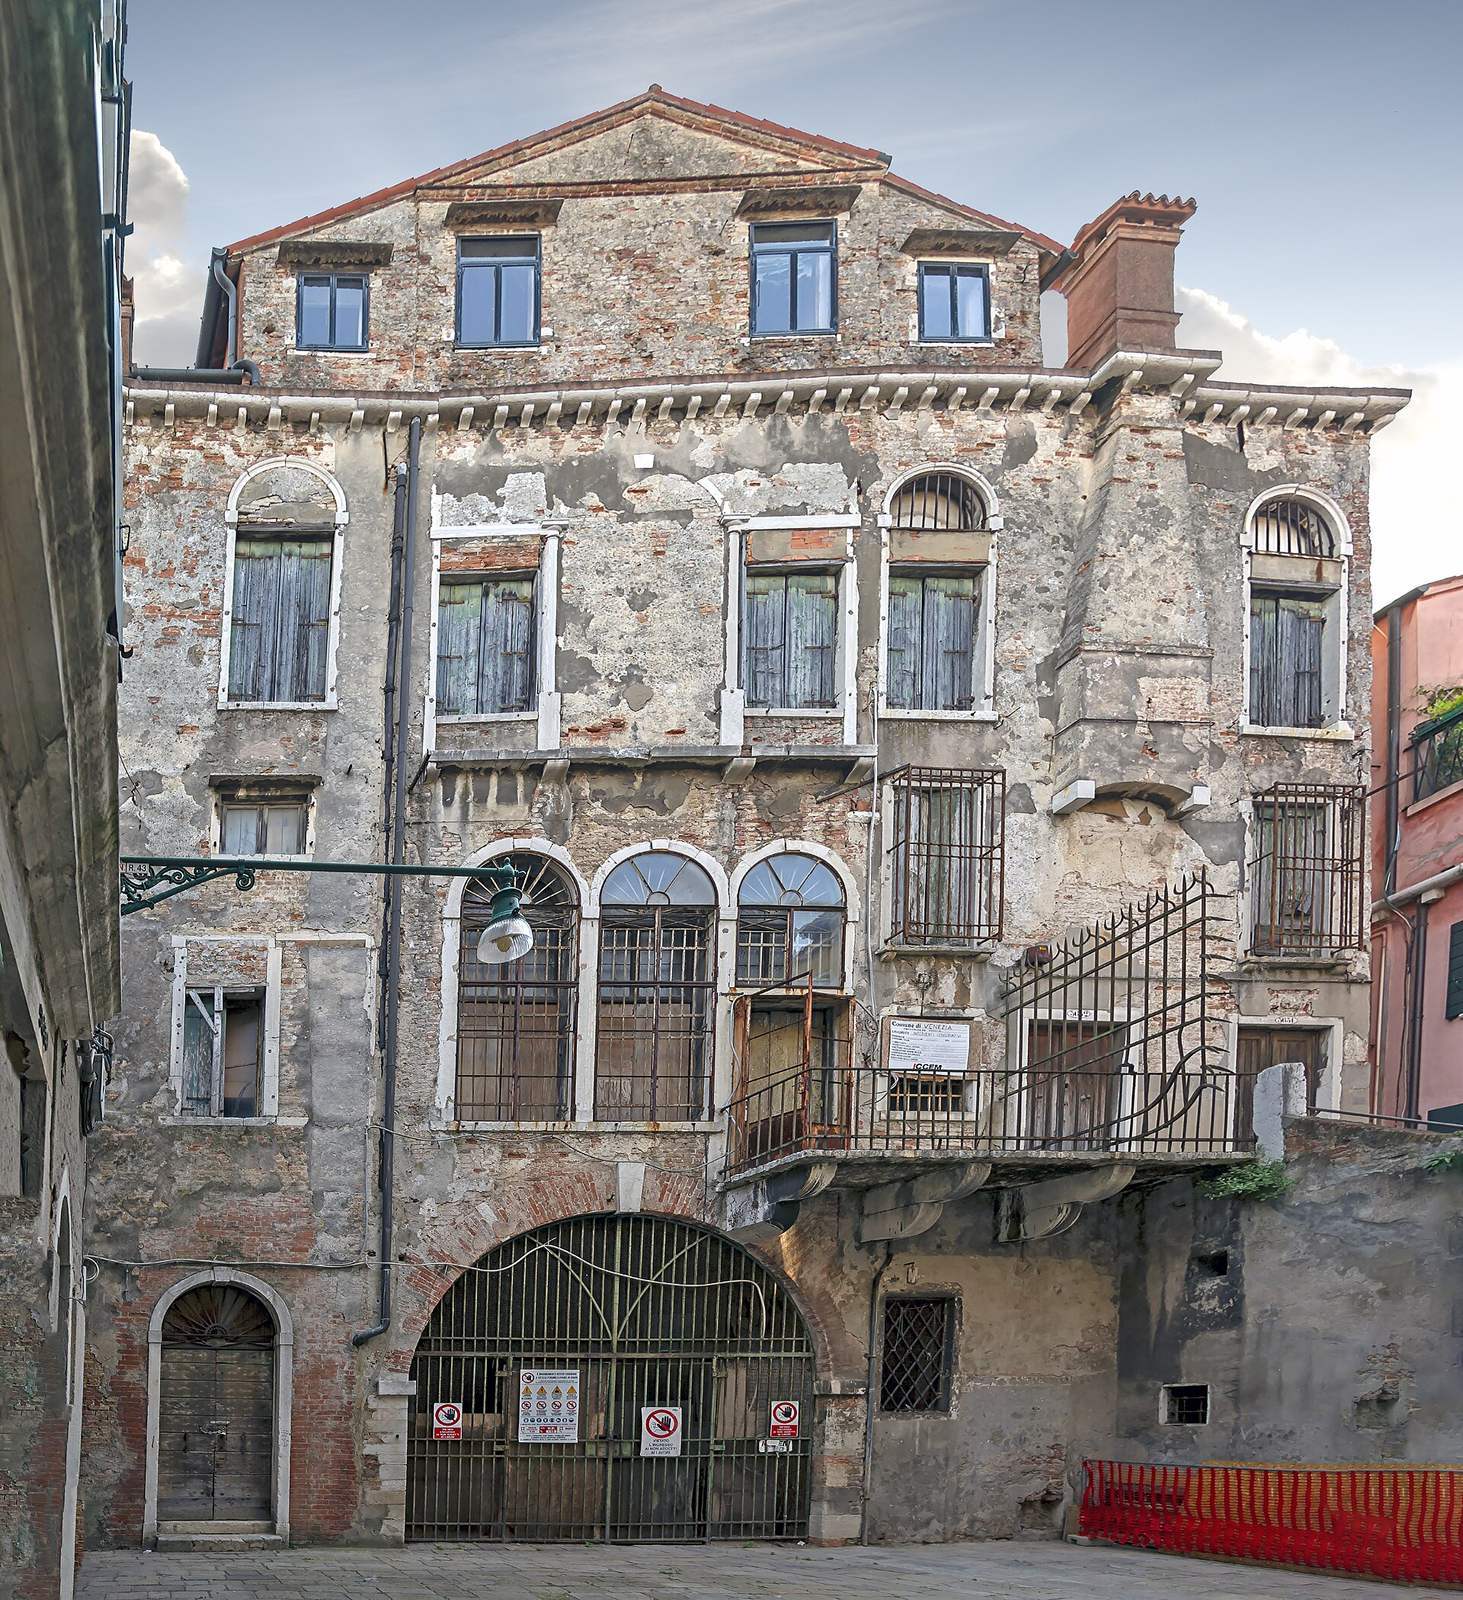
The second noble storey has a three-part window composition, with a taller central opening between two smaller ones, as well as simply treated single-opening windows. The plainer rear façade faces a small open area. It has a central triple window, a large entrance at ground level, and a staircase leading to the principal floor.
Interior
Original tiles and beams are among the interior features noted after the palace’s restoration.