Ulu Mosque in İlisu: An Early Eighteenth-Century Friday Mosque
Site at a Glance
- Rating
- 4.9
- Popularity
- Very Low
- Country
- Azerbaijan
- Primary era
- Early Modern
- Eras represented
- Early Modern
- Civilizations
- Unclassified
- Site type
- Religious
- Remains
- Mosque
On this page5 sections
History
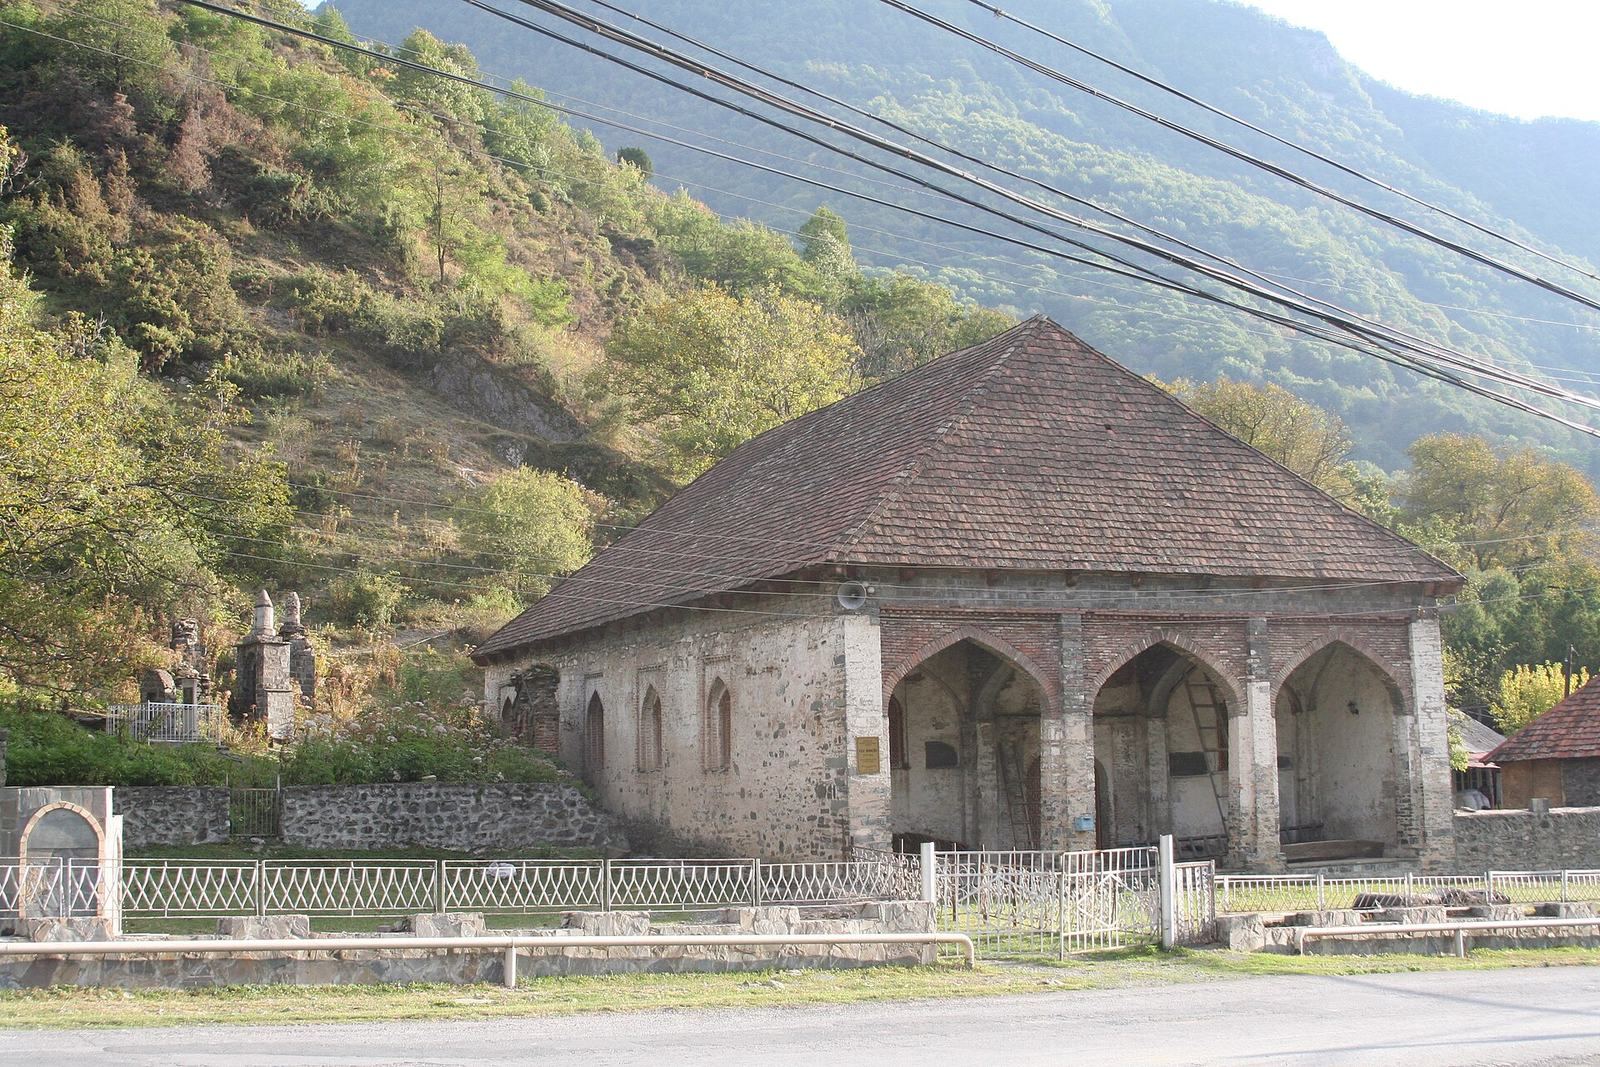
Ulu Mosque, also known as Juma Mosque, is an early eighteenth-century Sunni Friday mosque in İlisu, Azerbaijan. A Friday mosque is intended for communal prayer on Fridays, while Sunni Islam is the largest branch of Islam. Historically, it was the largest and oldest of İlisu’s nine mosques, seven of which have survived. Its size and age led local residents to call it Ulu Mosque, meaning “Great Mosque.”
The mosque stands on İlisu’s main square and has an important place in the village’s planning structure and built environment. Its architectural and spatial design responds to local natural and climatic conditions and uses construction methods and materials associated with the area. The building is classified within the Kakh architectural group, a regional category associated with mosque architecture in the Gakh area, and is also linked with the Arran architectural school.
On 2 August 2001, Cabinet of Ministers Resolution No. 132 included Ulu Mosque in Azerbaijan’s list of immovable historical and cultural monuments of national importance. This placed the building under state protection. Restoration has taken place, although the date and technical details of the work are not specified. Its present use and condition remain uncertain.
Remains
Plan and structural system
The mosque has a strongly elongated rectangular plan, approximately 13 by 26 metres, organized along a principal north-south axis. Two squares form the rectangle, and stone cruciform supports, which have cross-shaped plans, divide the interior into nine cells. Pointed arches rest on these supports and establish the building’s structural rhythm. The prayer hall is arranged in three naves of equal width. A nave is a lengthwise division of an interior space, and here the central nave is marked by a modestly executed mihrab, the prayer niche indicating the direction of Mecca.
Portico and principal facade
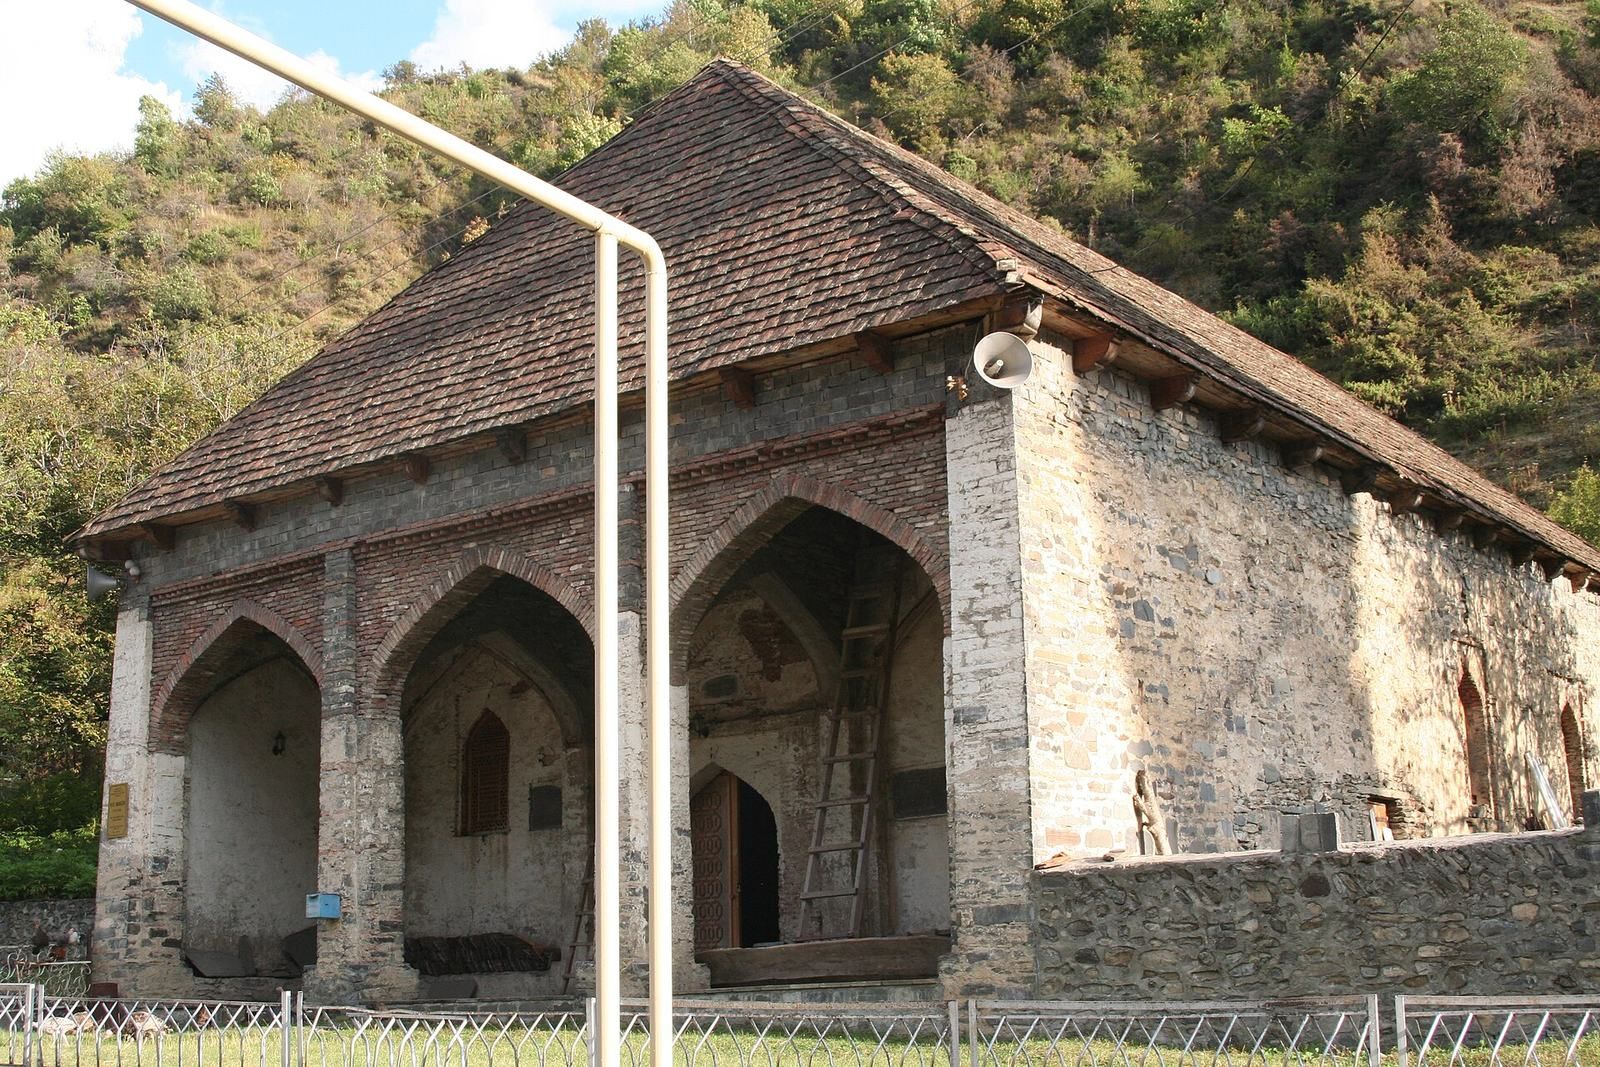
The three northern cells are separated from the rest of the building by a wall with an arched portal and window openings. Together they form a portico-eivan, a covered porch open on one side, which is characteristic of mosques in the Kakh group and contributes strongly to the mosque’s overall volume and spatial arrangement. The northern side is the principal facade. Three carefully shaped pointed openings are framed by a projecting rectangular surround, a treatment associated with seventeenth-century religious architecture in Azerbaijan.
Interior and exterior treatment
The arrangement inside follows the spacing of the building’s structural supports. Interior pillars and arches appear on the outer walls as pilasters, which are shallow supports attached to a wall, and as flat arches. Both the facades and the interior are treated with restraint. Their proportional relationships give the prayer space a distinctive expressiveness while preserving the clarity of the rectangular plan and its repeated structural divisions.