Santissimo Salvatore Cathedral: A Norman and Baroque Cathedral in Mazara del Vallo


Site at a Glance
- Rating
- 4.6
- Popularity
- Medium
- Country
- Italy
- Primary era
- Early Modern
- Eras represented
- Medieval, Early Modern, Modern
- Civilizations
- Crown of Aragon, Italian, Kingdom of Sicily, Norman, Spanish
- Site type
- Religious
- Remains
- Cathedral
On this page23 sections
History
Santissimo Salvatore Cathedral is the principal Catholic church of Mazara del Vallo, Italy, and the cathedral church of the Diocese of Mazara del Vallo. The Normans built its original structure between 1086 and 1093, and the present building combines elements of Norman architecture with Sicilian Baroque design. Dedicated to the Holy Savior, it continues to serve as the institutional center of the diocese.
Norman foundation
The cathedral was commissioned by Roger I, the Norman count who established Norman rule in Sicily. Its foundation followed a vow associated with the Norman victory over the Saracens in the battle of 1072. Construction took place on the ruins of an older basilica destroyed by the Saracens in 828, linking the new church to the earlier Christian history of Mazara del Vallo.
Etienne de Rouen directed the work, which was completed in 1093. The building followed Norman forms influenced by northern European models, including architectural traditions associated with Normandy and the Cluniac reform movement in England. Its original arrangement included a double-towered facade and a transept with three apses.
Renaissance expansion
In 1477, during the Renaissance and the Aragonese period, Bishop Giovanni Montaperto Chiaramonte remodelled the cathedral. He created the Chapel of Santa Maria del Soccorso and added a library holding Greek and Latin codices. He also provided a room for the cathedral treasury and established a collection of tapestries, expanding the church’s role as both a religious and cultural institution.
Baroque reconstruction
By 1689, the cathedral had become structurally dilapidated. Under Bishop Francesco Maria Graffeo, reconstruction began when the foundation stone was laid on 18 June 1690. Pietro Castro, an architect from Trapani, designed the transformation, while Pietro Schifano served as master builder. The work was completed in 1694.
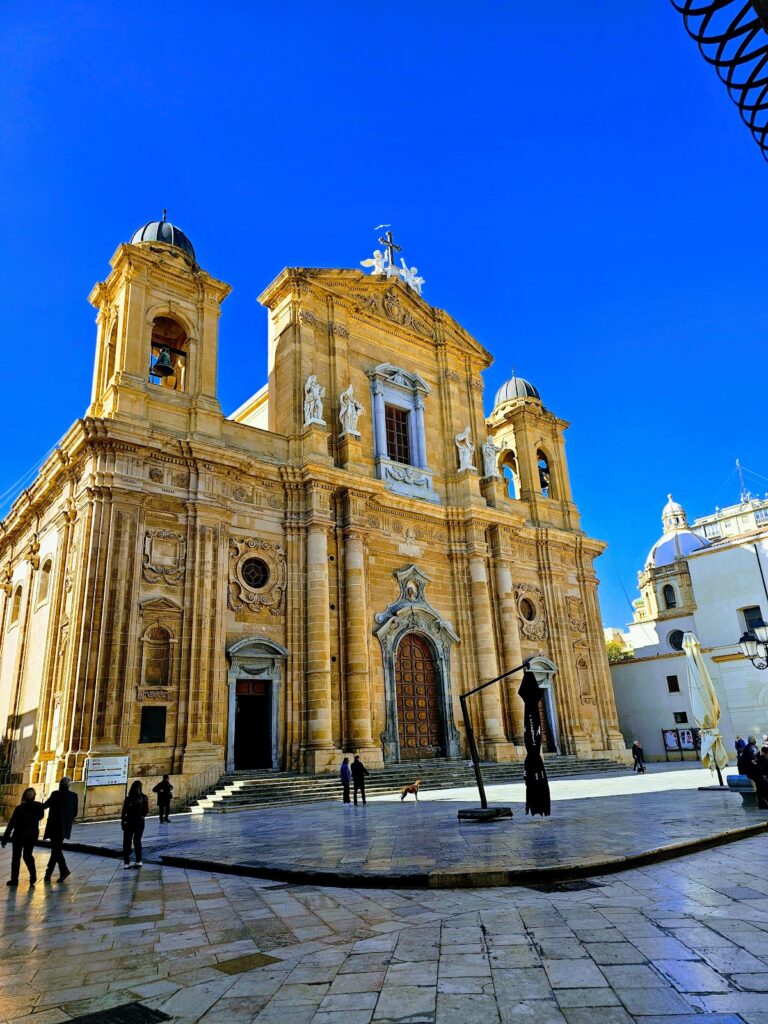
The rebuilding radically altered the medieval church and converted it into a Baroque building with a Latin-cross plan. Only sections of the Norman transept and the walls of the apse remained from the earlier structure. The facade received a Baroque covering, including the upper part of the left bell tower, while the rear now exposes only the central apse.
Damage, restoration, and continuing use
The 1968 Belice earthquake damaged the cathedral. It closed in 1973 for structural consolidation and restoration, interventions that addressed the building’s physical condition and preserved its later form. In 1980, Pope John Paul II elevated the church to the status of a pontifical minor basilica. It is also identified as an Italian national monument.
The cathedral follows the Roman rite and remains dedicated to the Holy Savior. Its continuing ecclesiastical function reflects its position as the seat of the Diocese of Mazara del Vallo, a suffragan diocese of the Archdiocese of Palermo.
Remains
Plan, facade, and central space
The cathedral’s surviving structure combines the three-aisled organization of the church with the broad spatial emphasis of its Baroque rebuilding. Tuscan columns divide the interior into a central nave and two side aisles, carrying round arches. The crossing and the arms of the transept are covered by domes whose exterior surfaces are faced with colored maiolica, or glazed ceramic. The central dome is elliptical and contains Rosario Spagnolo’s fresco of the Last Judgment, painted between 1910 and 1914.
The medieval and Baroque phases remain legible in the exterior. The original Norman design used a double-towered facade and a transept ending in three apses. Later Baroque work covered the facade and extended over the upper section of the left bell tower. At the rear, the central apse is the principal exposed element of the earlier arrangement.
Triumphal arch cross
A painted wooden cross occupies the inner surface of the triumphal arch. An anonymous Sicilian master made it in the thirteenth century. One side shows the Crucified Christ, while the other presents the Agnus Dei, or Lamb of God. The ends of the cross arms carry the symbols of the four Evangelists.
Nave decoration
Extensive stucco, a moldable plaster used for architectural decoration, covers the nave surfaces, especially those of the central nave. The work is attributed to Pietro Orlando and forms part of the rich decorative program introduced into the rebuilt interior.
Side aisles and chapels
Right aisle chapels
The five bays of the right aisle contain, in sequence, the Chapel of Santa Rosalia, the Chapel of the Pietà, the entrance to the chapter hall through the Portal of Sant’Egidio, the Chapel of the Madonna of Trapani, and the Chapel of Saints Peter and Paul. The chapels generally use an aedicule, a small architectural shrine or frame, to enclose an image beneath a pediment.
Portal of Sant’Egidio
The marble Portal of Sant’Egidio was made by Bartolomeo Berrettaro in 1525. Its eight compartments show episodes from the life of Saint Giles, the coat of arms of the confraternity, the Crucifixion, and the Virgin and Child surrounded by angels and saints. The portal came from the church of Sant’Egidio. Two Roman sarcophagi stand in the vestibule, one showing the Amazonomachy, the mythological battles between Greeks and Amazons, and the other depicting the Hunt of Meleager.
Left aisle chapels
The five bays of the left aisle contain the Chapel of San Vito, the Chapel of Sant’Agata, a lateral entrance opening toward Piazza della Repubblica, the Chapel of San Trifone the Martyr, and the Chapel of the Souls in Purgatory. Roman sarcophagi are set against the walls beside the lateral entrance.
The Chapel of San Vito contains an image within an aedicule, and Bishop Emanuele Catarinicchia is buried in front of its altar. The Chapel of the Souls in Purgatory contains a painting showing the Savior, the Virgin Mary, Saint Lawrence the Martyr with his gridiron, and a saint reclining on a rock. A statue of Our Lady of Sorrows stands on the altar.
Transept and apsidioles
Chapel of the Blessed Sacrament
The Chapel of the Blessed Sacrament occupies the right apsidiole, a small apse adjoining a larger liturgical space. Bishop Marco La Cava remodelled it in its present form in 1610 by demolishing the original apsidiole, the Chapel of Saint Stephen the Protomartyr, and the Chapel of Saint Mary of Loreto. Bishop Juan Lozano later refined its interior. The chapel contains the burials of Ugone Papé of Valdina, Marco La Cava, Juan Lozano, and Carlo Reggio.
Its Baroque altar is bounded by acroterial vases. An artistic tabernacle rises beneath a circular, columned shrine containing a crucifix. Above it, an inlaid marble composition spans the arch. At its center is a large gilded sunburst surrounded by winged putti heads, clouds, and the Sacred Heart.
Chapel of Maria Santissima del Soccorso
The right transept arm contains the Chapel of Maria Santissima del Soccorso. A thirteenth-century fresco of Christ Pantocrator, the traditional image of Christ as the all-ruling figure, occupies its left wall. The chapel also contains two sarcophagi with sixteenth-century reliefs, a marble Madonna del Soccorso by Domenico Gagini in a niche decorated with Ferraro stucco, and a Renaissance-style marble frontal. Much of the marble came from the earlier chapel with the same dedication, also known as the Montaperto Chiaramonte Chapel. The dome contains a fresco of the Resurrection.
Chapel of the Immaculate Conception
The left apsidiole contains the Chapel of the Immaculate Conception. Its altar includes a niche with a statue of the Immaculate Conception. Excavations and the burial of Bishop Costantino Trapani are associated with this part of the cathedral.
Chapel of the Ciborium
The left transept arm contains the Chapel of the Ciborium. Here, Antonello Gagini’s ciborium, an architectural canopy or shrine for a sacred object, is incorporated into a Baroque altar with columns and allegorical figures on the upper architrave. Within the apsidiole arch stands a marble statue of Saint Vincent, deacon and martyr, made in 1537 and attributed to Antonino Gagini. Five relief scenes decorate its pedestal. A panel painting of a cross was formerly kept in this area.
Presbytery and high altar
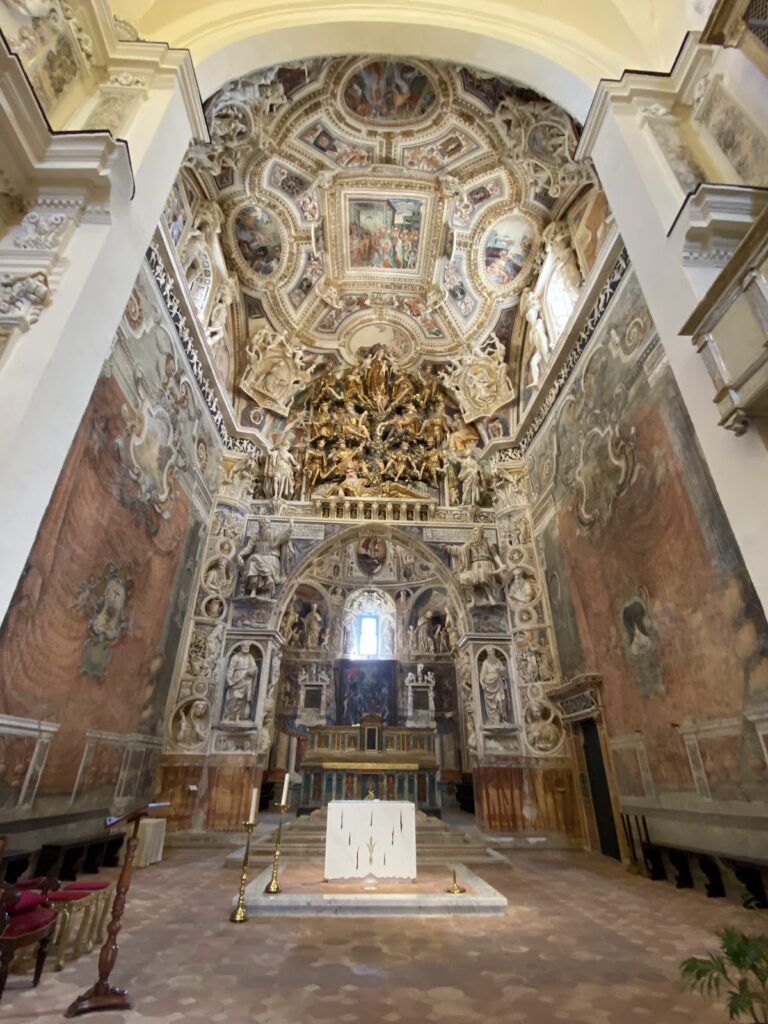
Transfiguration group
The high altar bears the Transfiguration on Mount Tabor, represented by six marble statues. The group shows the Transfigured Christ, Moses, Elijah, Saint Peter, Saint James, and Saint John. Antonello Gagini received the commission in 1532, and his son Antonino completed the work in 1537.
Between 1576 and 1577, Bishop Antonio Lombardo dismantled the original arrangement and created an artificial mountain to imitate Mount Tabor. The statues were adapted to its steep slopes. About a decade later, Bishop Luciano dei Rubeis completed the arrangement and added extensive sculptural stucco decoration.
Presbytery decoration
The presbytery’s ciborium is accompanied by adoring angels and the Paraclete, a Christian title for the Holy Spirit. Niches hold statues of the Virgin Mary and Saint John the Baptist, while reliefs on the outward-facing surfaces depict the Nativity of Jesus and the Nativity of Mary.
Large side niches contain kneeling figures of Bishop Antonio Lombardo and Count Roger. Other niches along the cornice hold statues of Saint Agatha and Saint Lucy. The apse is dominated by God the Father, two prophets, and groups of angels enclosed within a theatrical baldachin curtain.
A silver high altar shaped like an architectural facade probably represents the design of the seventeenth-century facade while it was under construction. Made by craftsmen from Trapani, it has two levels of niches, statuettes, fountains, balconies, and columns. Two large paintings by Rosario and Salvatore Spagnolo depict the Baptism of Jesus and the Miracle of the Wedding at Cana. Choir stalls occupy the lower part of the presbytery.
Artworks and funerary monuments
The cathedral contains a wooden statue of the Holy Savior made and signed by Girolamo Bagnasco in 1802. Other works include an eighteenth-century oil painting of the Madonna of Trapani between Saints Peter and Paul by the Jesuit Giuseppe Felici, and an eighteenth-century oval painting of Saints Vitus, Modestus, and Crescentia by Tommaso Maria Sciacca, preserved in the sacristy.
Montaperto Chiaramonte sarcophagus
The marble sarcophagus of Bishop Giovanni Montaperto Chiaramonte, who died in 1485, is a major work by Domenico Gagini and an example of Sicilian Renaissance sculpture. Its elements include the sarcophagus chest, a lid showing the bishop asleep in pontifical vestments, and four Cardinal Virtues, Prudence, Justice, Fortitude, and Temperance, supporting the funerary ark. Additional figures represent the Redeemer, the Annunciate Virgin, the four Evangelists, and Saint Catherine.
The sarcophagus was dismantled after the Baroque remodelling. Most of its components are now arranged in the exhibition spaces of the diocesan museum rather than in their original configuration.