Castello Grifeo: A Medieval Castle and Regional Museum in Partanna, Italy


Site at a Glance
- Rating
- 4.2
- Popularity
- Low
- Country
- Italy
- Primary era
- Medieval
- External website
- Open
- Eras represented
- Medieval, Early Modern, Modern
- Civilizations
- Crown of Aragon, Italian, Kingdom of Sicily, Spanish
- Site type
- Domestic
- Remains
- Castle
On this page17 sections
History
Castello Grifeo is a medieval castle in Partanna, Italy, built on the slopes of the hill around which the modern town developed. Its first construction date is uncertain, although its earliest nucleus may have been a Norman watchtower created during the eleventh-century conquest of Sicily led by Roger of Hauteville, known as the Great Count Roger. The castle became closely associated with the Grifeo family, which received the territory of Partanna from Roger in 1091 and retained the estate until the late nineteenth century.
Origins and the Grifeo family
Earlier records describe Partanna as a rural settlement, while the first known reference to a fortified site appears in a document of 1355 that mentions the “castle of Partanna with its settlement.” The construction of the castle described in that record is generally attributed to Baron Giovanni IV Graffeo. The family became more firmly established in the territory during the Aragonese period, the era of Aragonese rule in Sicily, and settled permanently in the castle during the fifteenth century.
The family name appears as Graffeo in earlier periods and as Grifeo from the sixteenth century. In 1137, King Roger II confirmed the family’s feudal title to Giovanni II Grifeo. A fief was a territorial holding granted within the feudal system in return for service. In 1374, the castle hosted Frederick III of Sicily, an Aragonese king, who was received by Baron Benvenuto Graffeo Maniace, the son of Giovanni IV.
From feudal castle to princely residence
During the seventeenth century, the castle changed from a feudal stronghold into a princely residence. Philip IV of Spain granted Guglielmo I Grifeo the princely title in a privilege issued on 10 August 1627 and made effective on 20 May 1628. The interiors were substantially remodelled, while towers and battlements were retained largely for decoration. The rooms were also embellished with frescoes, of which one remained visible.
In 1658, Baron Domenico Grifeo began transforming the complex into what was described as a small royal palace. He enlarged and reorganized the garden, demolished surrounding houses to create a broad view toward the sea, and opened a new entrance on the north-eastern side as the town expanded in that direction. These changes altered the castle’s relationship with Partanna while preserving elements of its earlier defensive appearance.
The Adragna period and twentieth-century use
On 3 June 1887, the heirs of Count Leopoldo Grifeo, Giacomo, Emanuela, and Severino of Caltagirone, sold the castle and garden to Girolamo Adragna Vario, Baron of Altavilla. By then, the complex had been nearly abandoned for several years, and its masonry and roofs were badly damaged. Girolamo undertook extensive restoration, renewing the roofs, structural elements, and interiors. He also acquired three adjoining houses and donated them to the municipality so the surrounding area could be reorganized and an overlook created.
The Adragna family resumed using Castello Grifeo as a private residence, especially during the grain, grape, and olive harvests. Ownership passed from Girolamo to his son Francesco, then to his grandson Giovanni, his great-grandson Fabrizio, and later to Giovanni, Fabrizio’s son, who lived in the castle until 1991. During the 1930s, Fabrizio Adragna Sieri Pepoli restored the former stables and cellars. The stables were later adapted as conference rooms, while the cellars continued to preserve equipment linked to olive-oil and wine production.
During the Second World War, one wing was requisitioned for officers’ accommodation, and in 1941 the castle hosted Prince Umberto of Savoy. The family had moved to Partanna because Trapani’s harbor had become an important submarine base and the airfields at Milo and Chinisia supported troops in Africa. Cardinal Ernesto Ruffini was also hosted at the castle while visiting Partanna’s principal church. He became Archbishop of Palermo in 1945.
Protection and cultural reuse
From the 1960s, the Sicilian regional authorities began protecting buildings of historical and artistic importance, including Castello Grifeo. Baron Giovanni Adragna of the Altavilla barons sold the castle to the Sicilian Region in 1991. Restoration campaigns completed in 2003 and 2007 returned the complex to cultural use. Since 28 December 2007, it has housed the Regional Museum of Prehistory of the Belice and a center for interpreting and promoting the territory. The premises also accommodated Partanna’s civic prehistoric museum until 2016.
Family traditions and the griffin emblem
The castle’s heraldic identity is linked to a griffin, although the origin of the Grifeo name and emblem remains uncertain. The family may have brought them to Sicily, or may have adopted them in connection with the Norman conquest and the acquisition of the Partanna fief in 1091. A popular legend tells of the son of a Saracen prince ruling Partanna who killed a griffin that had terrorized the territory.
Genealogical traditions instead trace the family to Crete, where it supposedly already bore the name and emblem, and describe it as a junior branch of the Byzantine Phocas family. Another tradition connects Giovanni I Grifeo with the army of the Great Count Roger and the acquisition of Partanna in 1091. This story appears in a fresco in the principal hall and in a sculptural group on the Cathedral of Mazara del Vallo, where Giovanni is shown defending Roger against the Saracen commander Mogat.
Remains
Fortified exterior
Plan and principal facade
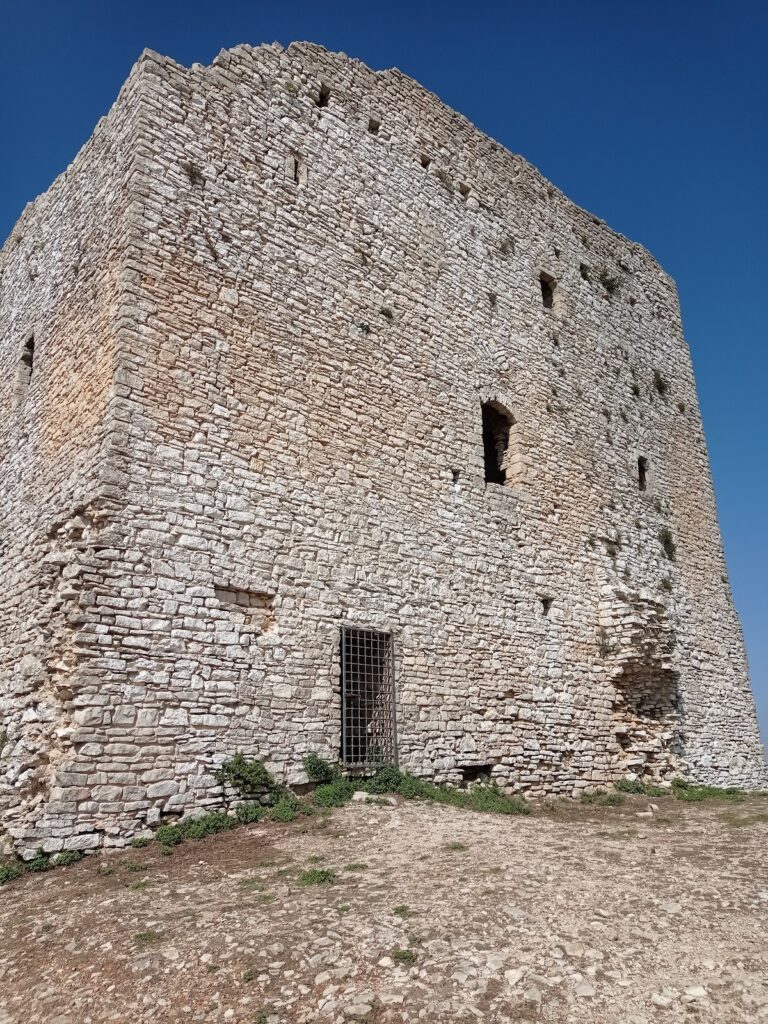
Castello Grifeo has a four-sided plan arranged around a rectangular inner courtyard. Thick stone walls are bonded with pozzolanic mortar, a cement-like material made with volcanic ash or similar siliceous matter. Grayish tuff and surviving towers and battlements give the complex its fortified character. Some of the battlements have rectangular Guelph merlons, solid raised sections rather than the notched form associated with Ghibelline battlements.
The south-western principal facade consists of two symmetrical projecting wings shaped as towers and joined by a curtain wall. At the center, a splayed portal is topped by a small bartizan, a projecting defensive turret, with a loophole through which an archer could fire. Four lintelled windows, two on each side of the portal, are framed by squared stone blocks. Guelph merlons continue the facade’s symmetry. The first level contains five pointed-arch openings and another line of merlons, while the second level rises to a central turret crowned with battlements.
North-western and north-eastern sides
The north-western side has a bartizan with a machicolation, a projecting opening used to drop missiles or other materials onto attackers below. A small corner tower stands on a battered base. This side originally contained the main entrance. The present principal entrance lies on the north-eastern side, where a late-Mannerist portal uses rusticated blocks, masonry emphasized by strongly marked joints, arranged in a radial pattern. Domenico Grifeo commissioned the portal in 1658, and rectangular merlons crown it.
The south-eastern side faces the terraced garden and is visible from a secondary road bordering the castle. The building contains a ground floor, first and second floors, a third level within the tower, and a basement. The north-eastern portal opens directly into the rectangular courtyard, from which the various rooms are reached. A covered staircase links the courtyard with the garden at a lower level.
Courtyard, entrances, and principal rooms
Entrances and heraldic features
A separate entrance bearing the Adragna family arms leads to the baronial rooms. The central entrance to the principal hall carries the Grifeo arms, while the Adragna arms also appear above another entrance and in the flooring at the entrance level. Above the central courtyard portal is the family’s griffin coat of arms, attributed to the workshop of Francesco Laurana and dated to 1468. Baron Onofrio commissioned it.
Hall of Arms and associated rooms
The principal hall, formerly a banquet hall and also called the Hall of Arms, is divided into two areas by a round arch. It has twentieth-century ceramic flooring, coved vaults, and an Art Nouveau glass door. A fresco dated 1777 depicts three Christian knights during the Battle of Mazara. The Great Count Roger is shown preparing to kill the Arab commander Mogat, while one of the accompanying knights is identified as Giovanni I Grifeo. The scene includes the sea and a fortified city identified as Mazara, and Giovanni’s shield bears the griffin emblem associated with the family’s acquisition of the Partanna fief.
The hall also contains a picture gallery assembled from altarpieces removed from churches that were destroyed. Among its works is a 1585 Madonna of the Rosary polyptych, an altarpiece made of several painted or carved panels, by the Flemish painter Simon de Wobreck. The faces of the Madonna and saints were damaged and were deliberately left unrestored during a later restoration. A small door beside the hall leads to a confined room known as the “nun’s cell.” It may have been occupied by a nun from the Grifeo family, although that interpretation remains uncertain.
A dining room beside the principal hall connects with the garden through an external staircase. Together with the hall and baronial rooms, it preserves the arrangement of the residential interiors created and modified during the castle’s transformation into a princely residence.
Garden and service areas
Terraced garden
The garden was divided into four sections and laid out with paths, stairs, flower beds, ornamental vegetation, and fruit trees. Twelve statues represented the seasons, the planets, and time. The sculptor Carlo D’Aprile made the statues and the rusticated treatment of the north-eastern entrance commissioned in 1658.
Stables and cellars
The former stables are large vaulted spaces with barrel vaults and underground passages. These passages are presumed to have connected the castle with other buildings of the period. The cellars contain large Slavonian walnut wine vats built in situ and old presses used in olive-oil and wine production. Several rooms now contain an ethno-anthropological display of tools and implements associated with peasant society.
Prehistoric collections
Other rooms have been adapted as a prehistoric archaeological museum displaying finds from Contrada Stretto, an archaeological area in the Partanna territory. The collections include Neolithic and Bronze Age pottery, elephant tusks, human skeletons, axes, and Bell Beaker vessels. Bell Beaker pottery is a prehistoric form known for its distinctive bell-shaped profile and associated decorative tradition. These materials add an earlier archaeological dimension to a complex whose visible architecture developed through medieval, early modern, and modern phases.