Saint Dominic Church (Castelvetrano): A Late-Gothic Dominican Monument and Family Mausoleum


Site at a Glance
- Rating
- 4.7
- Popularity
- Low
- Country
- Italy
- Primary era
- Medieval
- External website
- Open
- Eras represented
- Medieval, Early Modern
- Civilizations
- Kingdom of Sicily, Spanish
- Site type
- Religious
- Remains
- Monastery
On this page13 sections
History
Saint Dominic Church and its adjoining Dominican convent form a late-Gothic monumental complex in Castelvetrano, Italy. Built in 1470, the complex was established by the Dominican Order, also known as the Order of Preachers, a Catholic religious order devoted to preaching, theological study, and communal religious life. It served as a mausoleum and private ceremonial chapel for the Aragona-Tagliavia family, whose patronage shaped the church’s later expansion and decoration.
Foundation and Dominican administration
Dominican activity at Castelvetrano is dated to 1470, when Antonio Tagliavia placed the friars at the Franciscan church of Santa Maria di Gesù. On 20 April 1487, Pope Innocent VIII granted Nino III Tagliavia permission to establish a Dominican convent beside the existing Franciscan settlement. On 22 July 1489, the convent became a formal house of the Observant Congregation affiliated with Santa Cita in Palermo. This branch of the order emphasized stricter observance of its rule. In 1550, the house returned to the jurisdiction of the Dominican province.
The late-Gothic church began as a family foundation, but its plan grew as Giovanni Vincenzo Tagliavia, other members of the family, and private patrons commissioned additional chapels around the original core. Giovanni Vincenzo Tagliavia, count of Castelvetrano and strategoto of Messina, also enlarged the convent. Francesco Tagliavia d’Aragona, prince of Castelvetrano, promoted the family chapel and died in 1515.
Expansion and artistic patronage
Carlo d’Aragona Tagliavia, the first prince of Castelvetrano, became the principal later patron of the church and convent. He supported the development of the conventual buildings, commissioned decoration for the presbytery, choir chapel, and family mausoleum, and sponsored the raising of the central nave. In 1553, the Genoese master Nicolosio Pisano undertook work on the refectory, chapter house, cloister, dormitory, and other necessary parts of the convent for don Carlo d’Aragona Tagliavia and the prior of Santa Maria di Gesù.
The convent housed eighteen religious members and lecturers. Its institutional role extended beyond the local community, since Dominican general chapters were held there in 1592, 1714, and 1805. Giovanni Lopez described Castelvetrano in 1652 as the island’s twenty-third Dominican convent and identified it as a foundation of the Tagliavia family, who were related to the Aragona family. The Confraternity of Santa Maria di Gesù is documented at the complex from 1503.
The principal interior campaign took place between 1574 and 1580. Antonino Ferraro of Giuliana worked with his sons Tommaso and Orazio and their workshop, while Genoese craftsmen also contributed to the decoration. Ferraro included a self-portrait among the choir frescoes, with a 1577 inscription identifying him as the painter of the work.
Suppression, damage, and conservation
Anticlerical legislation and the confiscation of ecclesiastical property forced the Dominicans to leave in 1866. The complex then passed to the municipality of Castelvetrano. The Belice earthquake of 1968 damaged the buildings and led to prolonged structural repairs. Restoration carried out in 2009 was directed by the Trapani Superintendency for Cultural and Environmental Heritage, with scientific collaboration from the Opificio delle Pietre Dure in Florence, an Italian state institute specializing in art conservation, and the Higher Institute for Conservation and Restoration, Italy’s national institution for the scientific preservation of cultural heritage.
On 23 December 2017, Bishop Domenico Mogavero presided over the dedication of a new altar facing the congregation. The restored convent buildings now house the Giovanni Pantaleo classical secondary school.
Remains
Church plan and central spaces
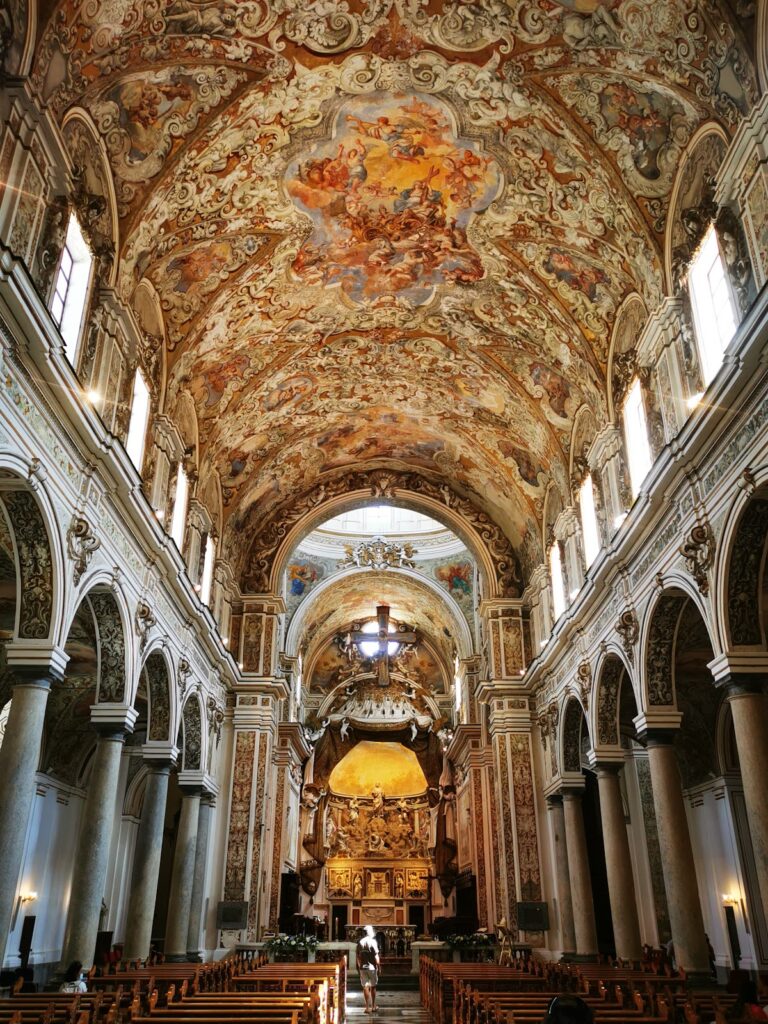
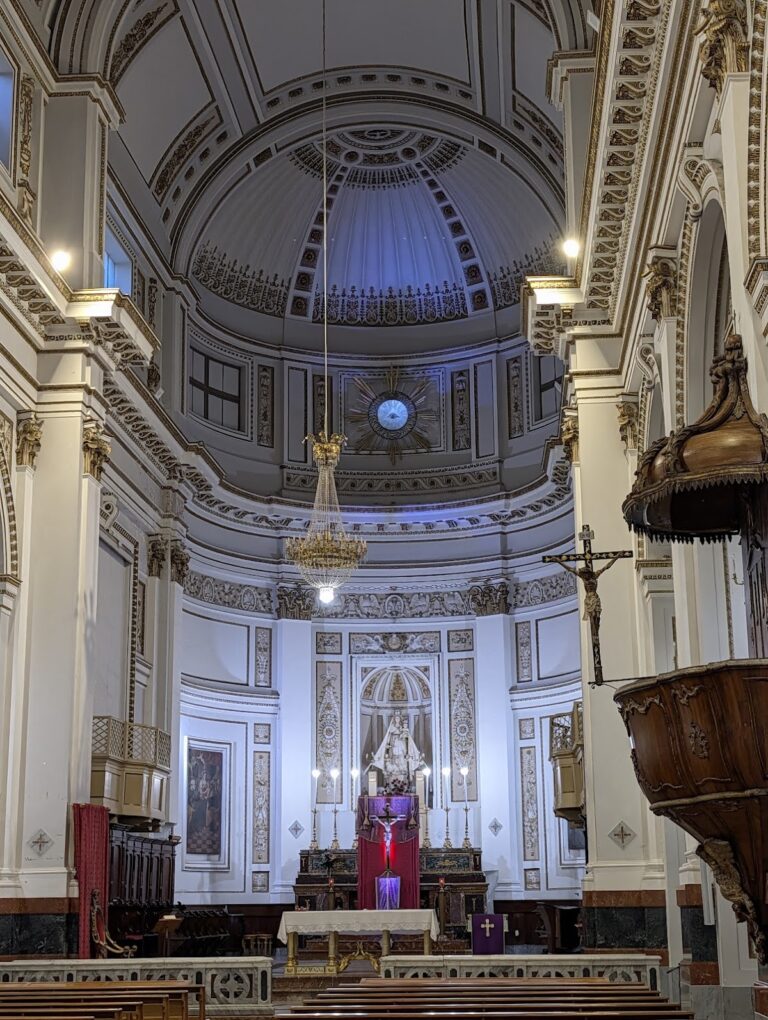
The church has a western entrance, a central nave, a raised square presbytery, and a principal choir chapel behind the presbytery. Its late-Gothic core is formed by a single nave without a transept and has a wooden roof. Later chapels were added along the sides and interconnected, producing the effect of a basilical arrangement with a central space and lateral aisles illuminated by high windows.
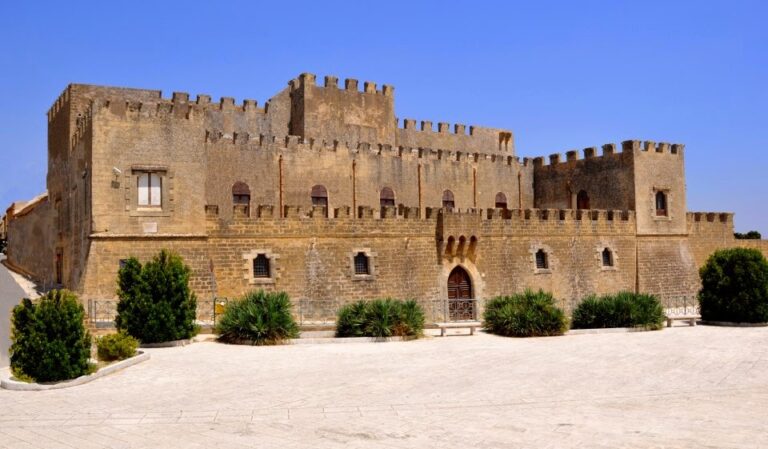
The visible facade is built from exposed sandstone blocks. Its portal has a triangular pediment carried by an architrave resting on pilasters with Corinthian capitals. A balustraded window occupies the center, surrounded by traces of two earlier arches. The bell tower stands on the right side of the nave. Inside, the central nave reaches the presbytery beneath a pointed Gothic arch, a medieval arch with a sharp apex. The presbytery is raised by two steps and contains a tabernacle and a later high altar. Its vault is divided into richly painted and stuccoed sections, while the interior preserves cross vaults, high windows with stucco ornament, several restored cornice levels, decorative panels, pediments, heraldic emblems, fragments of sixteenth-century maiolica flooring, and marble flooring on the altar platform.
Painted and sculptural themes on the Gothic arch and around the presbytery concern the Promises, Prophecies, and Prefigurations of Christ, together with the Joyful, Glorious, and Sorrowful Mysteries. The left side includes the delivery of the keys to Saint Peter, the vision of Isaiah, and figures such as Saint Lucy, Saint Sebastian, Saint Peter, Isaiah, Zechariah, Aaron, and the Erythraean and Delphic Sibyls. The right side presents the conversion of Saint Paul, the dream and figure of Jacob, the figure of Micah, Saint Agatha, Saint Roch, Saint Paul, the Libyan and Persian Sibyls, and related biblical scenes including the gathering of manna and the bronze serpent.
Lateral chapels
Right-aisle chapels
The five bays of the right aisle contain chapels dedicated to the Crucifix, Saint Vincent Ferrer, the Three Magi, Saint Catherine of Alexandria, and Saint Dominic. The Chapel of the Crucifix contains a wooden crucifix and an oil painting of the Prayer in the Garden of Olives by Antonino Ferraro. The Saint Vincent Ferrer chapel had an altarpiece showing the saint by the Spanish painter Antonello Benavides, dated to about 1525.
The Chapel of the Three Magi contains a lateral niche with a statue of Saint Thomas Aquinas. Figures of Carlo II d’Aragona Tagliavia and his second wife, Giovanna Pignatelli, stand at the sides. The Chapel of Saint Catherine contains an altar painting of the saint and a statue of Saint Vitus the Martyr. The Chapel of Saint Dominic contains a seventeenth-century funerary monument of the Aragona-Pignatelli family, attributed to Antonino Ferraro and his workshop and surmounted by an eagle of the Holy Roman Empire.
Left-aisle chapels
The five left-aisle chapels are dedicated to Our Lady of Loreto, Saint Raymond, Saint Hyacinth, the Most Holy Name of Jesus, and Our Lady of Fatima. The Chapel of Our Lady of Loreto contains a marble statue by Francesco Laurana, dated 1489, with the Tagliavia coat of arms on its base. A painting of Saint Raymond of Peñafort by Vito Carrera is also associated with the chapel.
The deep Chapel of Saint Raymond, formerly dedicated to Our Lady of the Rosary, is an exterior structure attached to the aisle bay. Its vault contains a central fresco of Saint Dominic and Blessed Alan watering the tree of the Rosary, with medallions of Popes Pius V, Sixtus IV, Gregory XIII, and Leo X. Other frescoes show a Dominican friar with souls in purgatory, the Battle of Lepanto, the praying Church with souls in purgatory, the Preaching of the Rosary, Our Lady of the Rosary with a processional cortege, and Saint Dominic converting his cousin Pedro. Vito Carrera’s Saint Raymond of Peñafort occupies the altarpiece edicule, above which is a commemorative plaque to the Virgin and a fresco of the Coronation of the Virgin.
The Chapel of Saint Hyacinth was under the patronage of the Del Balzo family and contains the former setting of a painting of Our Lady of Balzo. The Chapel of the Most Holy Name of Jesus has an edicule containing the Circumcision of the Christ Child, painted in 1580 by the Flemish painter Simone de Wobreck. It also contains the tomb of Zenobia Gonzaga, wife of Giovanni III d’Aragona. The Chapel of Our Lady of Fatima, entered from the adjoining chapel, contains a wooden statue of the Virgin.
Tree of Jesse and choir decoration
The nave and presbytery are dominated by the monumental stucco Tree of Jesse, a Christian genealogical image tracing Christ’s ancestry from Jesse, the father of King David, to the Virgin Mary and Christ. Jesse reclines beneath the tree, whose branches carry the kings of Judah. Mary and the Christ Child crown the composition, with Mary holding the child on her left knee and surrounded by angels. David is identified by his harp, while the other figures hold sceptres and inscribed scrolls. The genealogy includes Jesse, David, Solomon, Rehoboam, Abijah, Asaph, Jehoshaphat, Joram, Uzziah, Jotham, Ahaz, Hezekiah, Manasseh, Amon, Josiah, Jeconiah, Shealtiel, Zerubbabel, Abiud, Eliakim, Azor, Zadok, Achim, Eliud, Eleazar, Matthan, Jacob, and Joseph, the husband of Mary.
An inscription beneath Jesse refers to the flowering branch of Jesse, the Virgin’s birth of God and man, and the restoration of peace by God. A second inscription quotes Isaiah 11, describing the branch arising from Jesse’s root and the spirit of the Lord resting upon it.
Principal choir chapel
Reached from the presbytery, the principal choir chapel was decorated by Antonino Ferraro between 1574 and 1577. It has a dome, sixteenth-century religious frescoes, and stucco ornament. Four large oval frescoes depict the Resurrection, Assumption, Pentecost, and Dormition of the Virgin. They alternate with images of Jonah, David, Solomon, and Daniel, while God the Father Pantocrator, meaning the all-powerful divine ruler, occupies the center in a blessing gesture.
The choir walls contain eight busts of Apostles, four niches with Evangelists and Fathers of the Church, and six statues representing members of the Dominican Order. The decoration also includes medallions of John the Baptist, Andrew, Thomas, Peter, Paul, Philip, James, and Bartholomew, together with the arms of the Dominican Order, the Tagliavia family, and Carlo d’Aragona Tagliavia. A small loggia allowed a member of the nobility to attend religious celebrations.
Family tombs and crypts
The principal tribune, dedicated to Our Lady of Sorrows, contains the marble tomb of Carlo d’Aragona Tagliavia and his wife, Beatrice d’Aragona Tagliavia. The original arrangement placed no altar beneath the Gothic arch, leaving a direct view of the polychrome tomb chest between two reliquaries. Above it was a painting of the Fall on the Way to Calvary, a reproduction of Raphael’s Spasimo of Sicily. Giovanni Paolo Fondulli executed the work in 1574 for Carlo d’Aragona Tagliavia, and an inscription identifies Raphael as the inventor of the composition and Fondulli as the Cremonese painter.
The choir chapel also contains the sarcophagus of Ferdinando d’Aragona Tagliavia, who died in 1549 and is represented as a reclining warrior. Beneath the complex are the Rosario crypt, an underground burial area with loculi, niches, and ossuaries, together with the Magi crypt and the Saint Dominic crypt.
Convent buildings
The adjoining convent is organized around a cloister containing plants and columns. The surrounding rooms include a parlatory, sacristy, refectory, kitchen, and the former meeting place of a secret congregation of nobles and priests. Two galleries beside the friars’ cells led to the upper levels. Offices occupied the first floor, while the second served as a dormitory.