Schloss Leutstetten: A Renaissance Castle and Wittelsbach Residence
Site at a Glance
- Popularity
- High
- Country
- Germany
- Primary era
- Early Modern
- Eras represented
- Early Modern, Modern
- Civilizations
- Duchy of Bavaria, Electorate of Bavaria, German, Holy Roman Empire, Kingdom of Bavaria
- Site type
- Domestic
- Remains
- Castle
On this page11 sections
History
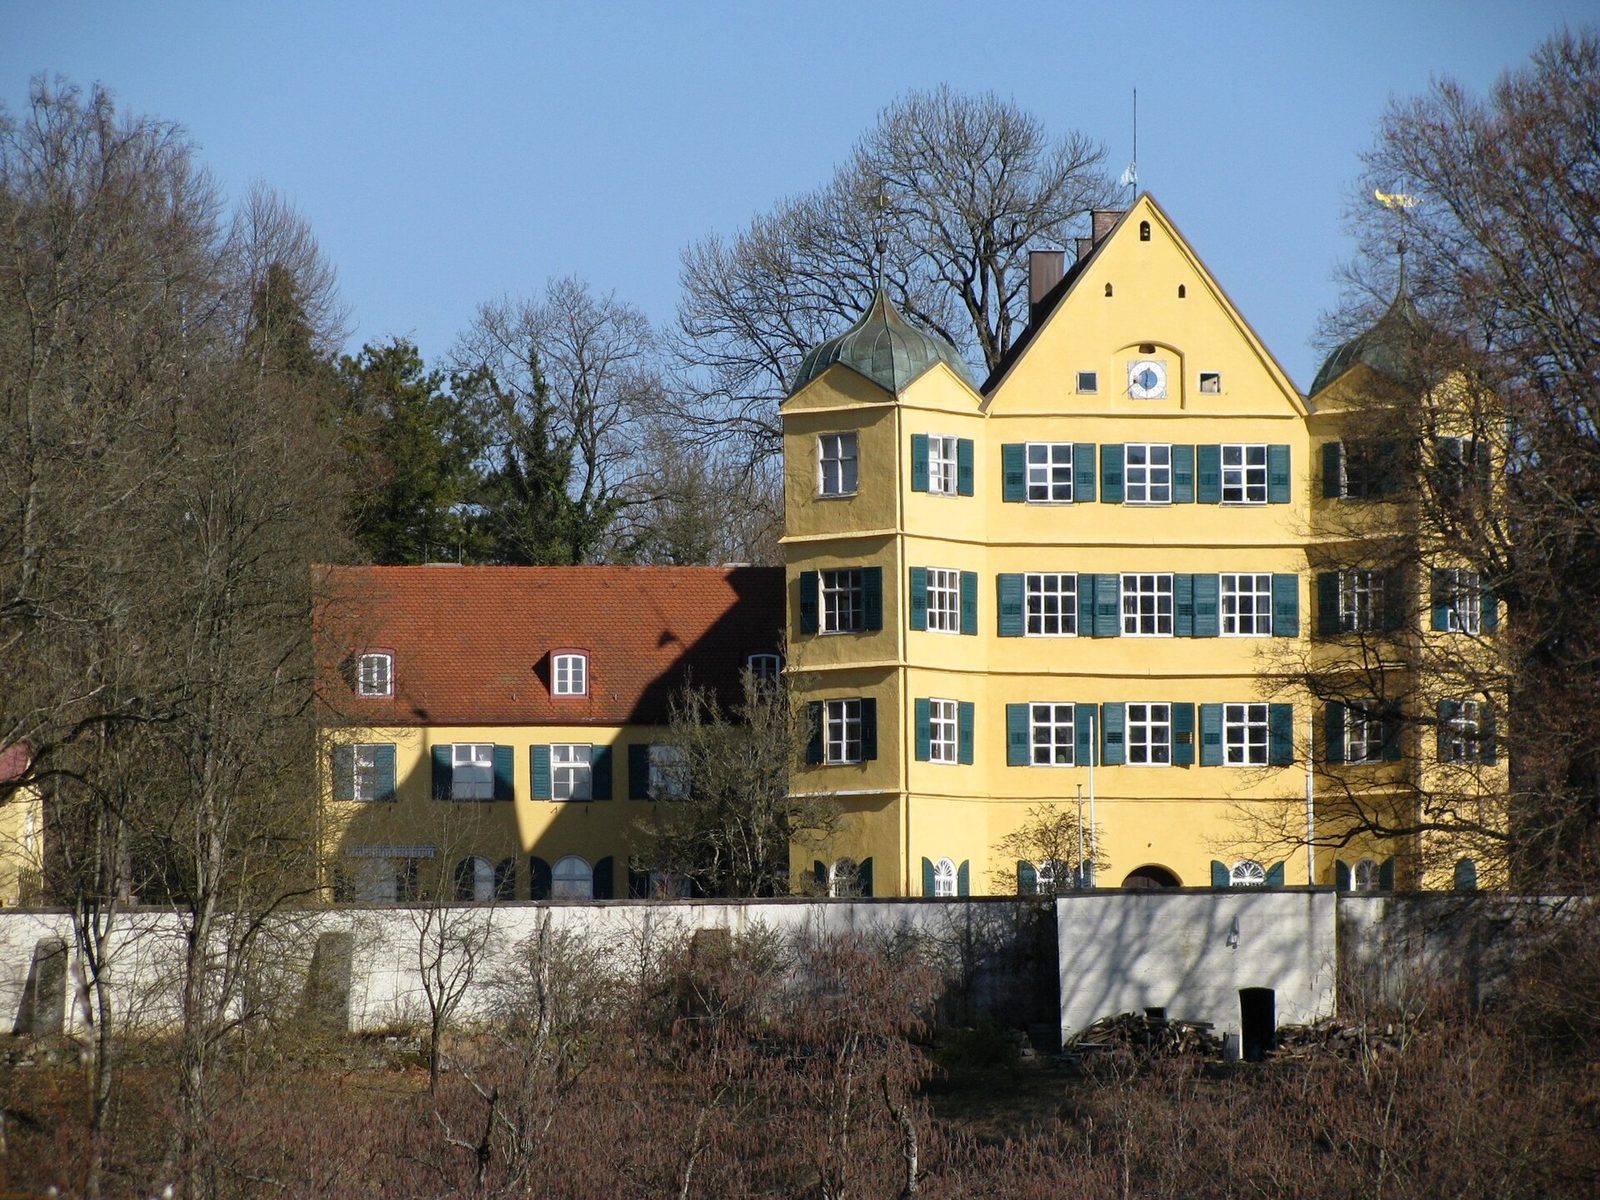
Schloss Leutstetten is a Renaissance-style castle in Starnberg, Germany, commissioned by Hans Urmiller around 1552 as a pleasure residence. Construction of the main building began in 1565. Urmiller, a member of a Bavarian patrician family, was a ducal councillor and chamberlain, an officer serving Duke Albert V’s court.
Early ownership and the Hofmark
In 1565, Urmiller received the inn at Leutstetten and the bath at Petersbrunn from the duke. When he died around 1572, his widow, Kunigunde, née Rosenbusch von Notzing, inherited his property and sold it in 1576. The castle and its associated Hofmark, a Bavarian manorial jurisdiction with local lordship and lower judicial rights, later passed through several owners. Because the Hofmark did not cover the entire village, it repeatedly became a source of conflict with the district court and Starnberg’s territorial administrator.
Transfer to the Wittelsbachs
Prince Ludwig von Oettingen-Wallerstein acquired the castle in 1833 and transferred it in 1850 to his son-in-law, Count Hugo Waldbott von Bassenheim. Max August Baron von Welden bought it in 1864 and sold it in 1875 to Prince Ludwig of Bavaria, later King Ludwig III.
The estate then covered 460 hectares, including a park, parts of Leutstettener Moos and the adjoining Wildmoos peat-cutting area, as well as the Schwaige agricultural property east of Leutstetten. The castle became a favored residence of the House of Wittelsbach, Bavaria’s ruling dynasty for several centuries. Franz Maria Luitpold, Prince of Bavaria, was born there on 10 October 1875 and died there in 1957.
Ludwig III developed the estate’s agriculture into a model farm and consolidated its scattered holdings by 1898. He added the lower mill in the Würmtal in 1890, the Rieden estate in 1904, and the Petersbrunn estate and bath in 1909. In 1915, he brought eight mares from the farm at Schloss Nádasdy in Sárvár, Hungary, and established a breeding operation that led to the Isarland stud.
War, return and family ownership
After Ludwig III died in 1921, his son Crown Prince Rupprecht inherited the estate. At the beginning of the Second World War, the Nazi regime, which ruled Germany from 1933 to 1945, forced Rupprecht into exile at Schloss Nádasdy. Schloss Leutstetten was confiscated and used by Christian Weber, a Nazi Party official who oversaw the SS cavalry. Weber profited from confiscated property and maintained a lavish Baroque lifestyle.
Toward the end of the war, the castle housed German refugees from the Saar fighting zone. After the war ended in 1945, it temporarily sheltered people displaced by the conflict, including sculptor Arno Breker. He had left his studios in Wriezen and Jäckelsbruch in the Oderbruch as the Soviet Red Army advanced.
The castle returned to the House of Wittelsbach after the war and remained in the family. Rupprecht came back from exile in Florence and died at Leutstetten in 1955. Fleeing the Red Army, Ludwig Karl Maria von Bayern brought breeding horses from Schloss Nádasdy to Leutstetten and the Isarland stud; he lived in the castle until his death in 2008. After his widow Irmingard died, the castle passed in 2010 to their son, Luitpold, Prince of Bavaria.
Remains
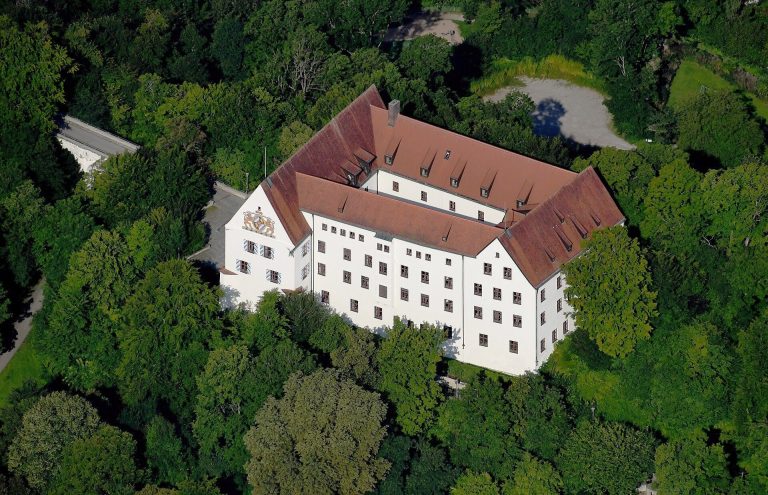
The complex stands on a hill above Leutstettener Moos. Its main building has a square plan, with a later lateral extension and ancillary buildings; the grounds also include a small enclosed park.
Castle buildings
Main building
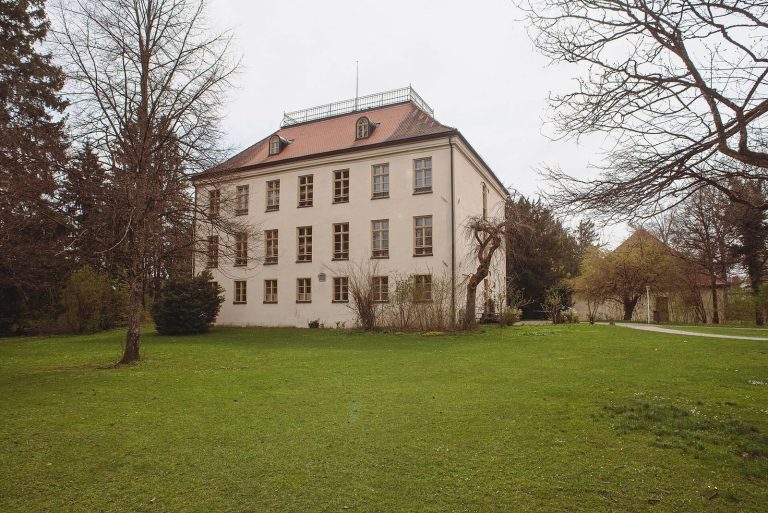
The three-storey main building has a gabled roof and a south front with two corner towers. Whether the towers belonged to the original design is uncertain. Stone blocks from the remains of the nearby early-medieval Karlsburg were reused in the castle’s construction. A lateral extension was added to plans by Carl Sattler in 1936–38, and the interior was renovated during the nineteenth century.
Ancillary buildings
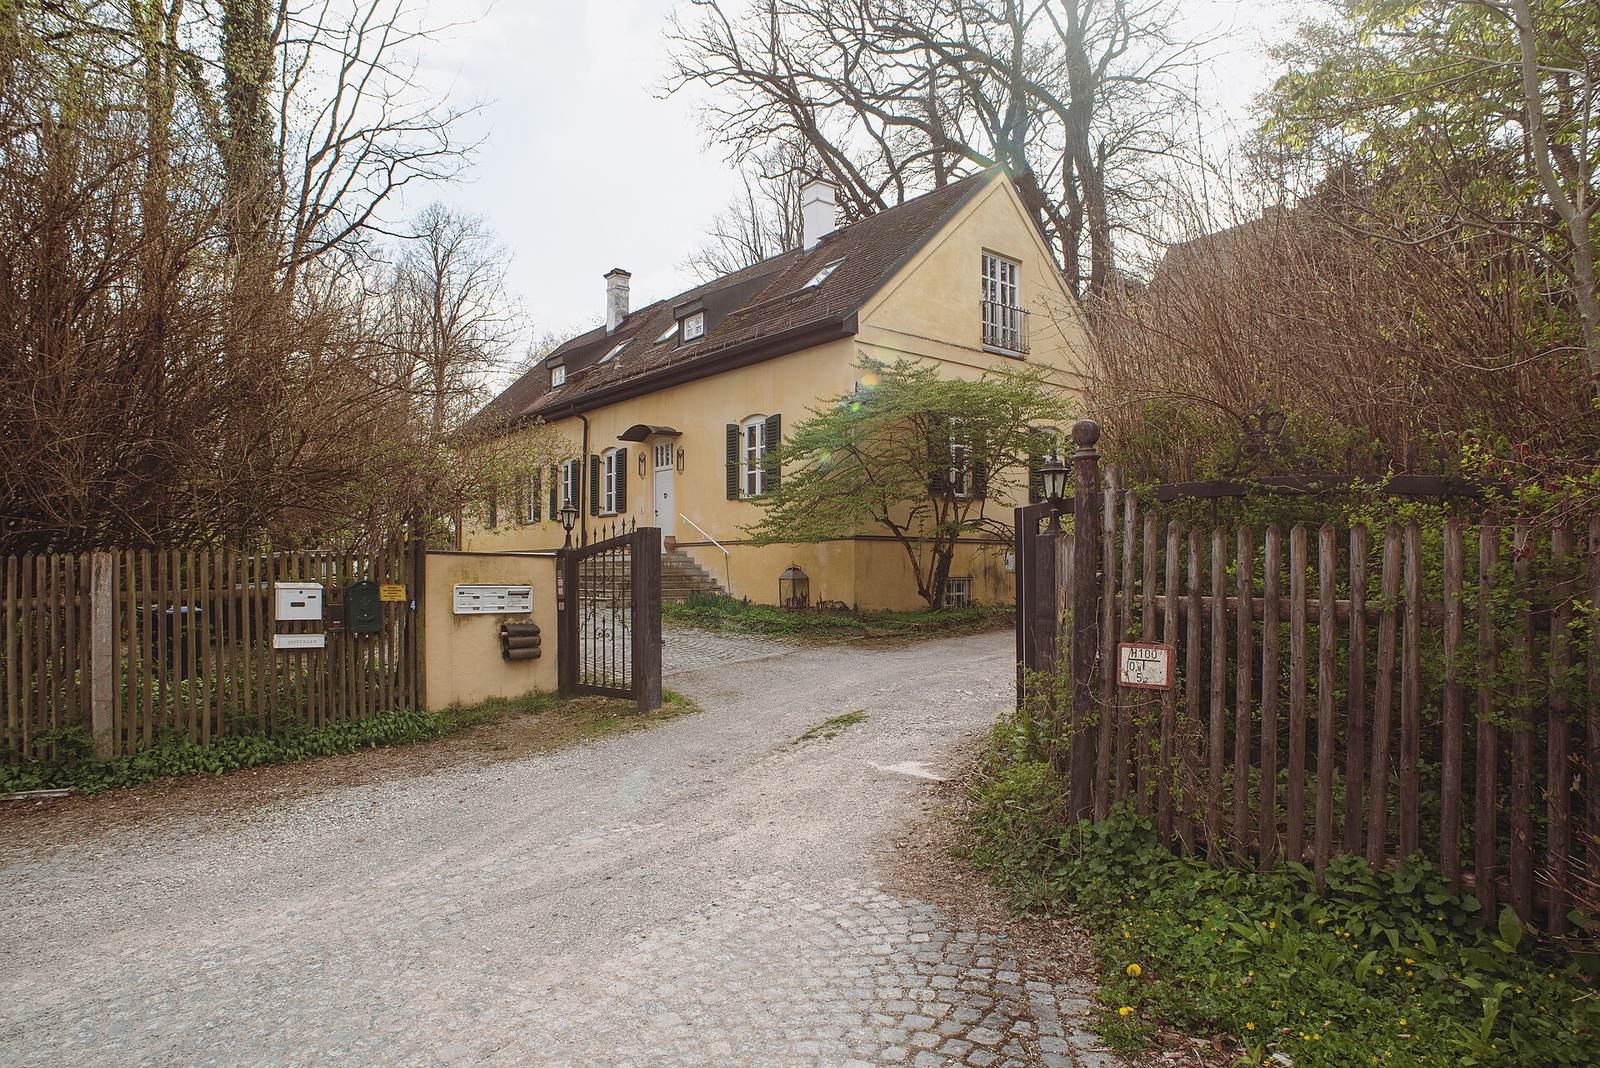
The castle grounds include ancillary buildings dating from the early nineteenth century.
Park and archaeological remains
Park
The park’s terraces and garden architecture were laid out in the eighteenth and early nineteenth centuries in the English style.
Subsurface remains
Early-modern archaeological remains survive beneath the castle area.