Bordage Castle: A Fortified Residence of the Montbourcher Family
Site at a Glance
- Rating
- 4.3
- Popularity
- Very Low
- Country
- France
- Primary era
- Medieval
- Eras represented
- Medieval, Early Modern
- Civilizations
- Duchy of Brittany, French
- Site type
- Military
- Remains
- Castle
On this page15 sections
History
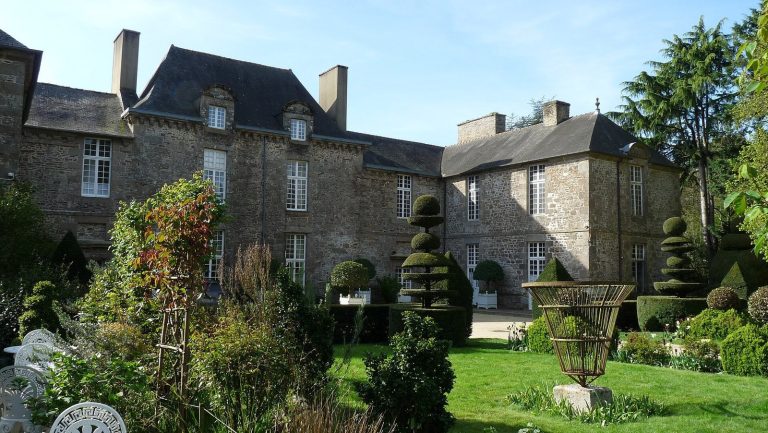
Bordage Castle, in Ercé-près-Liffré, France, began as a 13th-century motte castle, a fortification centered on a raised earth mound. The later château is broadly dated from the 15th to the 18th centuries, and its enlarged form was complete by the late 15th century. It became a residence of the noble Montbourcher family and later a center of French Protestantism.
Montbourcher Lords and the Enlarged Castle
The Montbourchers came from the parish of Vignoc, where they had an older manor. In the 14th century, the family moved to Bordage. Renaud I de Montbourcher, the first known lord of Bordage, received rights to use the forests of Rennes and Liffré from the Duke of Brittany in 1312. Renaud II was a companion of Bertrand du Guesclin, a prominent French commander during the Hundred Years’ War. In 1426, Bertrand de Montbourcher served the Duke of Brittany as chamberlain, a senior officer in the ducal household.
René III de Montbourcher was killed at the Battle of Saint-Aubin-du-Cormier in 1488. The family chronology associates René IV de Montbourcher with 1499; he served as governor of Rennes and lieutenant general of Brittany. René VI, a Protestant, distinguished himself during the French Wars of Religion, conflicts between Catholics and Protestants in France.
Protestant Center and Political Change
Bordage remained a fortified castle until the 17th century. From 1563 to 1701, it was a center of Huguenot life, the French Protestant tradition. In 1656, René VII de Montbourcher secured the elevation of his lordship to a marquisate from Louis XIV. Under threat, René VIII renounced Protestantism and formally became Catholic.
Revolution and Later Ownership
During the French Revolution, René-François de Montbourcher emigrated. The state confiscated the property and sold it on 4 May 1793 to Julien Guyot for 10,000 livres. Guyot became Ercé’s first mayor. The fortress was destroyed in the late 18th century, while the Guyot family retained the property until 1957. It is now privately owned.
The château entered France’s register of historic monuments in 2012. The protection covered the lord’s residence, the Orient Tower, the Tower of the Dogs, two northern tree-lined avenues, and surrounding land. In 2020, protection was extended to the entrance porch and farm outbuildings.
Remains
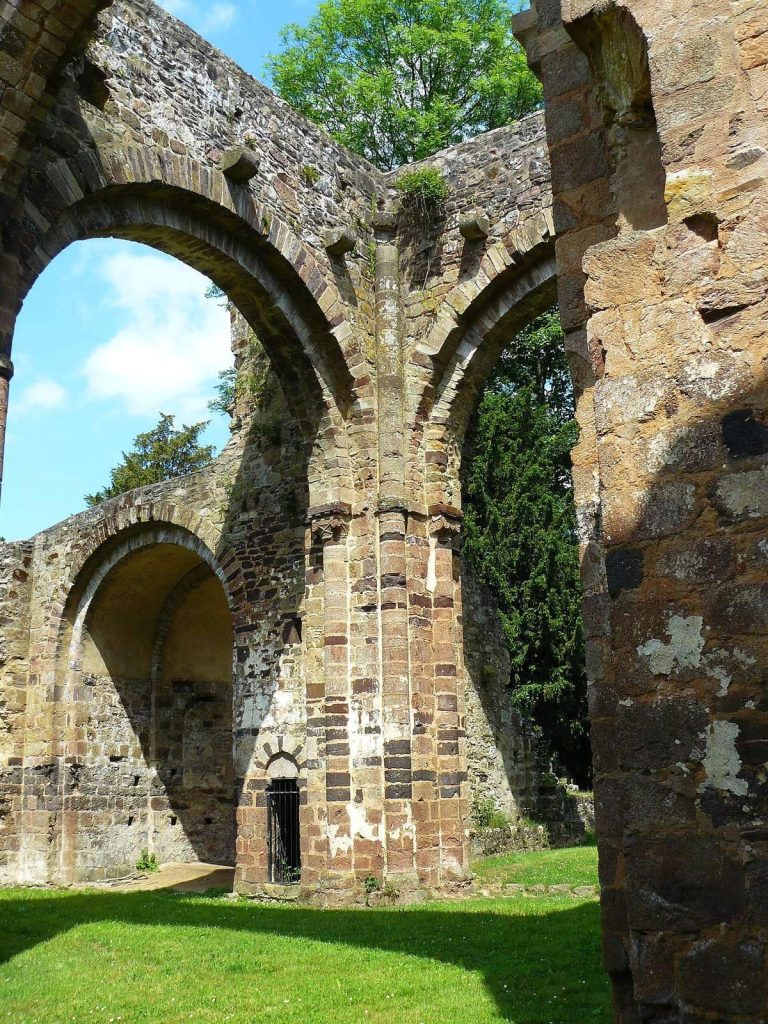
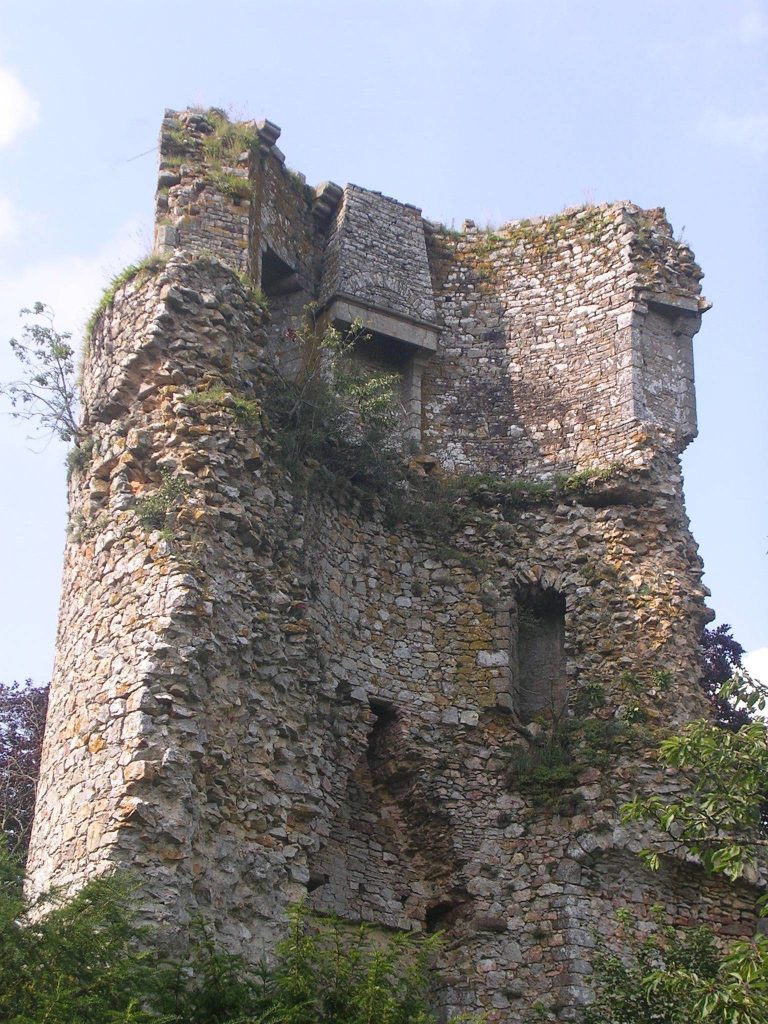
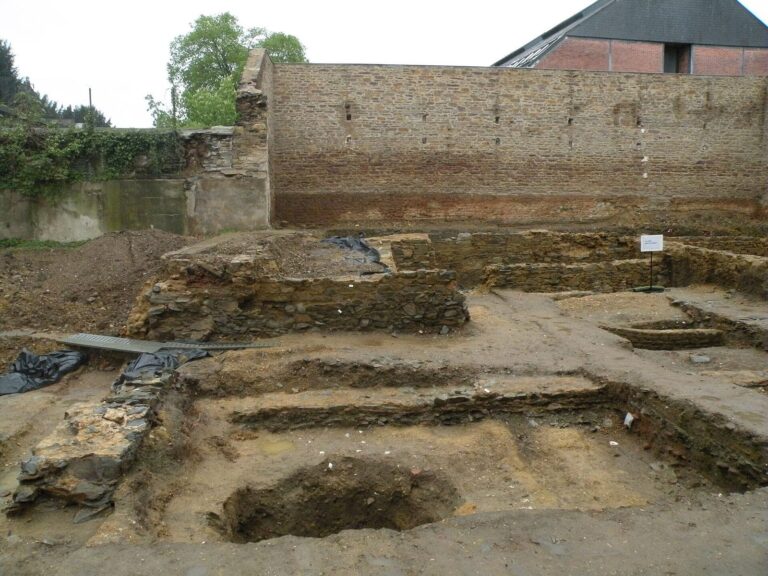
The former complex joined a large square fortification to two courts, a residence, and a garden. It covered about 1.3 hectares overall, while the expanded castle complex approached one hectare without its garden. Surviving remains include the bases of two ruined towers, sections of the northern wall, parts of the former residence, and the moats.
River Setting and Fortifications
Mound and Earlier Tower
The castle stood beside the Illet River rather than on high ground. Although shallow, the river could supply water to defensive moats or ponds, and it ran against at least one side of the mound. The mound’s natural schist base may have served as an outer defensive position or as the raised foundation for a wooden castle. An isolated main tower, built after 1229, reused a tower from the earlier motte fortification.
Enclosure, Towers, and Keep
The fortified enclosure had a large square plan, with towers at its corners, a keep, and another tower halfway along the western wall. A clock tower and a tower with a postern, a small pedestrian gate, brought the total to eight. The large northern towers were built after artillery was invented, while a hill and sloping ground helped protect the other sides. Tower walls reached six metres in thickness. The five-storey keep contained large rooms and machicolations, openings in a projecting parapet for attacking below. It defended the southern side alongside a water-filled moat about 20 metres wide.
Approach and Entrance
Northern Approaches
In 1656, four long, tree-lined avenues approached an open area north of the castle, where a tennis court and riding arena stood. Moats around the castle were about 20 metres wide. A fixed bridge measuring 18 metres formed part of the entrance arrangement, with a portcullis, a vertically sliding gate, at one end and two drawbridges attached to the portal at the other.
Portal and Defensive Wall
The entrance portal formed part of the northern defensive wall, which ended in two large towers, each 23 metres high. The portal survives intact, ornamented with granite and slate and bearing eight carved shields. Its construction date is unknown.
Courts and Residential Buildings
Courts and Service Areas
Stables and service buildings divided the fortified enclosure into an outer court beside the main portal and an inner court containing the residence. A farm stood in the lower court. In the court of honour, water rose in a jet from a basin made of carefully cut stone.
Lord’s Residence
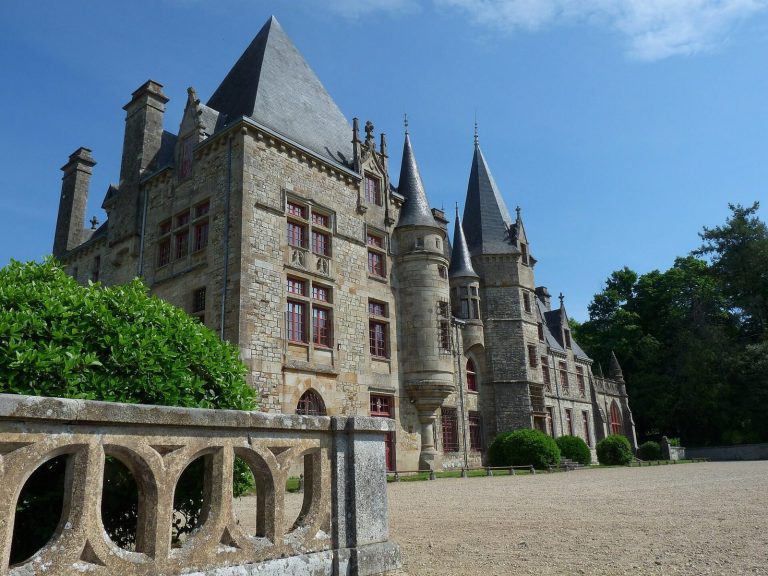
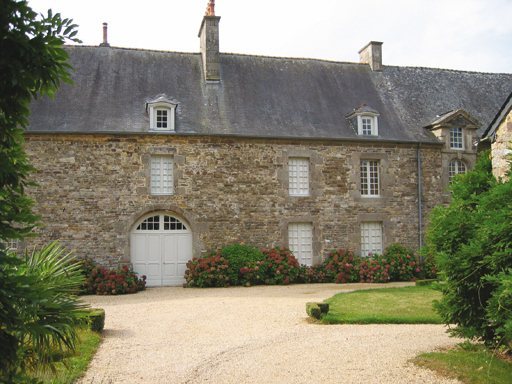
The residence included cellars, kitchens, service rooms, upper and lower halls, bedrooms, antechambers, and cabinets. Its six complete apartments had richly furnished alcoves and raised platforms. Parts of the former residence survive.
Gallery and the Vault
A gallery attached to the residence measured 45 metres long by seven metres wide. It had three storeys, a covered porch at ground level, and 12 windows on the first floor. Neither its construction date nor that of a portal known as the Vault is established; both may date to the reign of Henry IV, from 1589 to 1610. Tradition connects the gallery with a Huguenot preaching hall that replaced the chapel of the early Montbourcher lords in the 16th century.