Konstantino-Yeleninskaya Tower: A Kremlin Gate and Defensive Tower
Site at a Glance
- Popularity
- High
- Country
- Russia
- Primary era
- Medieval
- Eras represented
- Medieval, Early Modern
- Civilizations
- Russian
- Site type
- Military
- Remains
- Tower
On this page13 sections
History
The Konstantino-Yeleninskaya Tower is a defensive tower and former passage through the eastern wall of the Moscow Kremlin in Moscow, Russia. Italian architect Pietro Antonio Solari, known in Russia as Peter Fryazin, built it in 1490, the fifth Kremlin tower he constructed. It replaced the Timofeyev Gates of the earlier white-stone Kremlin associated with Dmitry Donskoy, prince of Moscow.
The gate and Kremlin defenses
The earlier gates took their name from Timofey Vorontsov-Velyaminov, a voivode, or military commander and governor, under Dmitry. In 1380, Dmitry passed through them on his way to the Battle of Kulikovo, where his forces fought. A Kremlin inventory from 1476 and a will written in 1498 still referred to the site by its former gate name.
The new tower provided a route between the Kremlin and the Great Posad, the historic settlement outside its walls, with an exit toward Kitay-Gorod, the district immediately east of the Kremlin. Some historians consider it a possible principal entrance. Two major streets led to the gate in the late fifteenth century. Ivan III, Grand Prince of Moscow, and Ivan IV, known as Ivan the Terrible and ruler of Muscovy, the early Russian state centered on Moscow, used it for military departures. Residents of the settlement also passed through it to enter the Kremlin.
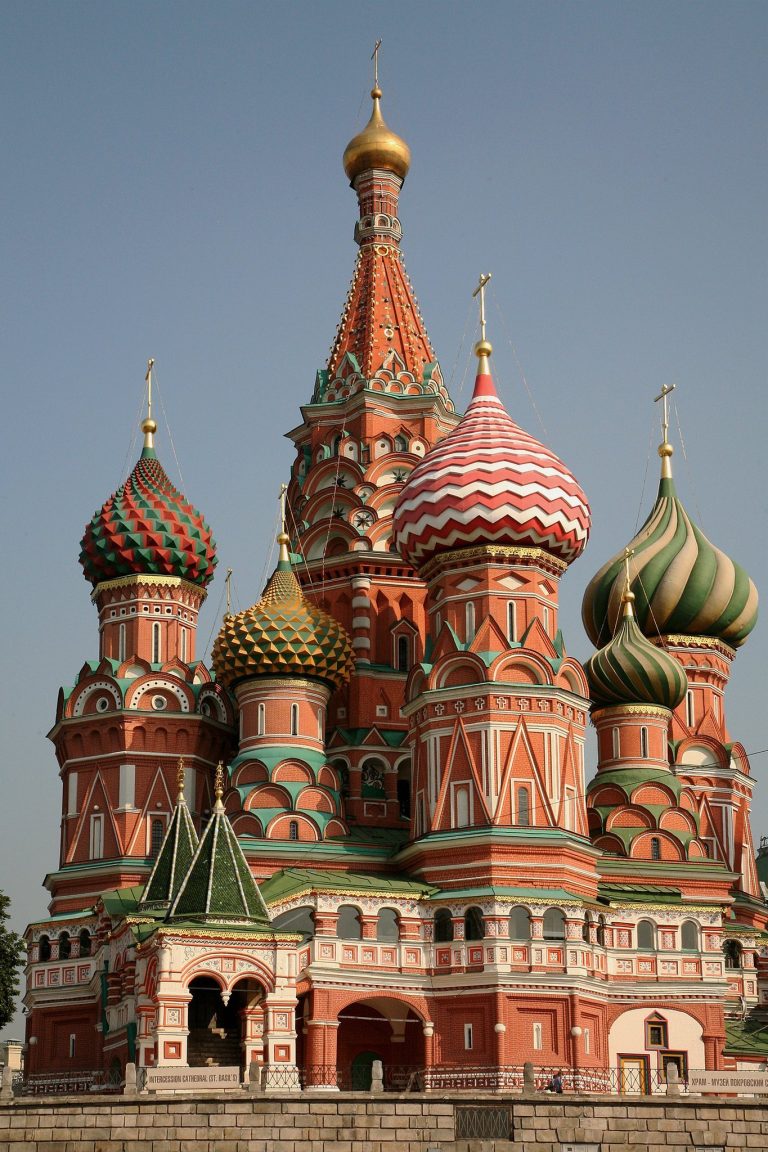
The tower defended the approach to a landing place on the Moskva River. A second outer defensive tower was added after 1508. Following a raid in the early 1520s by Mehmed I Giray, a khan of the Crimean Khanate, a Crimean Tatar state, a German engineer built bridgehead defenses with towers extending toward the main tower. Some researchers have argued that the bridge near the tower did not lift, so attackers could reach it only after breaching the outer tower. A separate theory proposes a secret connection to the Pokrovsky Cathedral, commonly called St. Basil’s Cathedral, on Red Square, but the link remains uncertain.
A Kremlin-wall inventory commissioned by Tsar Alexei Mikhailovich in 1646-47 describes a “listening” passage in the outer tower, intended to help defenders detect activity beyond the walls. It notes a blocked stair vault and loose bricks, and says repair work sealed the passage. In 2016, a Kremlin security official said that no records of the tower’s construction or passages had been found, and suggested that such documents might have been classified and destroyed.
Prison and the church that gave the tower its name
The tower and its outer defenses also served as places of imprisonment and interrogation. In the seventeenth century, the Robbery Office, a government body investigating robbery and other serious crimes, operated in the tower above an underground prison. Guards included between two and thirty streltsy, members of Russia’s standing infantry, who were posted there around the clock. During the 1682 revolt, Ivan Naryshkin was held in the tower. Stefan von Gaden, physician to the late Tsar Fyodor Alekseyevich, was confined there after being accused of poisoning the tsar. Some participants in Ivan Bolotnikov’s 1606-07 uprising were brought there after their deaths. The tower’s popular name, “Torture Tower,” reflected its use for imprisonment and interrogation.
In the seventeenth century, the tower took its present name from the nearby Church of Saints Constantine and Helena, dedicated to a Roman emperor and his mother, both revered as Christian saints. A stone building replaced the church’s wooden predecessor in 1651. Natalia Naryshkina ordered its rebuilding in 1692. In 1756, architect Dmitry Ukhtomsky provided a new icon-covered screen separating the sanctuary from the main body of the church, as well as wall paintings. The church sheltered Muscovites who had lost homes and possessions in the 1812 fire. It was repaired and decorated in 1836, then demolished in 1928 during park expansion and construction of a sports ground for Red Army personnel.
Alterations, damage, and restoration
The tower’s gate passage was blocked in 1772. During extensive repairs to the Kremlin towers in 1802-05, almost all the outer defensive towers were taken down. Landscaping Vasilyevsky Spusk toward the river involved filling the moat and burying the lower part of the tower and its gate. The portcullises, heavy gates lowered to block a passage, and drawbridges were removed. Because its gates had been blocked, the tower probably suffered less damage than many other Kremlin towers during the French occupation of Moscow in 1812. Artillery fire damaged it during the 1917 revolution, when seven Kremlin towers were hit; German air raids during the Second World War caused little damage.
In the 1920s, architect Ivan Rylsky strengthened the old brickwork by injecting mortar. Further work in the 1950s and 1970s preserved the tower’s historic appearance. A 1960 decree of the Russian Soviet Federative Socialist Republic, a constituent republic of the Soviet Union, placed it under federal-level heritage protection.
A fifteenth-century shallow sculpted image of Saint George, a Christian martyr revered as a saint, once adorned the tower. Attempts to recreate it in the 1990s did not succeed. Later proposals to place a reconstruction on the Spasskaya Tower drew objections from sculptors who favored its historic location. A popular legend about a bloodstain appearing on the outer tower and seeping through its stone walls became associated with the main tower after the outer structure was demolished.
Remains
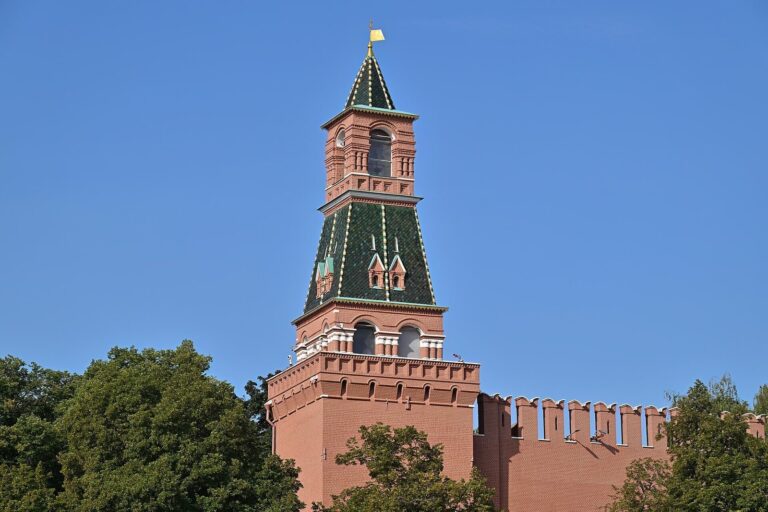
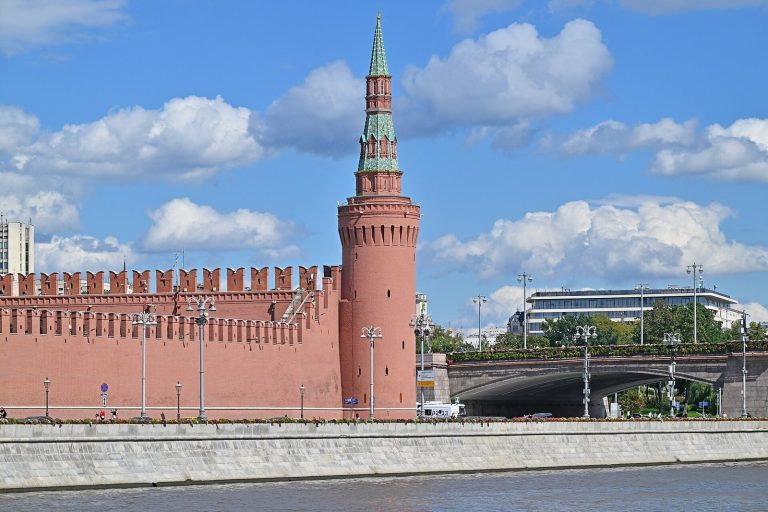
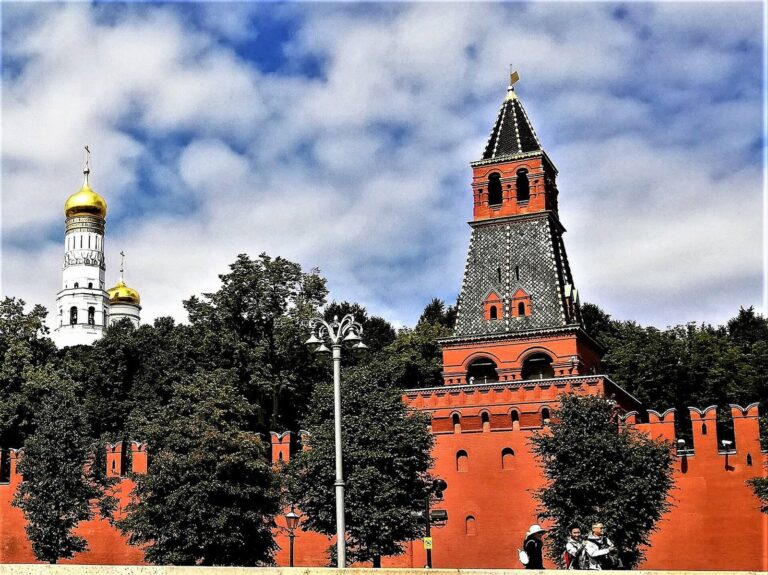
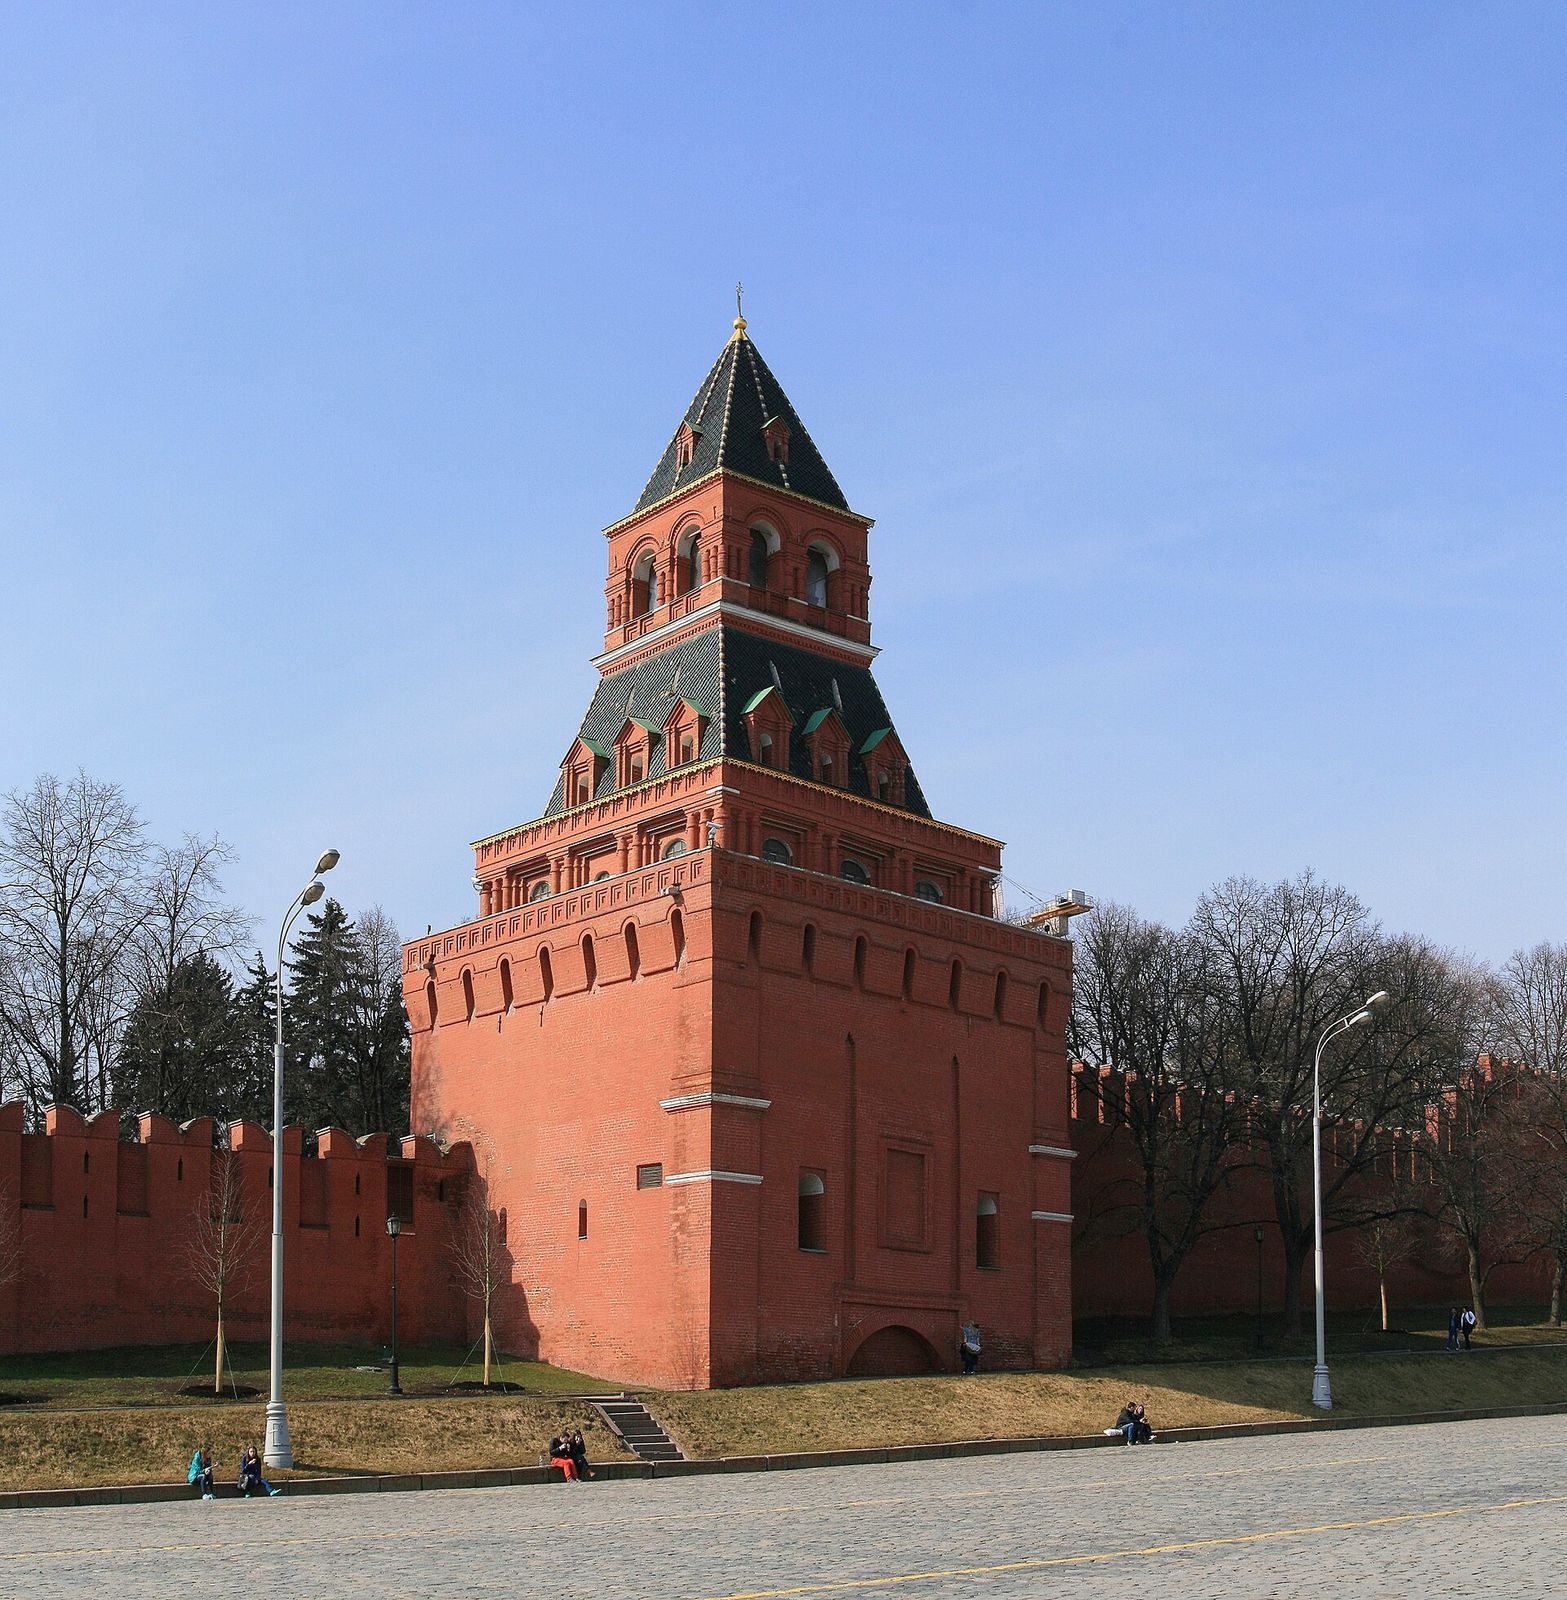
The brick tower is integrated into the eastern Kremlin wall, above the Beklemishevskaya Tower. Its main lower part is a four-sided block, 36.8 metres high. The tower’s gate and defensive works once formed part of a larger arrangement of bridges and a moat. Its visible features include the blocked gate arch, upper defensive structures, and a covered corridor through the wall.
The tower and wall passage
Main block and upper defenses
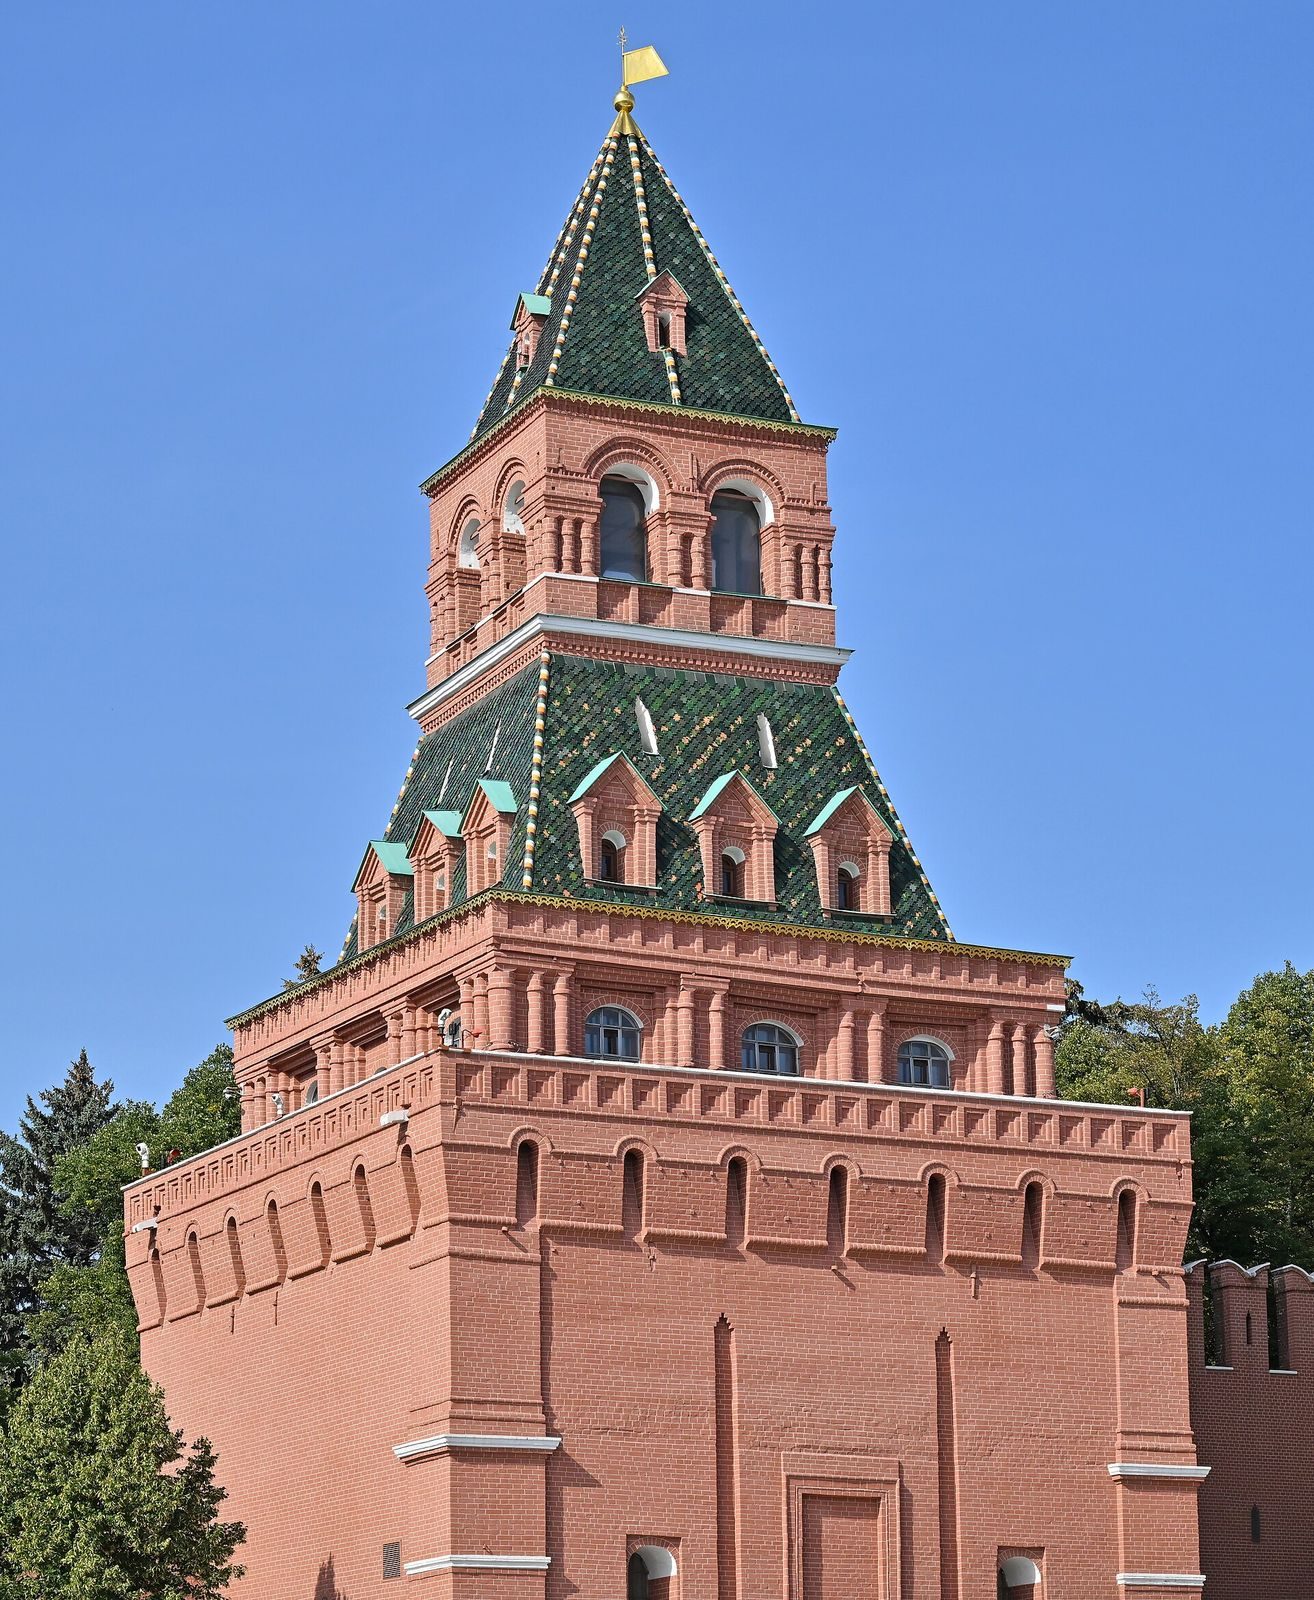
The tower originally had no conical top. A tent-shaped roof was added above its main block in the 1680s. Tiled roofs and watchtowers provided views of the surrounding area and helped warn of fires in wooden Moscow. The upper platform has machicolations, projecting defenses with openings through which defenders could attack. These were bricked up on the inside in the late seventeenth century. Two internal levels are covered by brick vaults: the lower level originally served as a passage, while the upper one held service rooms.
Gate facade
On the facade facing Vasilyevsky Spusk, the blocked gate arch remains visible, along with a recess for a gate icon and vertical slots for the drawbridge levers. A gold-plated weather vane stands above it. The parapet of the fighting platform has a band of recessed ornamental panels, while semicircular half-columns and rounded mouldings decorate the facades.
Corridor through the wall
A covered corridor runs through the wall between the Konstantino-Yeleninskaya Tower and the Nabatnaya Tower. Narrow openings pierce its sides, and a barrel vault, a continuous tunnel-shaped ceiling, covers it. Originally intended for concealed movement of soldiers, the passage was later adapted for prison use. Archaeologist Prince Nikolai Shcherbatov found an entrance to the prison rooms in 1894. His description mentions iron holes and rings in the walls for chaining prisoners. The tower is among the few from which it was possible to reach the Kremlin wall.
Moat and outer defenses
Moat and sluices
The moat, faced with stone walls on both sides, ran for about 541 metres, also given as 253 sazhen. A sazhen was a traditional Russian unit of length. The moat was four sazhen deep, reaching six opposite the gate, and measured 14-16 sazhen across at the base and 17 sazhen at the top. Four sluices, gates controlling water flow, lay in the stretch between the Frolovskaya Tower and the Konstantino-Yeleninskaya Tower. They included one at Frolov Bridge and one at the tower’s outer defensive structure. Two more lay between the Nabatnaya Tower and the Konstantino-Yeleninskaya Tower, one near the south side of the Nabatnaya Tower and the other closer to the latter tower. After the moat was filled, a step at the site of a destroyed sluice remained for a time.
Gate defenses and bridges
An outer tower and bridge protected the gate. Iron portcullises could close the passage, trapping attackers inside the outer structure, where defenders could fire on them from upper galleries. A second outer tower was linked to the main tower by a bridge across the moat. The later bridgehead defenses also included towers leading toward the main tower.
Church site
The Church of Saints Constantine and Helena stood in Taynitsky Garden. After its demolition, an ancient well and two passageways were found beneath the site. Investigation was prohibited, and the discoveries were filled in. Service buildings and a helipad now occupy the area.