Scotney Castle: A Medieval Moated Manor and Tudor Revival Country House
Site at a Glance
- Popularity
- Very High
- Country
- United Kingdom
- Primary era
- Modern
- Eras represented
- Medieval, Early Modern, Modern
- Civilizations
- British, English
- Site type
- Domestic
- Remains
- Manor House
On this page11 sections
History
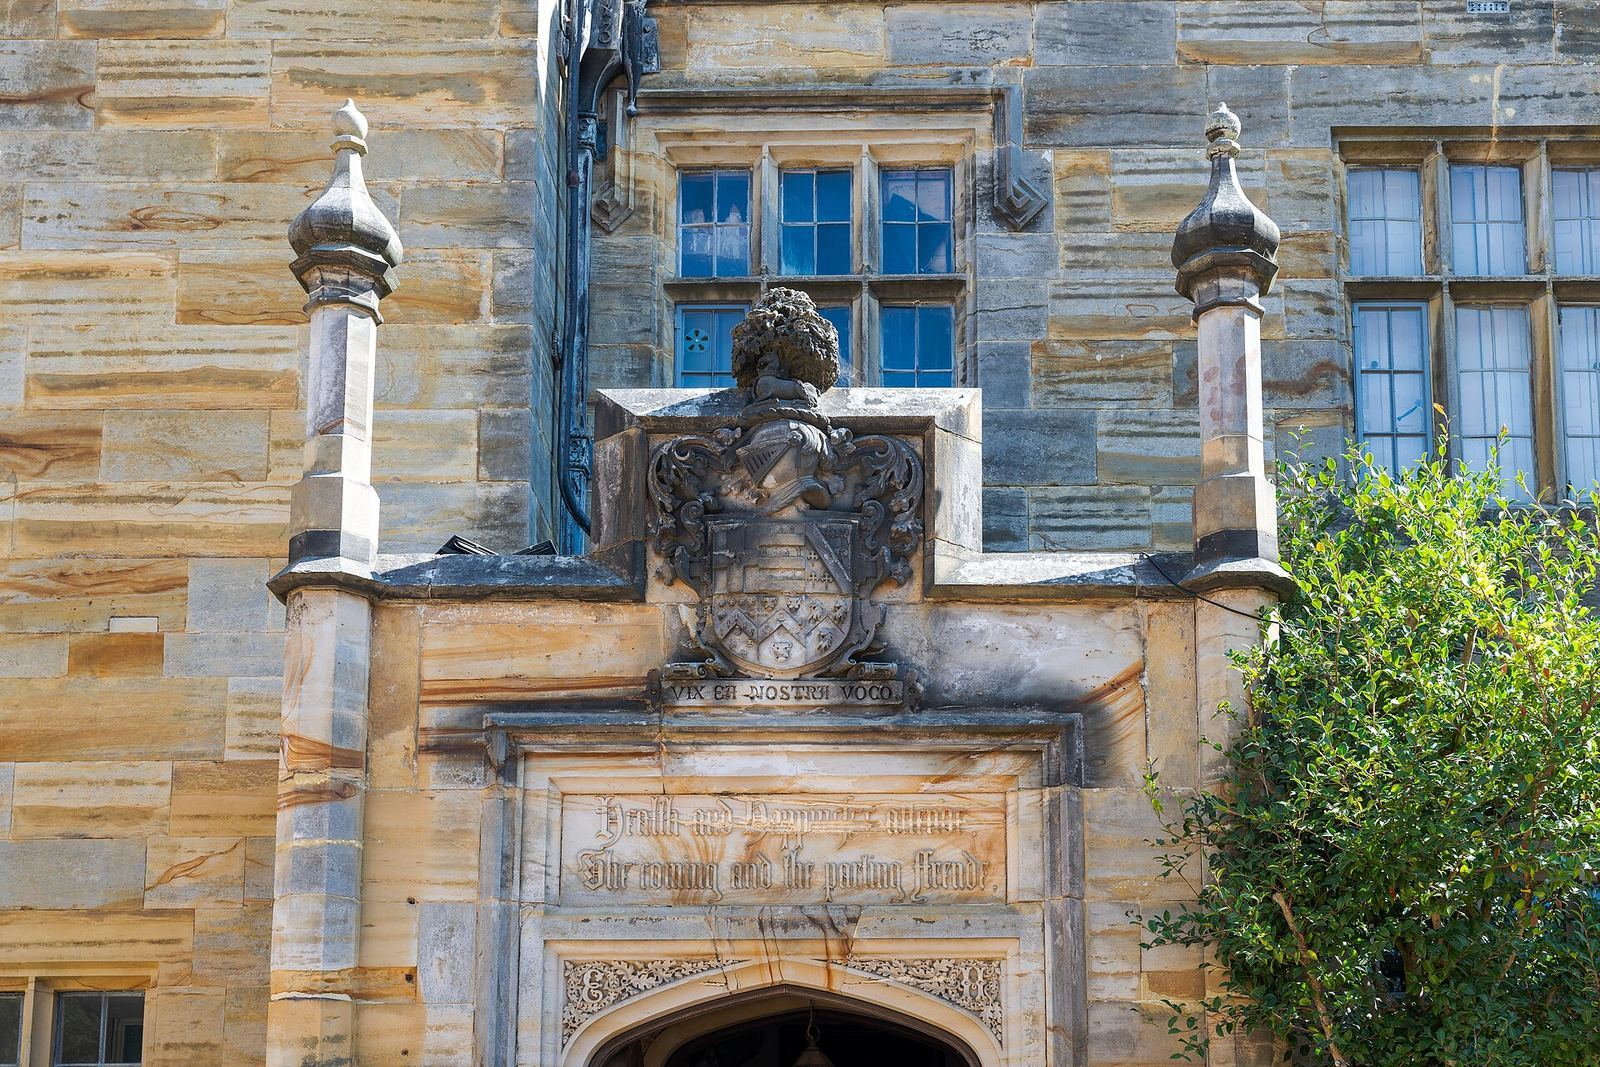
Scotney Castle is an estate in Kent, United Kingdom, comprising a medieval moated manor and a nineteenth-century country house. Roger Ashburnham built the manor around 1378–1380, while the later house is an early and unusually restrained British example of Tudor Revival architecture, a style that adapts forms associated with Tudor-era buildings. The gardens are regarded as one of the last and most successful expressions of the Picturesque, a landscape approach that arranged irregular, varied scenery into evocative compositions.
Medieval and early modern development
The estate is first recorded in 1137, when Lambert de Scoteni is identified as its owner. The original castle scheme may not have been completed; by 1558, perhaps only the south tower remained. The south wing was rebuilt in 1580, and the eastern range was reconstructed around 1630.
From 1591 to 1598, Thomas Darrell sheltered Jesuit Father Richard Blount, a member of the Catholic Society of Jesus who administered the sacraments to Catholics. Darrell was a recusant, someone who refused to attend Anglican worship after the English Reformation, when Catholicism was illegal in England. During a second attempt by the authorities to arrest Blount, he escaped over a wall into the moat. The Darrell family owned the estate for about 350 years. The south wing later served as a bailiff’s residence, an estate official’s home, until 1905.
Hussey ownership and the new house
Edward Hussey bought the estate in 1778. His grandson, Edward Hussey III, commissioned a new house to replace the Old Castle as the principal residence. Designed by Anthony Salvin, an English architect, it was built between 1835 and 1843.
In the late 1830s, Hussey developed the gardens alongside the new house, working with Salvin and landscape designer William Sawrey Gilpin. He intended the abandoned medieval castle to serve as a romantic ruin within a naturalistic country-house landscape. A walled garden was built around 1840 to supply the household with fresh fruit and vegetables.
National Trust ownership
After Christopher Hussey died in 1970, the estate passed to the National Trust, a British conservation charity. The Trust let apartments in the house and on the estate; Prime Minister Margaret Thatcher rented the Belfry flat for a time during the 1970s and 1980s as a weekend retreat from Westminster. The gardens are designated a Site of Special Scientific Interest, a British status for land recognized for wildlife, geology, or other scientific features.
Remains
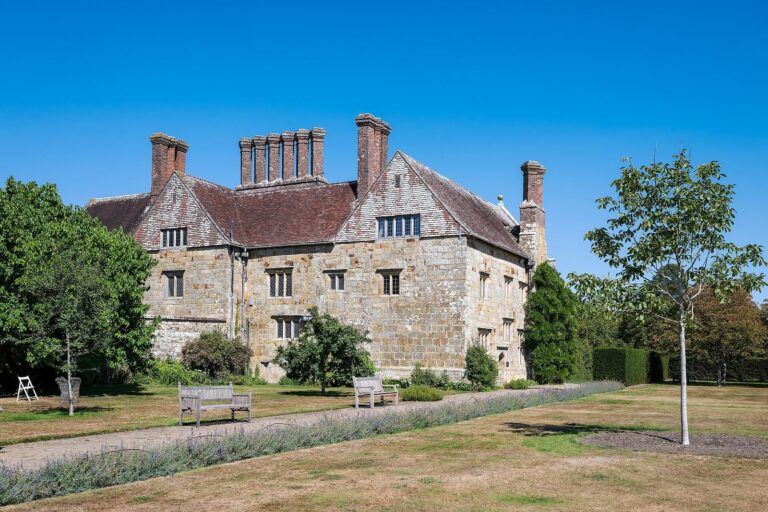
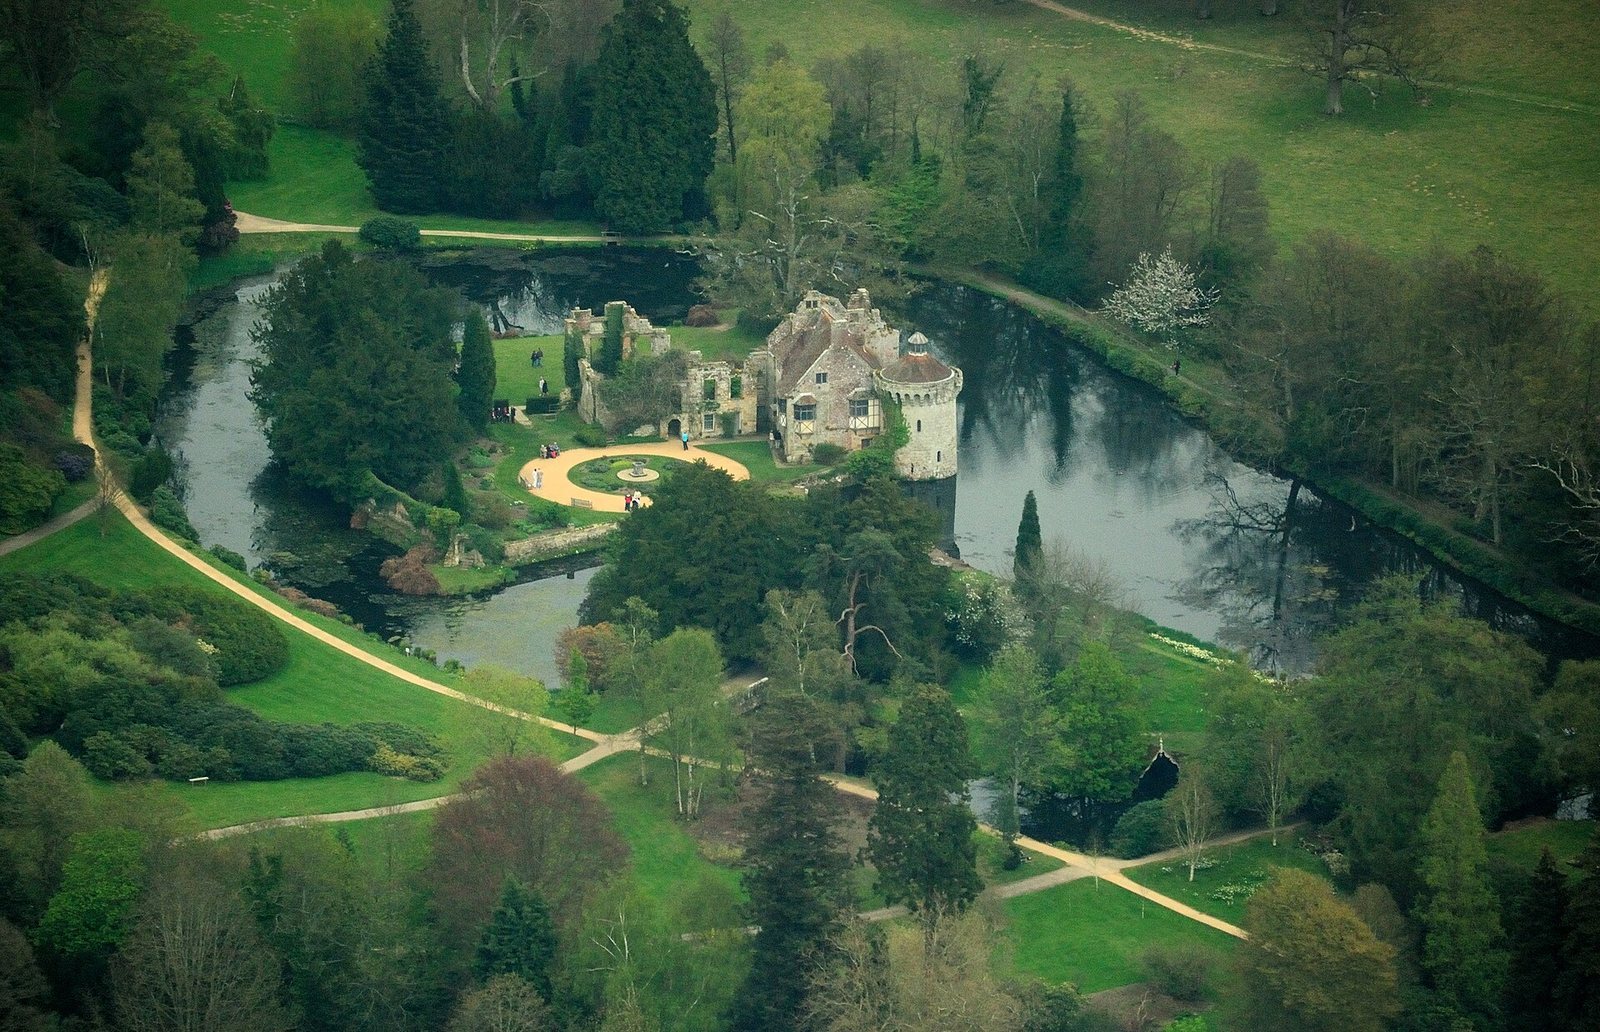
The estate lies in the valley of the River Bewl, southeast of Lamberhurst. Its landscape park covers more than 700 hectares. The principal historic buildings occupy contrasting positions: the ruined manor stands on an island in a small lake, while the later house sits at the highest point of the gardens. Sandstone is a defining material, used for the new house and quarried from the slope below.
The moated manor
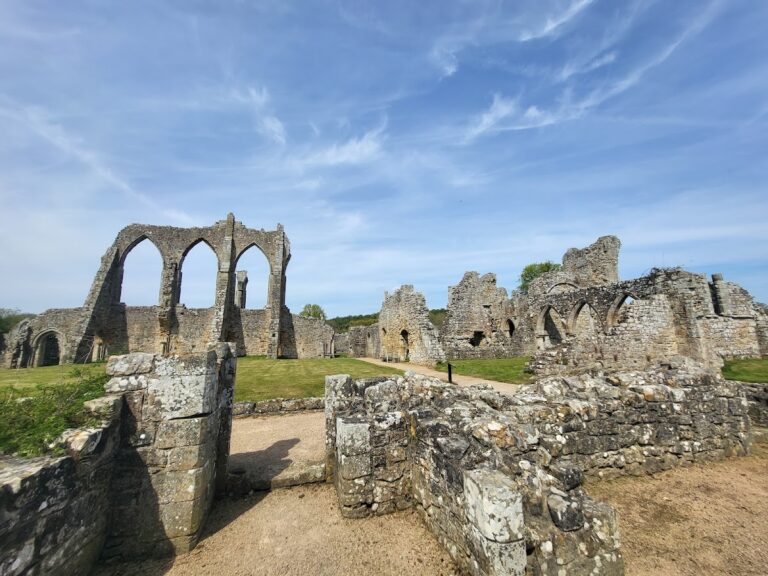
The Old Castle was laid out as a roughly rectangular fortified house, with a tower at each corner. Its surviving south wing has Elizabethan architecture. Part of the eastern range remains as a garden ruin; its three-storey form is associated with Inigo Jones, whose work helped shape classical Renaissance architecture in Britain. The range was partly dismantled when the new house was completed in 1843.
The later house
The house stands above the lower gardens and was built from sandstone quarried from the slope beneath it. Its position provides a clear contrast with the manor ruin on the island below, setting the later residence within the estate’s wider arrangement of house, gardens, and parkland.
Gardens and parkland
Lake and Quarry Garden
Wooded, sloping gardens surround the lake. Above the Quarry Garden, a semicircular bastion, here a projecting garden platform, overlooks the moated ruin. The quarry hollow was developed as a garden and contains an impression of a dinosaur footprint dating to 100 million years ago.
Terraces and landscape park
The gardens include spring plantings of rhododendrons, azaleas, and kalmia, as well as summer wisteria and roses and autumn foliage colour. Lawns around the house are kept long to protect and encourage rare green-winged orchids. After declining, the orchids now thrive there alongside other wildflowers. The wider park includes giant sequoias and natural meadows extending across many hectares. Other features include a heather-thatched icehouse, a building designed to store ice and keep food cool, a Victorian boathouse beside the moat, and a stream that feeds it.
Walled garden
The walled garden covers about one hectare. It contains fruit trees, including apricots, peaches, cherries, plums, apples, quinces, and pears, trained and supported in flat forms. A very large old wild apple tree grows there and is covered in white blossom in spring.