Newark Park: A Tudor Hunting Lodge and Historic House
Site at a Glance
- Popularity
- Medium
- Country
- United Kingdom
- Primary era
- Early Modern
- Eras represented
- Early Modern, Modern
- Civilizations
- British, English
- Site type
- Domestic
- Remains
- Elite Residence
On this page7 sections
History
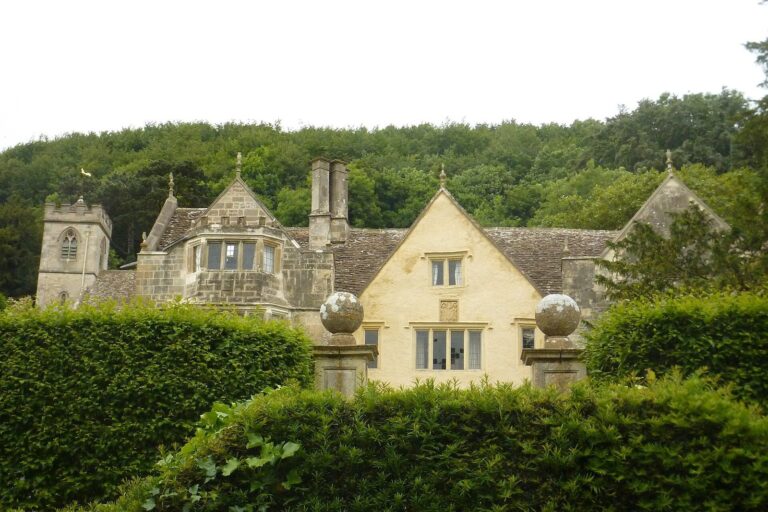
Newark Park is a historic house in the United Kingdom, built for Sir Nicholas Poyntz between 1544 and 1556 as a Tudor hunting lodge. The Tudor period was the era of England’s Tudor dynasty, which ruled from 1485 to 1603. Poyntz served Henry VIII as a Groom of the Privy Chamber, an attendant in the royal household. His principal seat was Acton Court near Bristol, and he had recently remodelled Acton Park in preparation for a royal visit. Newark Park was then called “New Work.”
Ownership and alteration, 1600 to 1860
The London Low family bought the lodge in 1600 and enlarged it substantially in 1672. In 1722, they sold it to the Harding family for £6,010. The Hardings made minor changes before selling the property to James Clutterbuck. In 1790, the Clutterbucks hired architect James Wyatt to remodel the house. They left Newark in 1860, after which tenants occupied it and continued altering and improving the property.
From private residence to conservation
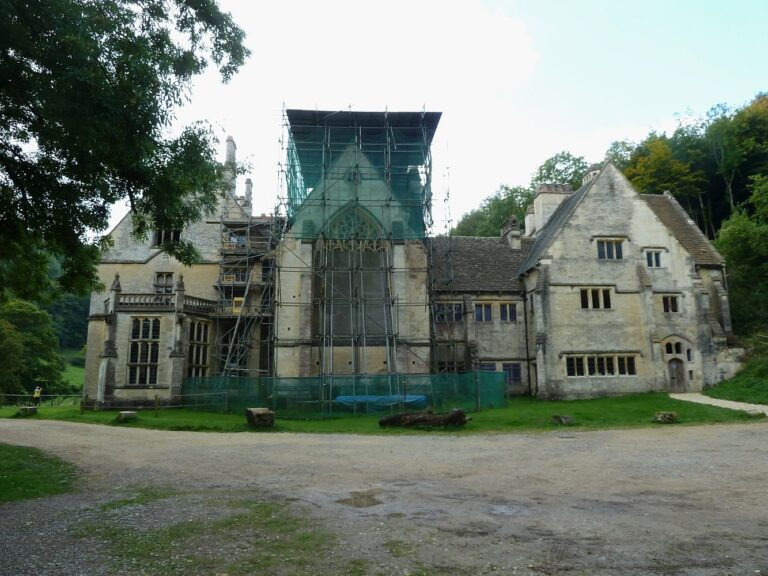
Annie Poole King took the lease in 1898, and her family remained at Newark until 1949, when its last member died. The National Trust had cared for the house and estate since 1946; in 1949, owner Mrs Power-Clutterbuck gave them to the Trust. The house was then let to tenants who used it as a nursing home rather than opening it to the public. By 1970, it was in poor repair and the gardens had become overgrown. American architect Robert (Bob) Parsons took the tenancy and began renovating and conserving the house and grounds, helping draw attention to the house’s architectural importance. His partner, Michael Claydon, joined the work after moving to Newark in 1982. Following Parsons’s death in 2000, Claydon continued the restoration and care of the house and landscaped parkland. Newark Park received Grade I listing in 1954, the highest listed-building category in England, for buildings of exceptional interest.
Remains
Setting and original lodge
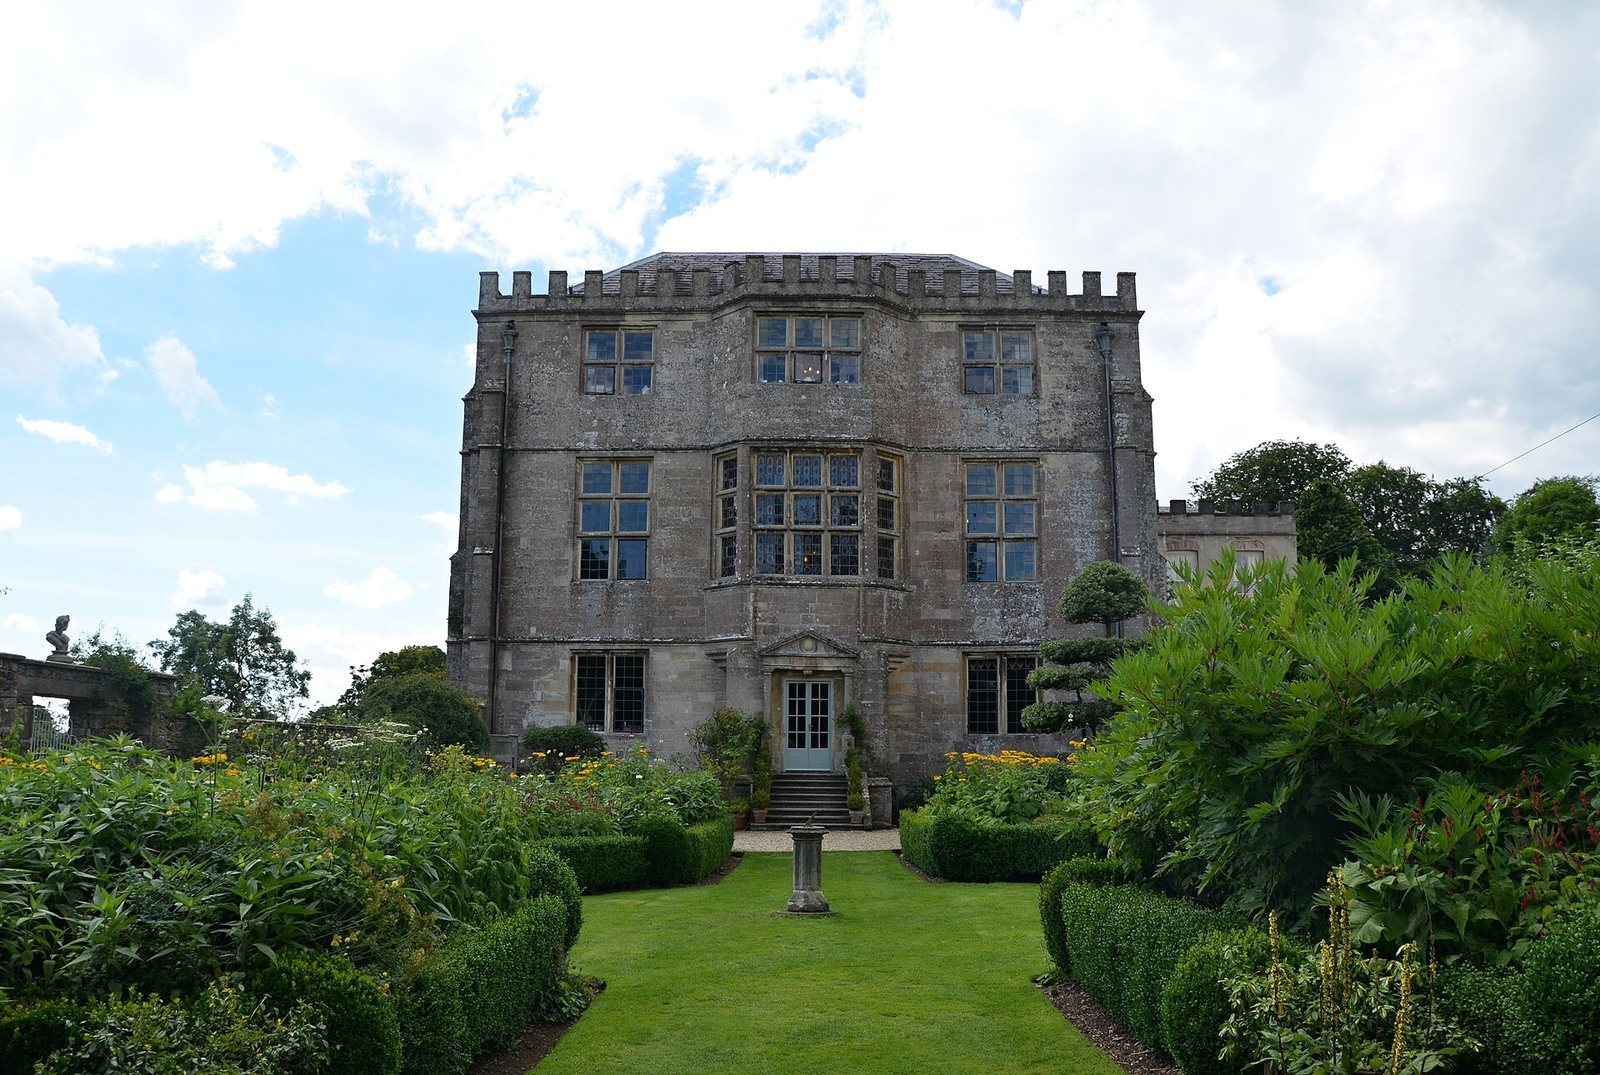
The estate covers 700 acres at the southern end of the Cotswold escarpment, with views across the Severn Valley towards the Severn Estuary. The original lodge survives as the eastern part of the present house. It is four storeys, with a basement and three storeys above, and has a symmetrical front three bays wide. Its one-room-deep plan is known as single-pile. The main entrance is framed in the Tuscan order, a relatively plain classical architectural style. Building materials included stone from the recently dissolved Kingswood Abbey. The basement held the kitchen, the ground floor had two reception rooms, and a banqueting room occupied the first floor. Modest sleeping quarters were on the third floor, while the flat roof could serve as a lookout over the countryside.
Later house form
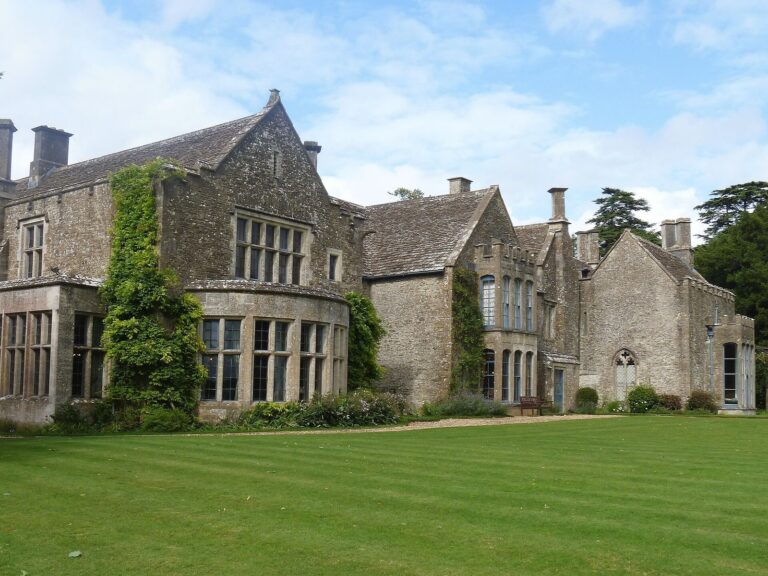
The western addition, built in 1672, was also four storeys high. A passage stairway joined it to the original lodge, creating an H-shaped plan. Wyatt’s 1790 remodelling gave the house a four-square form. These changes brought together the Tudor lodge and its later additions in the building that forms the present house.
Parkland and later services
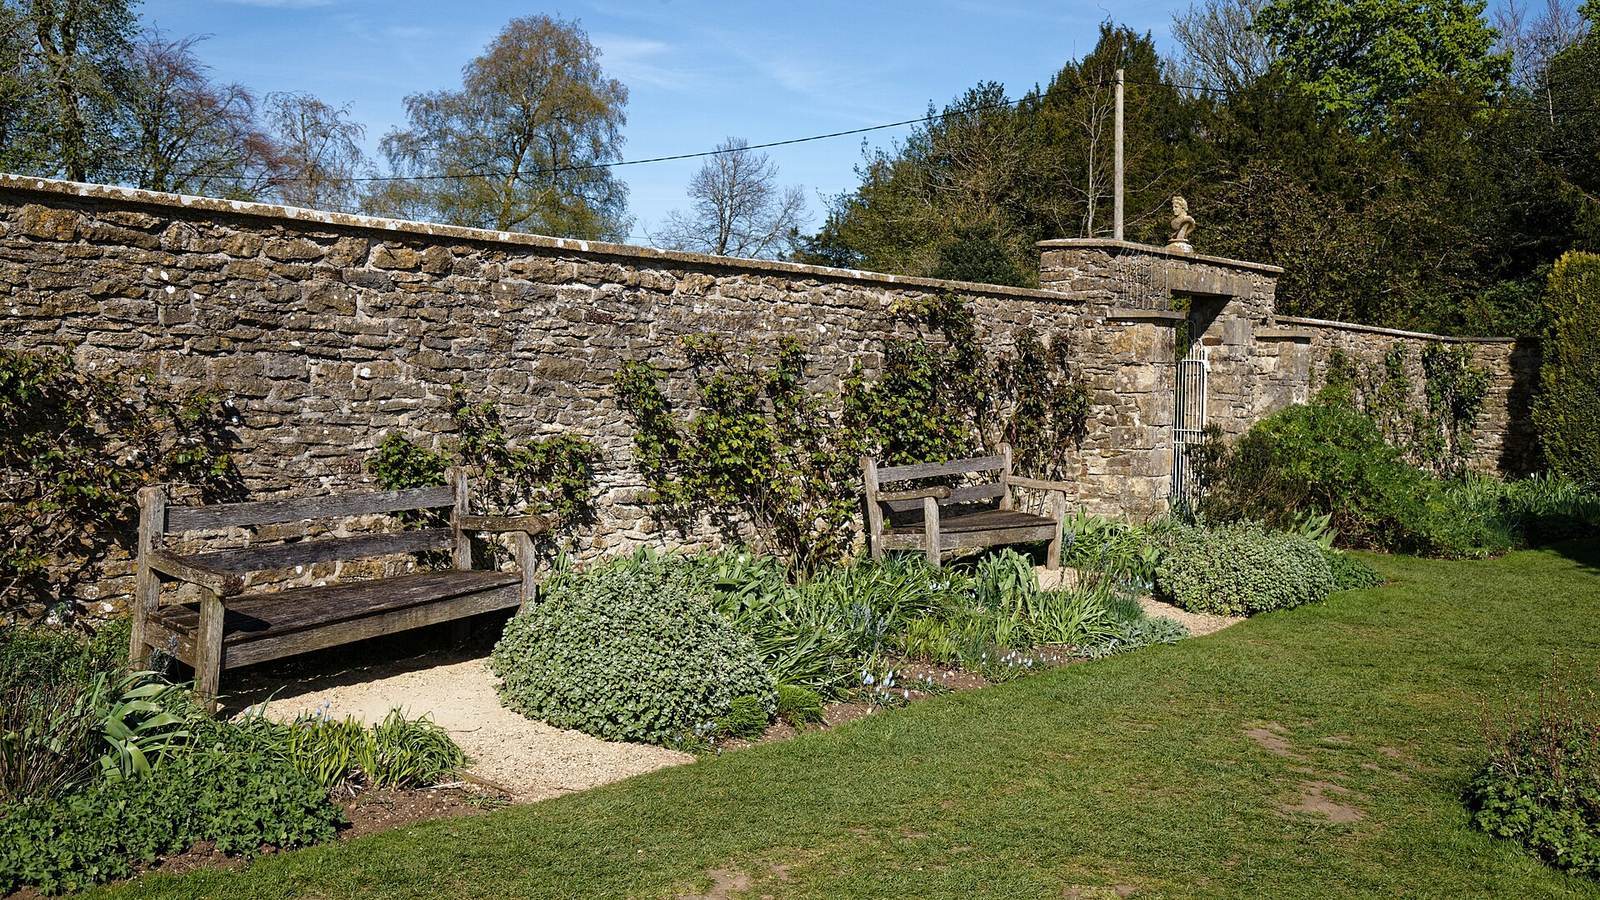
The Clutterbucks established a formal deer park south of the house and landscaped the rest of the grounds. The King family added servants’ quarters on the north side, installed hot-air heating, and extended hot-water provision to the second floor. The house and landscaped parkland later underwent restoration and conservation under Parsons and Claydon.