Bateman’s: Rudyard Kipling’s Jacobean House in East Sussex
Site at a Glance
- Popularity
- High
- Country
- United Kingdom
- Primary era
- Early Modern
- Eras represented
- Early Modern, Modern
- Civilizations
- British, English
- Site type
- Domestic
- Remains
- House
On this page9 sections
History
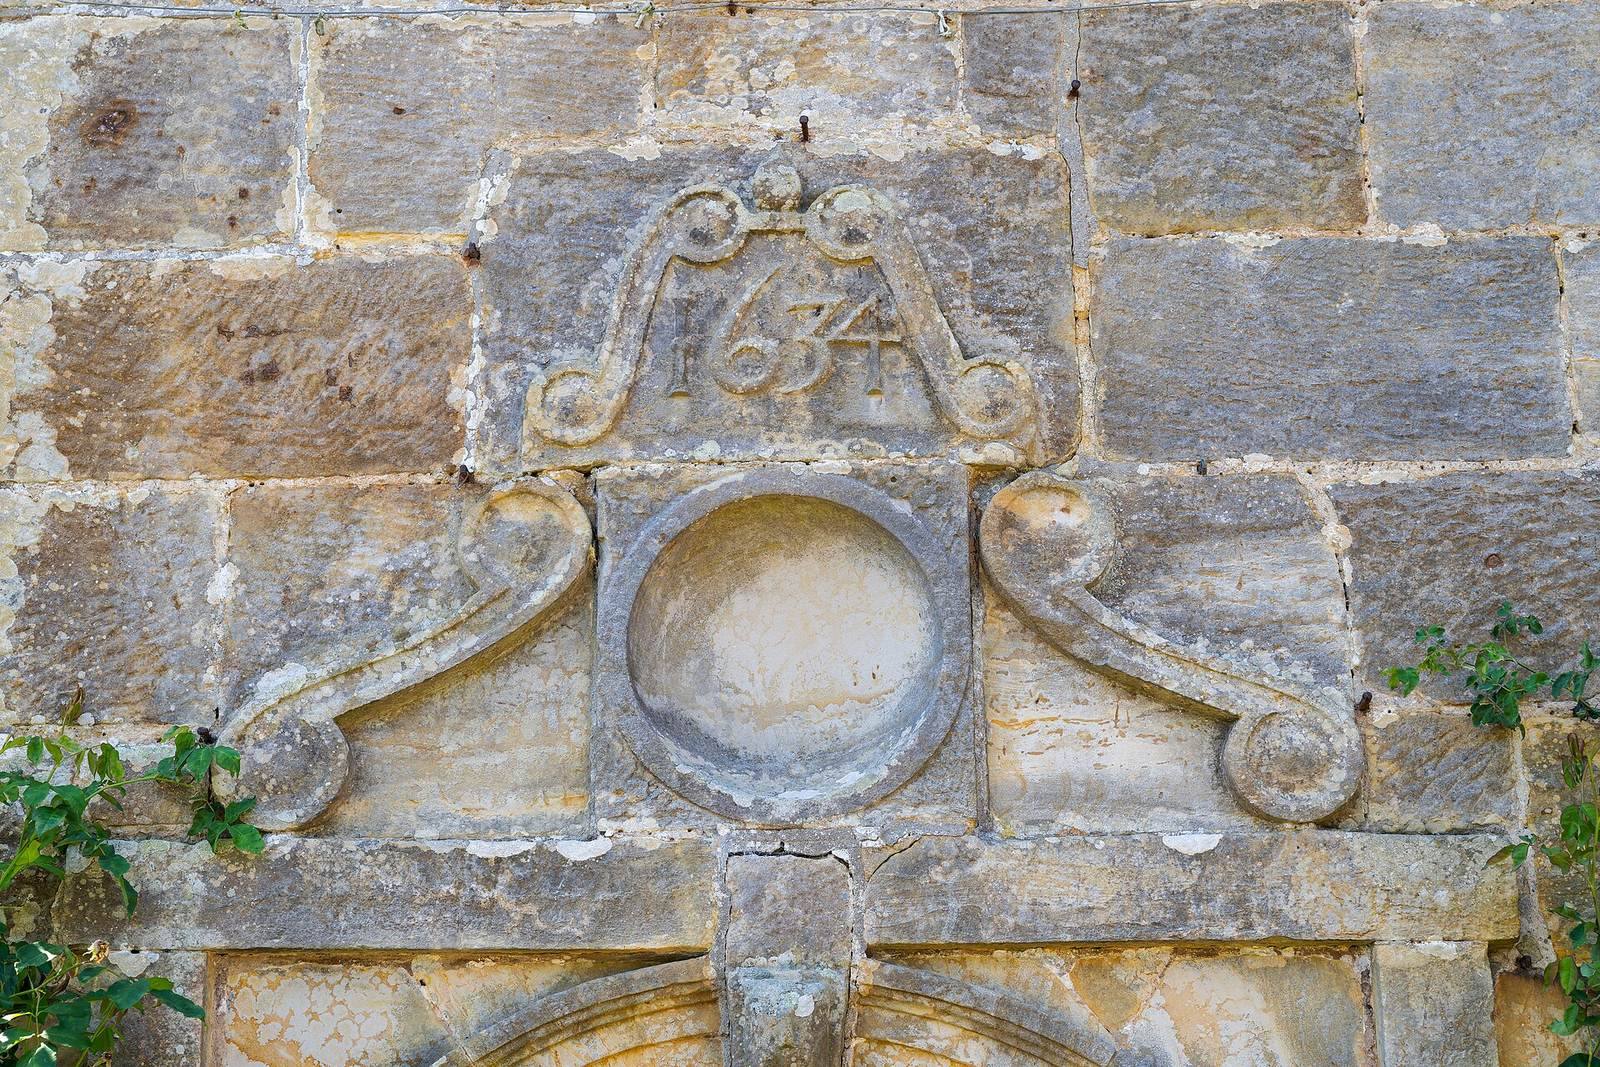
Bateman’s is a Jacobean house in Burwash, East Sussex, United Kingdom, built in 1634. Jacobean describes an English architectural style associated with the reign of James I and the period around it. The house later became the home of English writer Rudyard Kipling and his wife, Caroline, and the setting for work he wrote there.
The house and estate before 1900
An earlier mill on the estate is associated with construction between 1246 and 1248. The name Park was first recorded for a mill there in 1618. The present house was originally called Lane Bridge, and its builder is disputed. A tradition favored by Kipling and followed by Historic England, the public body that helps protect England’s historic environment, credits John Britten, a Sussex iron dealer rather than an iron manufacturer. The architectural historian Pevsner instead proposed William Langham, a lawyer. Langham arrived in Burwash around 1625 and built an estate by acquiring farms and other agricultural holdings. The house’s current name first appears in 1790.
In 1651 the property passed by inheritance to Langham’s niece, Alice. She sold its agricultural land in 1664 and the house in 1685 to John Butler, a local timber merchant. After Butler’s death, his son Thomas inherited it in 1722, followed by Thomas’s daughter Elizabeth in 1747. She sold the house to Richard Johnson in 1760. Johnson sold it in 1773 to John Freeland for £950; it was then described as a house with 80 acres of land. Freeland transferred it in 1787 to farmer Robert Pattenden, who lived there until his death in 1821. The property then went to Londoner Richard Smith, who retained Pattenden’s son as a tenant farmer.
Later owners included the Reverend Joseph Gould, Tomas Miller Whitehead, Albert Jarvis, John Alexander Macmeikan, and Alexander Carron Scrimgeour. By the early twentieth century the house had become a farmhouse in poor repair. The present mill was built between 1751 and 1753 and extended in the 1830s. It joined the Bateman’s estate in the late nineteenth century and was used mainly to grind corn.
Kipling’s home
Rudyard and Caroline (“Carrie”) Kipling first saw Bateman’s in 1900, after returning from America. Their daughter Josephine had died in 1899, and Carrie had had a serious falling-out with her brother, Beatty Balestier. The couple delayed making an offer, and the house was let for two years. In 1902, while living at Rottingdean, they bought it from Scrimgeour for £9,300, with 33 acres of land. Kipling later enlarged the estate to about 120 hectares.
Kipling improved the house with help from a cousin who was an architect. He began creating the garden in 1907, using money from his Nobel Prize in Literature; the National Trust later enlarged and improved the grounds. At Bateman’s, he wrote works including “If—,” “The Glory of the Garden,” and Puck of Pook’s Hill. The local landscape and wider area appear in his stories, and the estate inspired his poem “The Land.” The hill visible from the house gave Puck of Pook’s Hill its name, and stories in that book and Rewards and Fairies use the surrounding landscape as their setting.
Kipling lived at Bateman’s until his death on 18 January 1936. When Carrie died in 1939, she left the house and estate to the National Trust, a British organization that owns and cares for historic buildings and landscapes. The Trust established a museum devoted to Kipling at the house. Bateman’s received Grade I listing on 3 August 1961. Grade I is England’s highest listed-building category, reserved for buildings of exceptional interest.
By Kipling’s time Park Mill had ceased operating as a working mill. He installed an electric turbine there to supply power to the house. The National Trust restored the mill in 1975 and again between 2017 and 2020.
Remains
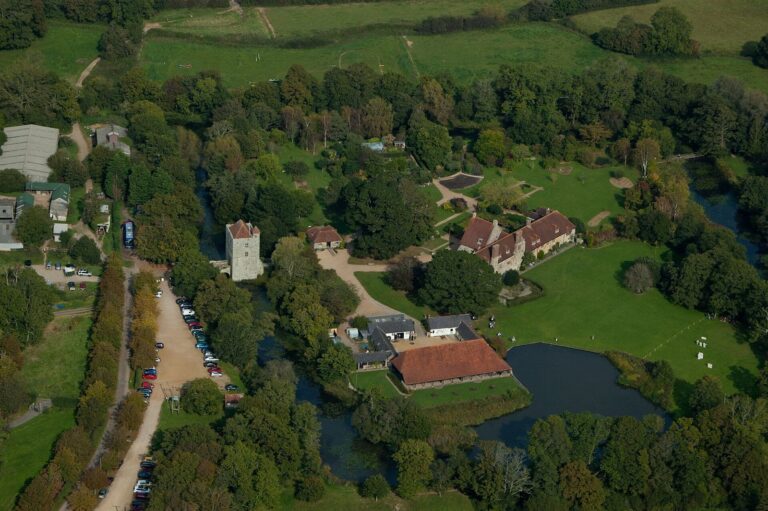
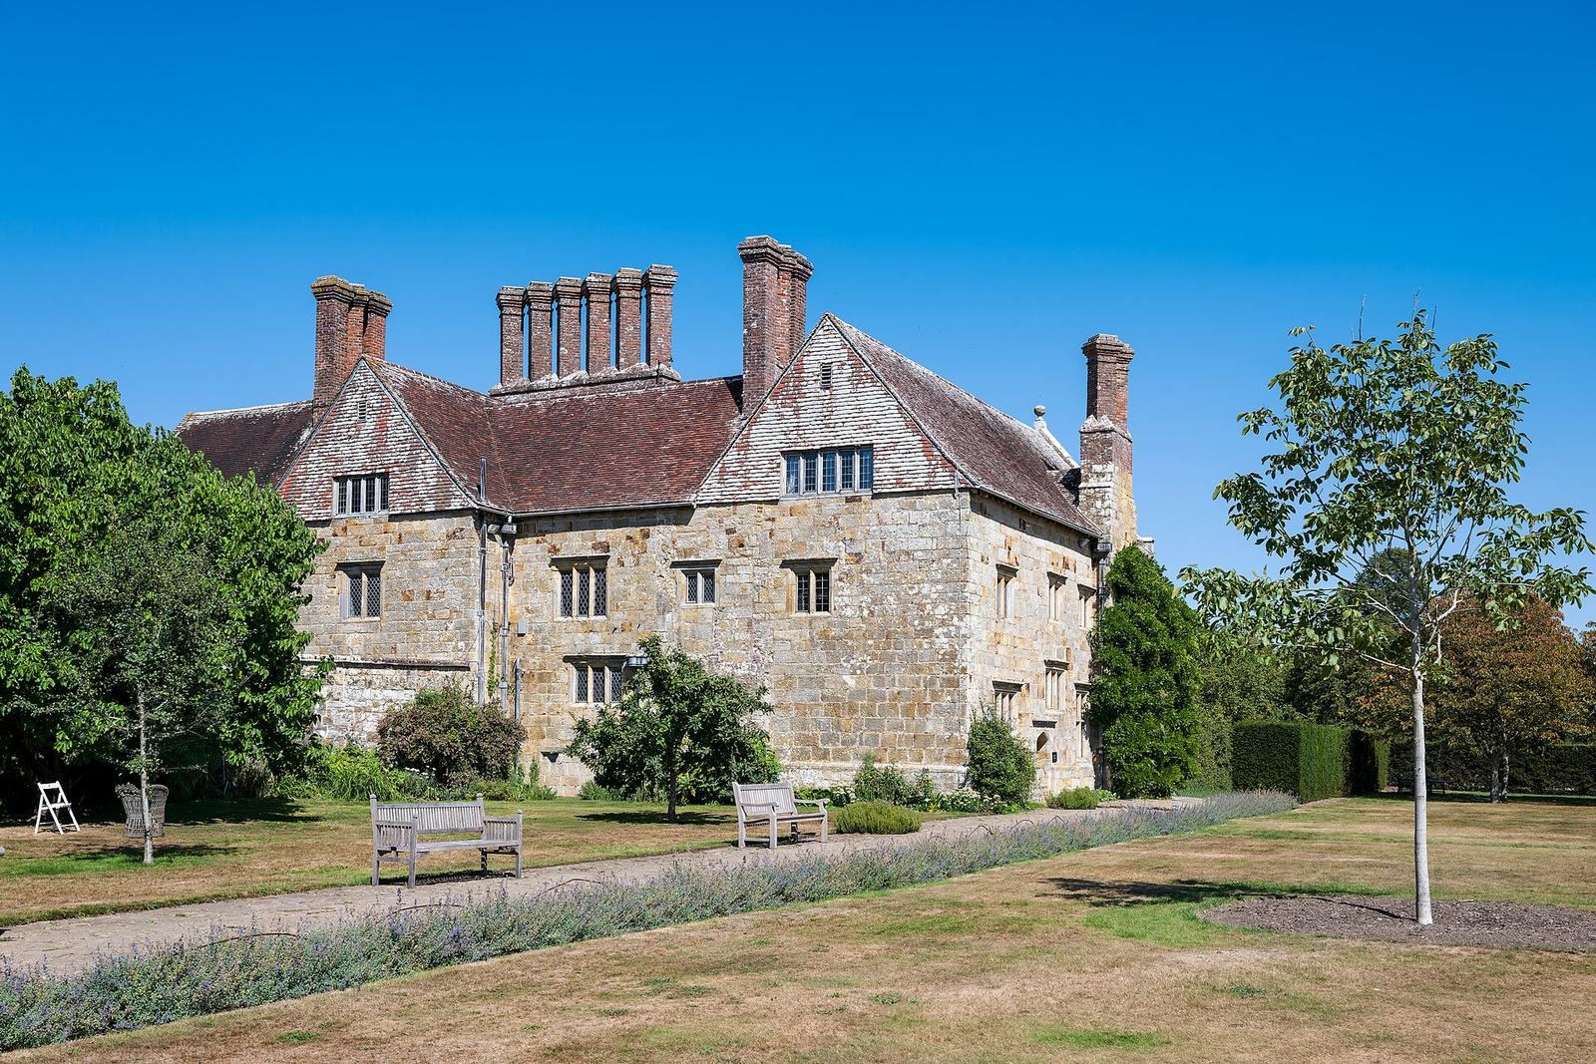
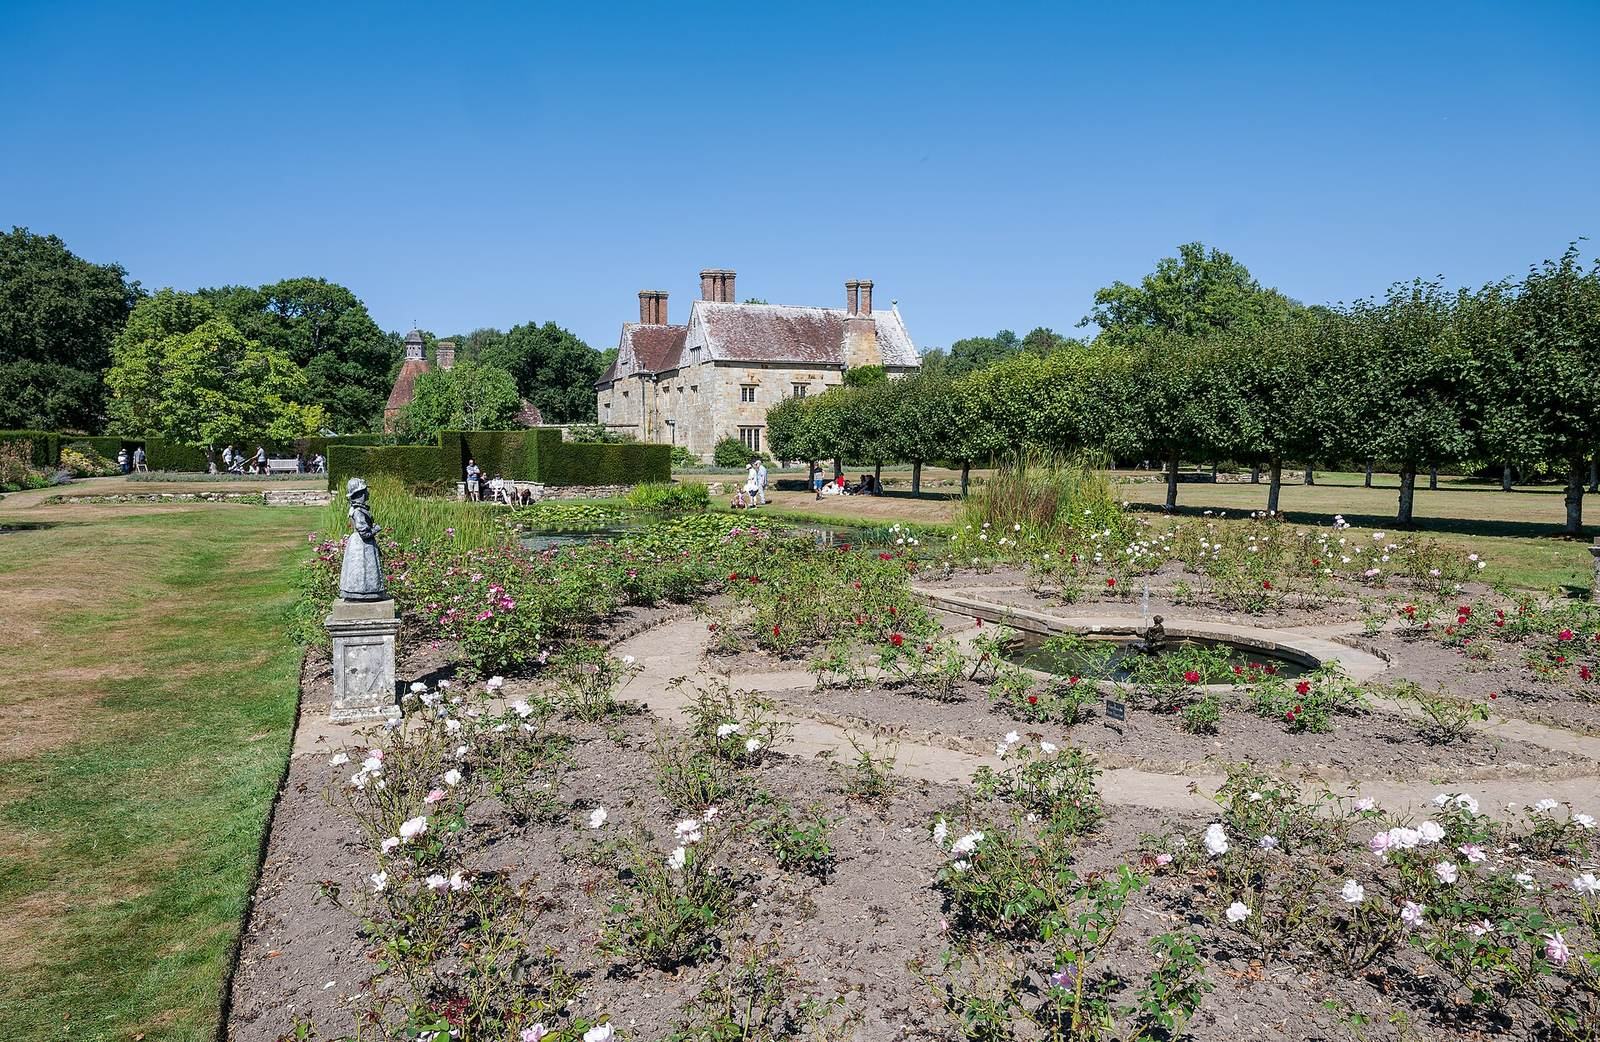
Bateman’s includes a two-storey sandstone house arranged on a double-pile plan, with rooms set in two depths and an entrance front on the eastern side. Its gardens and Park Mill are also part of the estate.
Main house
Exterior
The house is built of sandstone quarried nearby and has gables and mullioned windows, which are divided into sections by vertical bars. A row of six diamond-shaped red-brick chimney stacks runs along the roof, while three glazed porches occupy the ground floor. Additions made before 1875 brought the house to its present form. The eastern front may once have been symmetrical: Historic England’s listing describes a north wing that was built and later demolished, while Pevsner thought it might never have been built.
Interior and collections
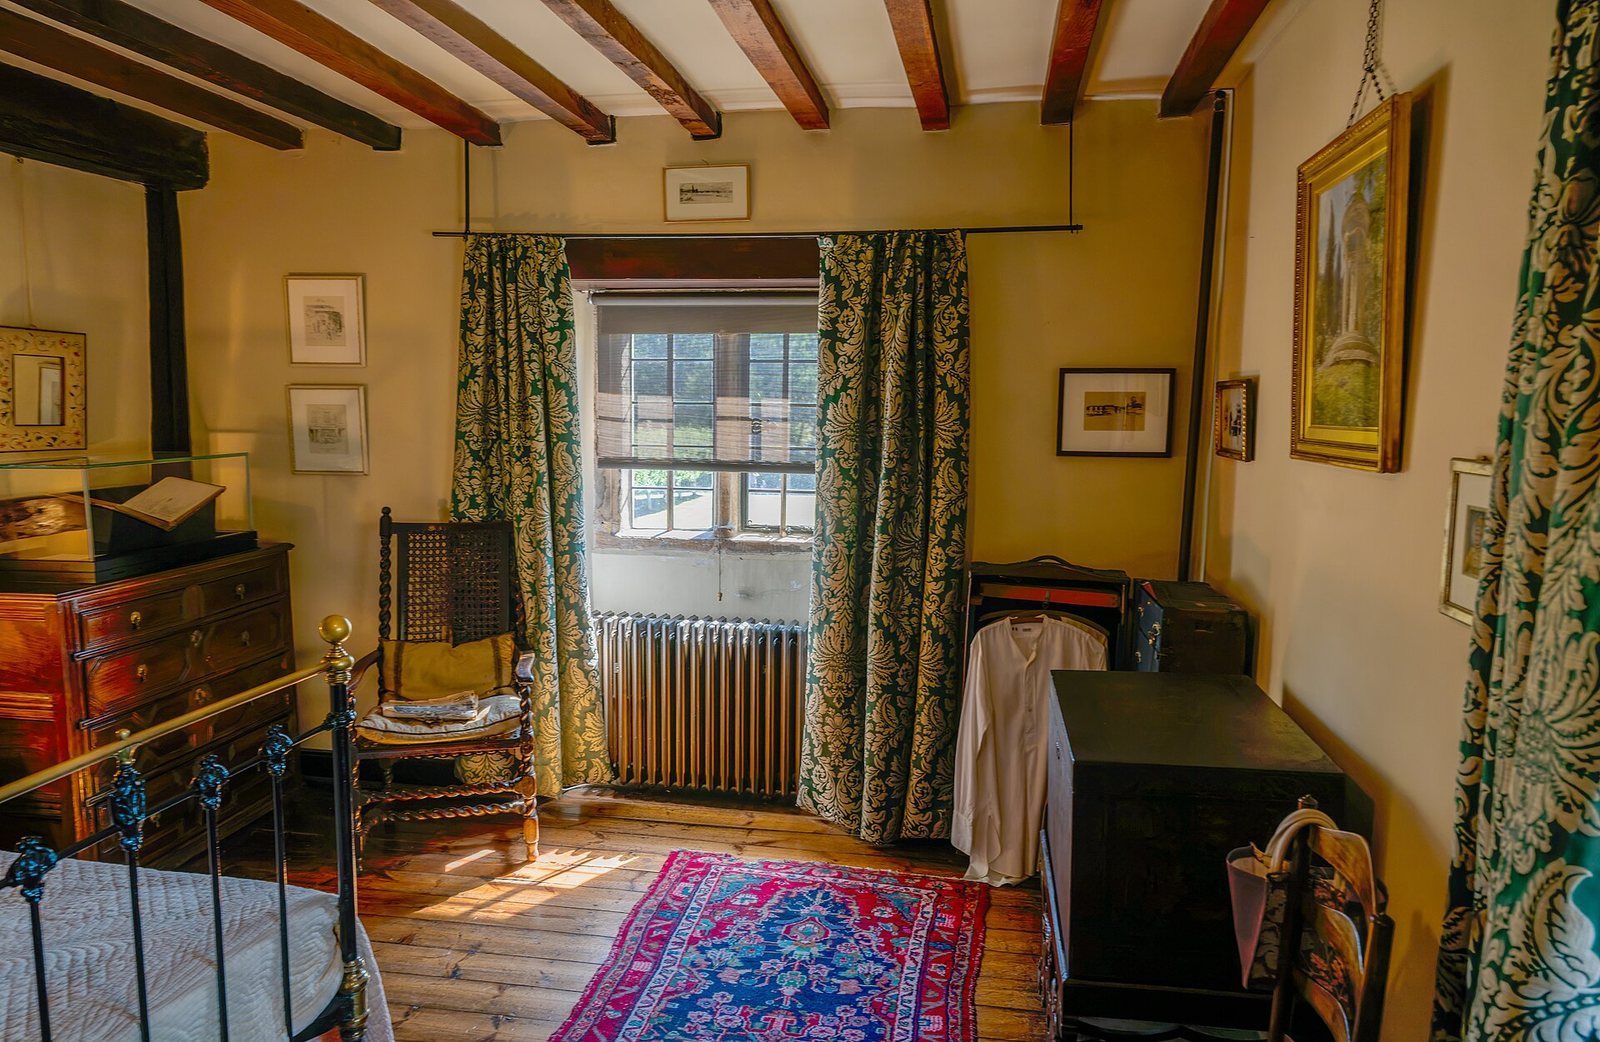
The interiors largely retain their appearance from the Kiplings’ time. Kipling’s study is almost as he left it, with books, writing implements, and a seventeenth-century walnut desk. The house also contains seventeenth- and eighteenth-century furnishings, oriental rugs, and paintings Kipling collected, including works by Edward Poynter, Edward Burne-Jones, and James Whistler.
The Kipling collection numbers nearly 5,000 items. It includes his Nobel Prize, his Rolls-Royce Phantom I, and objects he acquired in India and on travels in the East. Displays also feature manuscripts, letters, everyday possessions, illustrations for The Jungle Book, and Kipling’s bookplate, showing an Indian man reading in a palanquin carried by an elephant.
Gardens
The grounds include a rectangular pond, a rose garden, and a fountain. The original fountain was stolen and replaced in 1990.
Park Mill
Park Mill stands on the estate and is powered by water from the River Dudwell.