Galenbeck Castle: A Medieval Lowland Castle in Germany


Site at a Glance
- Rating
- 4
- Popularity
- Very Low
- Country
- Germany
- Primary era
- Medieval
- Eras represented
- Medieval
- Civilizations
- Holy Roman Empire, Margraviate of Brandenburg
- Site type
- Military
- Remains
- Castle
On this page10 sections
History
Galenbeck Castle is the ruin of a medieval lowland castle in Germany, developed in the thirteenth century and later expanded into one of the important castle complexes of medieval Mecklenburg. Its position beside the marshy shore of Lake Galenbeck shaped the development of an earlier earthwork and palisade fortification into a stone-built stronghold.
Brandenburg Expansion
In 1236, the Treaty of Kremmen transferred the castle and the territories of Wustrow, Stargard, and Beseritz from Pomeranian possession to the Margraviate of Brandenburg, a major medieval German principality. The acquisitions were to be secured by new castles, and Galenbeck’s favourable position led to the enlargement of an existing earthwork and palisade defence.
The first building phase, between 1236 and 1250, formed the raised earth mound, or motte, and an initial wooden tower. Fire later destroyed this fortification. A square stone residential tower and a new oak-palisade enclosure followed between 1250 and 1390.
Mecklenburg Rule and Destruction
Under the Treaty of Vietmannsdorf in 1304, Galenbeck passed to Mecklenburg together with the Lordship of Stargard. The castle was owned in 1408 by the knight Vicco Riebe. During the third building phase, from 1390 to 1453, the complex received a round keep, the principal defensive tower of a castle, and a palas, its main residential and representative building.
The Riebe family became involved in an internal conflict in Stralsund, and a force from that city captured and destroyed Galenbeck’s fortifications in 1453. The family nevertheless continued to live at the castle until the seventeenth century. In 1712, its members built a half-timbered manor house beside the ruined medieval complex.
Excavation and Presentation
Archaeological excavations have taken place at Galenbeck since 1978. The work has exposed and cleaned the surviving ruins and prepared the site for interpretation through signs and defined paths.
Remains
The castle occupied a developed motte measuring 24 by 24 metres and rising about two metres above the surrounding ground. The complex comprised a main castle and an outer bailey, a separate enclosure for supporting activities. It stood immediately beside the former estate farm, about 200 metres northwest of the church, at the edge of the marshy shore zone of Lake Galenbeck.
Outer Bailey and Defences
A partly infilled ditch separates the outer bailey from the village. Its southern and eastern sides are marked by a rampart about 20 metres wide and four metres high. Economic buildings probably occupied this area, while the identifiable remains consist of the foundations and wall fragments of a corner tower.
The earliest defences used an earth rampart and a palisade surrounding the mound. A simple ditch-and-bank system encircled the 24-metre-square motte, and the ditch was originally connected with Lake Galenbeck so that it could hold water. A wooden tower stood on the mound within the palisade.
Main Castle Structures
Residential Tower
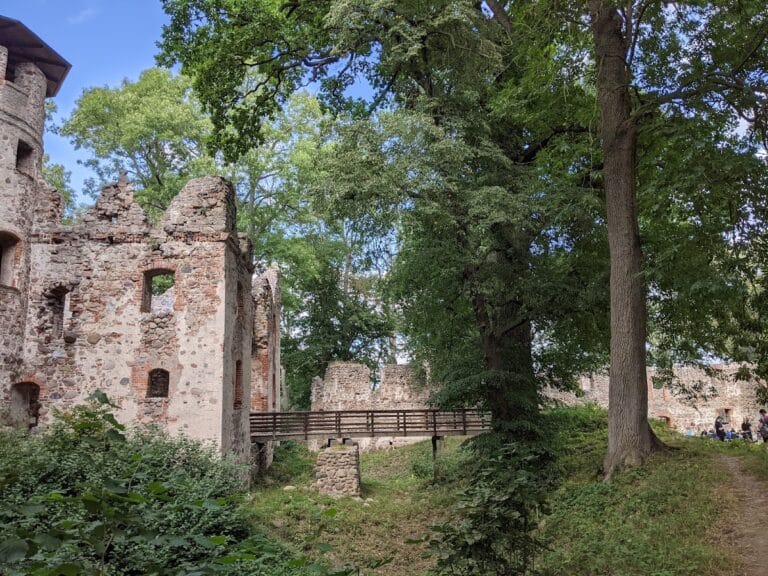
The square residential tower was built of brick with some fieldstone. In a later alteration, part of the tower was demolished and a stairway was cut into its wall. The remaining section became a stair tower leading to the palas and the round keep, while its lower level was used as a cellar. Foundations of this thirteenth-century building survive within the main castle.
Round Keep and Palas
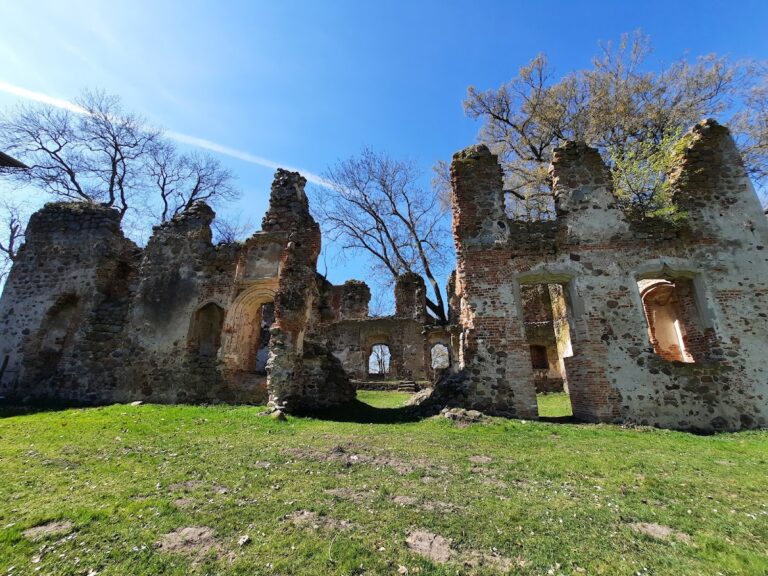
The round keep and palas formed the later principal buildings. A wooden bridge connected the keep with the residential tower. The surviving fragment of the keep, built in the first third of the fifteenth century, rises as high as nine metres, while the foundations of the palas remain beside it.
Later Manor House
The half-timbered manor house erected in 1712 stands beside the medieval castle remains. Together with the brick and fieldstone ruins, it reflects the continued occupation of the site after the fortifications had been destroyed.