Schlössel: An Archaeological Castle Ruin near Klingenmünster, Germany


Site at a Glance
- Rating
- 4.4
- Popularity
- Very Low
- Country
- Germany
- Primary era
- Medieval
- External website
- Open
- Eras represented
- Medieval
- Civilizations
- Carolingian, Holy Roman Empire
- Site type
- Military
- Remains
- Castle
On this page20 sections
History
Schlössel is an archaeological castle ruin near Klingenmünster in Germany, built in two major medieval phases: an earlier Carolingian refuge fortress dating from about 880 to 920 and a Salian-period motte castle constructed around 1030. The site stands on Treutelsberg and is also known as Waldschlössel and Burgruine Walastede. Its original name remains uncertain, as does its possible identification with the villa walahstede mentioned in a medieval document.
The Carolingian refuge fortress
The larger outer enclosure was established between about 880 and 920 as a refuge fortress. Unlike a castle intended primarily as a permanent residence, a refuge fortress was designed to shelter people during periods of danger. Schlössel formed part of a group of comparable fortifications in the Palatinate, including the nearby Heidenschuh, Heidenlöcher, Burg Schlosseck, and the Heidenburg near Gimmeldingen. Its position and enclosing ringwork reflect this earlier defensive purpose.
The Salian-period castle
A new main castle was built around 1030 as a motte castle, a fortified complex centred on a raised mound carrying its principal strongpoint. Its first presumed period of use belongs to the second third of the eleventh century. Conrad II, the Salian king, has been proposed as a possible builder. The Salian period was the era of medieval German rule under the Salian dynasty, which included Conrad II and continued into the early twelfth century.
The castle was probably destroyed after its first phase of use and rebuilt during the last third of the eleventh century. This rebuilding involved extensive changes to the structures and their fabric. A further destruction probably resulted in another rebuilding or conversion at the beginning of the twelfth century. Finds from this later period indicate continued occupation and construction, although the precise form of these changes is not known.
Changes in lordship and destruction
The castle’s possible connection with Conrad II places it within the territorial politics of the Salian period. After Archbishop Adalbert I of Mainz became chancellor, he rapidly acquired imperial, ecclesiastical, and imperial properties. His territorial policy brought members of his family into the Klingenmünster area. The Saarbrücken line became protectors of Klingenmünster Abbey and its possessions, and Schlössel subsequently came into the possession of the counts of Saarbrücken.
Protective lordship later passed to the Staufer dynasty, a major medieval ruling family that included Conrad III and Frederick I Barbarossa. The close relationship between the Saarbrücken family and Conrad III, the first Staufer king, was followed by a serious conflict between Count Simon I of Saarbrücken and Barbarossa. In 1168, Barbarossa ordered the destruction of the count’s castles, and Schlössel may have been among the fortifications affected.
Rediscovery and archaeological investigation
After its destruction, the castle was forgotten during the Middle Ages and became overgrown. The remains included approximately 2,700 cubic metres of stone. The site was rediscovered in 1855, when stones were removed for construction of the Pfalzklinikum psychiatric and neurological hospital in Klingenmünster.
The antiquarian Christian Mehlis investigated Schlössel in 1890 and had large parts of the complex exposed. Window sills and columns were reportedly still present at that time. Friedrich Sprater conducted further excavations in 1935, exposing the entire inner castle. Excavations commissioned by the Rhineland-Palatinate State Office for Monument Protection have continued intermittently since 1988. Schlössel has been under UNESCO protection since July 2000. The names Schlössel and Waldschlössel were applied only after the castle had been destroyed, so the site remains an archaeological ruin rather than a foundation identified through continuous historical records.
Remains
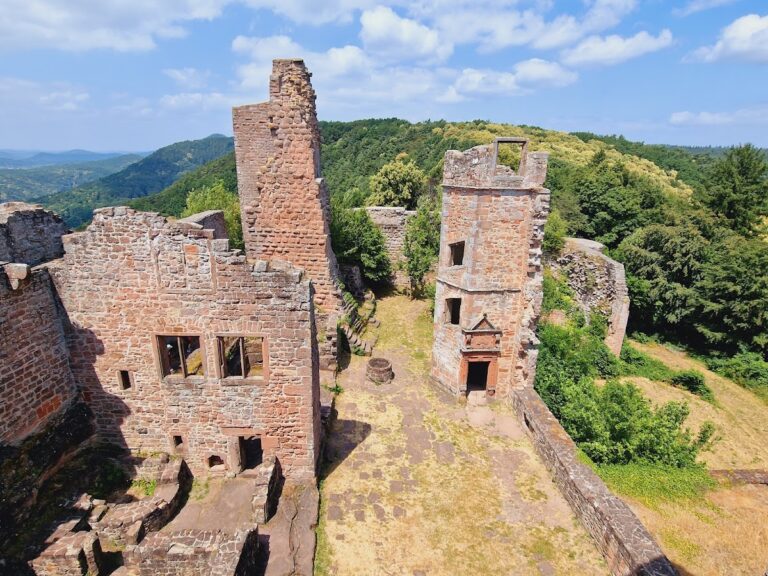
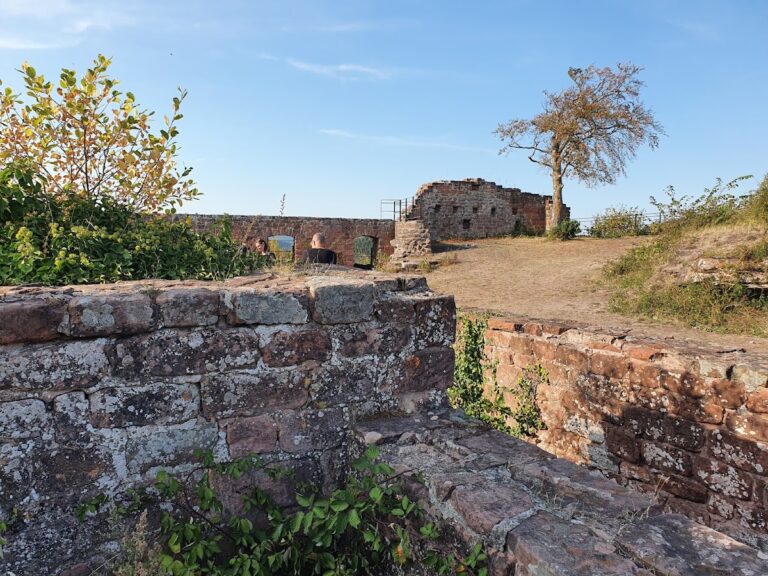
Schlössel consists of a later motte castle partly covering an elongated oval outer enclosure to the east. The outer enclosure is the earlier Carolingian refuge fortress. Its later use as a bailey during the eleventh century remains uncertain. The site combines dry-stone defensive works, a gate tower, an upper courtyard, an economic courtyard, and the remains of a large residential tower. Red sandstone, ashlar blocks, fieldstones, mortar, and surviving architectural fragments reveal several phases of construction and alteration.
Outer enclosure and entrances
Outer ringwork
The outer enclosure survives in part as a dry-stone wall made mainly from fieldstones. The stones may originally have been held together with mortar. Gate installations were identified on the northern and southern sides, and their design indicates that wooden towers once stood above them. The ringwork remains partly well preserved, while the original route from the outer enclosure to the gate tower can currently be inferred rather than traced in full.
Gate tower
The gate tower opens into the castle courtyard and measures 6.00 by 7.30 metres externally. Its southern front wall contains large ashlar blocks worked in a technique used from the last quarter of the eleventh century to the beginning of the twelfth century. Their arrangement appears to have given the entrance a representative appearance. The tower had two double-leaf gates, with a passage 2.50 metres high, and repairs show that it was damaged or destroyed several times.
An earlier excavation placed a genuine door surround beside the entrance, probably in 1935, but the surround actually belonged to one of the building entrances. A ring wall made from small ashlar blocks adjoins the gate tower and forms an irregular polygon. It was built shortly after the residential tower and probably replaced an earlier rampart made from earth and wooden stakes. A further gate on the right beyond the gate tower led into the upper courtyard.
Residential and administrative structures
Residential tower
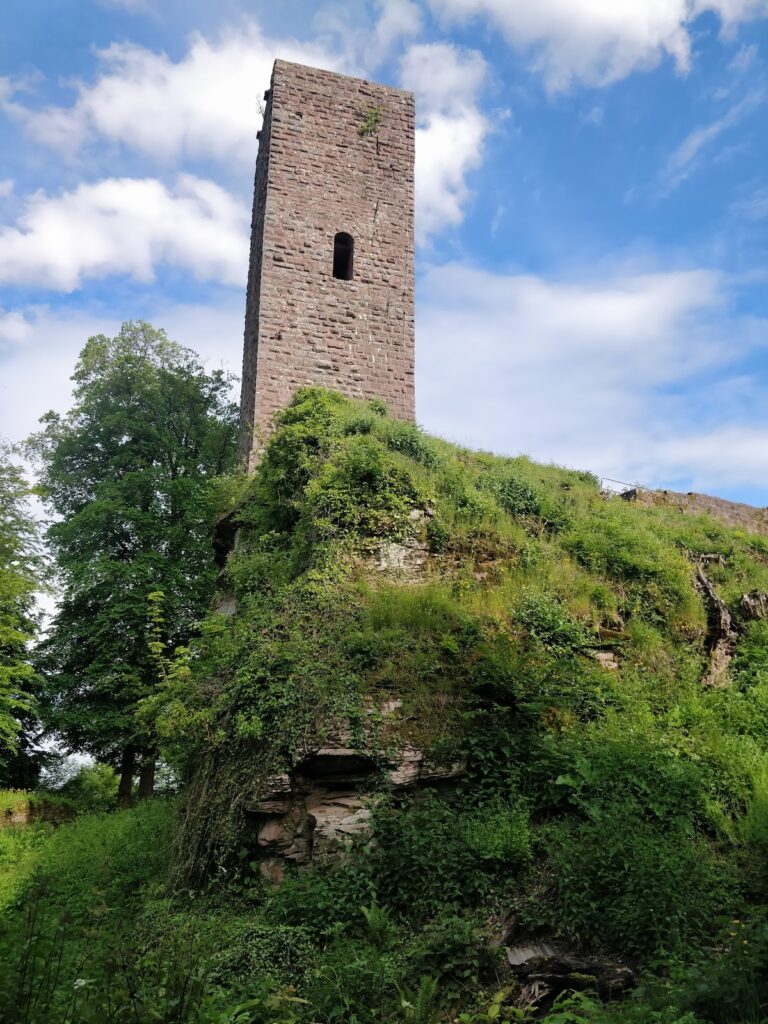
The massive residential tower occupied the western side of the castle. Its square plan measured 13.3 by 13.3 metres, while its walls were about 2.5 metres thick at ground level and 2.4 metres thick on the first upper floor. The estimated usable floor area was 320 to 380 square metres. The wall shells were built from red sandstone, a common building material in the Palatinate, and three narrow wall slits on the south side provided light.
The western side of the tower survives to about six metres high. Its form can be reconstructed from the remaining rubble, estimated at approximately 2,500 cubic metres, together with surviving architectural fragments. Above the basement and ground floor, the tower probably had four further storeys and a pyramidal roof covered with Eifel slate. The basement was used to store wine and water. Water from the Martha Spring was channelled into the basement through an opening in the tower. The kitchen and probably storage rooms occupied the first floor, while the upper floors provided living quarters for the owners and servants.
Decorative and religious features
The residential tower retains three complete window columns, several cube capitals, and a windowsill incised with a mill-game board. A cube capital is a medieval architectural capital with a block-like form. Fragments of coloured plaster and remains of glass windows point to richly decorated and representative interiors. A coloured window measuring 40 by 16 centimetres and marble slabs depicting the Lamb of God suggest that the tower included a chapel or prayer niche. The Lamb of God, also called the Agnus Dei, is a Christian symbol representing Jesus Christ.
Annex and forebuilding
A shaft-like annex measuring 4 by 3.5 metres adjoins the north side of the residential tower and was probably a latrine shaft. A contemporary forebuilding on the eastern side measures 13.3 by 5.60 metres and probably protected a high entrance at about the second-storey level. The entrance stood approximately 1.50 metres above ground level. A platform in front of it could formerly be reached only by a ramp running along the wall, a design that prevented a battering ram from being used against the door. Animals were temporarily kept in the forebuilding.
Courtyards and working areas
Economic courtyard
The castle was divided into a southeastern economic courtyard and an upper courtyard. The economic courtyard contained buildings used by resident craftspeople. A roughly 35-square-metre area in its western part preserves sections of two hard mortar layers. This was probably the area where mortar was mixed during construction. During the second third of the eleventh century, a polygonal building about seven metres long and 3.5 metres wide stood in the courtyard. Four postholes allow its form to be reconstructed, and two fireplaces were found inside.
Associated finds provide initial evidence for working non-ferrous metal or glass. Ceramic sherds carried yellow, red, and green material residues, and a painted fragment of transparent green glass was recovered. In front of the building, several stone layers survive from a sunken oven with a working area. Intense heat caused heavy spalling of the stones, while the firebox opening was level with the ground. Its similarity to a bread oven beside the kitchen in the upper courtyard suggests that it was probably used for baking bread, although its use as a glass-annealing furnace cannot be excluded if the evidence for glass production is confirmed.
Another building, four ovens, and additional fireplaces occupied the economic courtyard during the same period. In the last third of the eleventh century, the courtyard contained the remains of three buildings. One was a bathhouse, while traces of a smithy were found in the middle building. These structures show that the lower part of the castle supported craft production, heating, bathing, and other activities associated with the resident household.
Upper courtyard and kitchen
The upper courtyard was accessible to the castle owners and their employees. Control of this area was exercised from the gate tower and the forebuilding of the residential tower. A larger building beside the residential tower housed the kitchen and had an external bread oven. Moving the kitchen out of the tower created additional space in the residential building. An opening in the wall leading toward the gate tower served as a drain.
Bathhouse and heating installation
Bathhouse fireplace
The building beside the gate tower contained an unusually large fireplace in its southwestern corner. It was apparently an open fireplace about 1.50 metres wide. Only the stump of its southern stone cheek survives, while the northern cheek, about 1.10 metres high, was removed during the early excavations. A charred board measuring one metre long and 0.20 metres wide was found beside the fireplace and was probably a threshold.
Underfloor heating system
The same building contained an elaborate heating system set largely below floor level. A stone staircase between the building and the ring wall led to the heating room. This chamber had a barrel vault, a continuous semicircular or segmental ceiling, with a crown height of 1.80 metres. A probably double-leaf door closed it from the outside.
The furnace consisted of a fire or stoking chamber beneath a hot-air chamber. Its round-arched stoking opening stood 20 centimetres above the floor of the heating room and showed no wear. The hot-air chamber projected into the room above. A circular opening at its top was apparently closed by a stone, allowing the heat to be regulated.
A right-angled channel led from the hot-air chamber along approximately the building’s longitudinal axis and was covered with stone slabs. For a steam bath, water could be poured over the heated slabs. Because the furnace was not typical of a purely steam bath, ordinary bathing in wooden containers probably also took place in the building.
Later occupation
Objects that cannot be dated to the eleventh century indicate additional rebuilding and occupation phases at the beginning of the twelfth century. Their details remain uncertain, but they show that the castle’s physical development continued after the major alterations of the late eleventh century.