Schloss Nischwitz: A Rococo Palace Complex in Saxony


Site at a Glance
- Rating
- 4.2
- Popularity
- Very Low
- Country
- Germany
- Primary era
- Early Modern
- Eras represented
- Early Modern, Modern
- Civilizations
- Electorate of Saxony, German, Holy Roman Empire
- Site type
- Domestic
- Remains
- Elite Residence
On this page16 sections
History
Schloss Nischwitz is a Rococo palace complex in Germany, located in Nischwitz within the municipality of Thallwitz in Saxony. Its present form emerged through rebuilding around 1750, when it became a representative summer residence within an ensemble of palace buildings, a court of honour, and a designed park. The site’s history reaches back to the late Middle Ages.
Medieval Estate and Baroque Palace
In 1450, the von Nischwitz family acquired Nischwitz together with its associated manor estate. The settlement took its name from the family. After the old manor had fallen into disrepair, Baron von Rackwitz, an Electoral Saxon chamberlain, commissioned a new palace with ancillary buildings and a park. Construction began in 1714 and ended in 1721 under the direction of Matthäus Daniel Pöppelmann, a prominent Baroque architect in Saxony.
The property changed hands several times before Count Heinrich von Brühl acquired the estate in 1743. Brühl was a leading Saxon statesman and court patron who served as prime minister under Elector Friedrich August II, also known as Augustus III as King of Poland and Grand Duke of Lithuania. Around 1750, he ordered the enlargement and rebuilding of Nischwitz as a representative summer residence. The work was directed by Johann Christoph Knöffel, an architect associated with the development of Saxon Rococo architecture.
Brühl’s Rebuilding and Wartime Damage
Brühl’s campaign created the ensemble of the palace, court of honour, orangery, administrative buildings, and adjoining park that survives as the character of Schloss Nischwitz. The Rococo was an eighteenth-century European style known for delicate stucco ornament, asymmetrical decoration, theatrical architectural effects, and refined courtly interiors and gardens. At Nischwitz, Knöffel used both painted and three-dimensional stucco elements to produce elaborate effects with relatively economical means.
The complex was plundered during the Seven Years’ War, a European conflict fought from 1756 to 1763, when Prussian troops entered Saxony in 1758 and occupied Schloss Nischwitz. After Heinrich von Brühl died, his heirs sold the property to the Leipzig lawyer Philipp Heinrich Lastrop. Further changes of ownership followed.
Nineteenth-Century Alterations
Extensive changes were made to the ground floor in the mid-nineteenth century under Gustav Adolf Boenisch. The earlier Baroque staircase was replaced with a representative late-classical staircase, and the park was transformed. Originally designed as a Rococo park by Friedrich August Krubsacius, an architect and garden designer, it was redesigned as an English landscape garden with tea pavilions, stone statues, and vases.
In 1848, the von Ritzenberg family added a family crypt in the park in the form of a Doric temple. The Doric order is the plainest of the three classical Greek orders, generally using sturdy columns with simple capitals. Kurt von Zimmermann purchased Nischwitz Palace and estate in 1888.
War, Expropriation, and Restoration
In the final days of the Second World War, the von Zimmermann family fled from advancing Soviet forces. During the Soviet occupation from 1945 to 1949, the family was expropriated. Later efforts to regain the property after German reunification were unsuccessful, apart from the return of some furnishings.
The palace survived the Second World War largely undamaged. As state property of the German Democratic Republic, the socialist East German state that existed from 1949 until reunification in 1990, it was used as an old-age and nursing home until the political transition. During this period, the complex suffered increasing structural decay that was only inadequately contained.
A group of Polish restorers began work on the complex in the early 1980s and largely restored the garden facade to its original appearance. In the early 1990s, the municipality sold the palace complex to a private investor named Grimm. The property later became a holding GmbH, which began the step-by-step restoration of the late-Baroque complex.
Restoration has included the courtyard facade, the adjoining orangery and administrative buildings, the park tea house, wall and ceiling paintings, and the late-classical staircase. The restored ancillary buildings now contain apartments, while the palace is used for representational purposes. In March 2021, more than 250 trees in the palace park were affected by sooty bark disease. The municipality of Thallwitz and the Saxon State Office for the Preservation of Monuments sought a way to protect the park’s tree population.
Remains
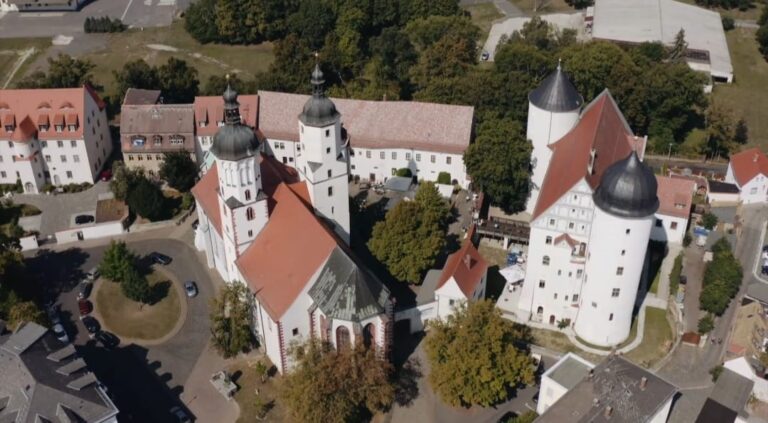
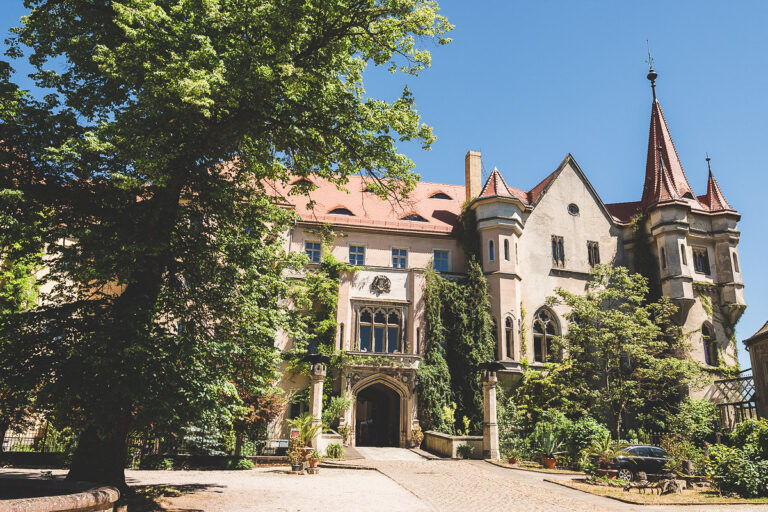
Schloss Nischwitz is arranged around a palace and a court of honour, with connecting wings, cavalier houses, and a tower-like building defining the composition. The palace adjoins a large Baroque garden complex on its western and northern sides. Facades throughout the ensemble use storey-by-storey grouped pilaster strips, shallow vertical elements attached to walls and shaped to resemble columns. On the palace, these elements were painted in an illusionistic manner, while the newer buildings received shallow three-dimensional stucco versions.
Palace and Court of Honour
Palace Facades
The palace’s string course, the horizontal band separating its principal floors, was formed in raised stucco. The window crowns on the projecting central sections of the facade were decorated with lime-stucco shells surrounded by leaves, along with musical and military emblems. A sandstone relief of the von Brühl coat of arms crowned the central projecting section of the garden facade within the triangular gable. Together, the painted and three-dimensional stucco work created strong architectural effects without requiring uniformly elaborate construction.
Court and Connecting Buildings
The former service buildings of the manor estate east of the palace were replaced during the rebuilding by a representative court of honour. Two open, quarter-circle wings connect the palace with the cavalier houses, which frame the court on its northern and southern sides. The eastern side is closed by the tower-like Point de Vue building. A Point de Vue is an architectural feature designed to serve as a visual endpoint or focal point within a garden or building composition.
Orangery and Administrative Buildings
The adjoining orangery and administrative buildings form part of the surviving palace ensemble. Their facades use the shallow, three-dimensional stucco pilaster strips introduced in the rebuilding. The courtyard facade and these adjoining buildings have been restored, and the ancillary buildings now include apartments.
Decorated Interior Rooms
Garden Hall
The garden hall occupies the ground floor at the garden facade. Its ceiling fresco, attributed by Cornelius Gurlitt to the Italian court painter Stefano Torelli, depicts the Triumph of Venus guiding a dolphin. The wall paintings present the Liberation of Andromeda, Europa, sirens, a river god, Icarus and Daedalus, and sea deities.
The arrangement of the garden hall’s stucco remains a matter of interpretation. Gurlitt regarded the ornaments in the rounded rear corners as original work from Knöffel’s period and assigned the remaining decoration to another artist active during restoration around 1770. Walter May instead attributed the entire stucco composition to an unknown artist working during that restoration period.
Banquet or Audience Hall
The banquet or audience hall is on the second upper floor. Its walls are faced with pink and white imitation marble, highlighted by selected gilded details. The ceiling fresco represents the Fall of Phaeton, while the wall frescoes focus on Diana. The paintings are attributed to Stefano Torelli, whose work at European courts included large mythological and allegorical frescoes.
The hall’s Rococo decoration is organized into broad and narrow wall fields arranged in lower and upper zones. Moulded recesses and strips follow the contours of these fields. The narrow upper sections contain Rocaille ornaments and putto medallions set in Rocaille cartouches. Rocaille is the shell-, rock-, and foliage-based ornament associated with Rococo decoration. Larger fields contain mirrors, paintings, or framed pictorial emblems.
The hall retains the overall character of its Rococo decoration despite the damage caused by the 1758 plundering. The fireplace mirrors and the wall mirrors set on the piers beside the window wall were removed during the occupation. Conservation has addressed the hall’s wall and ceiling paintings as well as the late-classical staircase.
Park and Garden Structures
Designed Park
A large Baroque garden complex was laid out west and north of the palace and court of honour. The park originally followed a Rococo design by Friedrich August Krubsacius before being reshaped as an English landscape garden in the nineteenth century. Its features include tea pavilions, stone statues, and vases. The park tea house has been restored.
Family Crypt
The von Ritzenberg family crypt, built in 1848, takes the form of a Doric temple within the park. Its sturdy classical form belongs to the nineteenth-century transformation of the grounds and remains distinct from the earlier Rococo garden design.
Nearby sites