Palais abbatial de Royaumont: a Classical Abbatial Residence in France


Site at a Glance
- Rating
- 4.7
- Popularity
- Low
- Country
- France
- Primary era
- Early Modern
- External website
- Open
- Eras represented
- Early Modern
- Civilizations
- French
- Site type
- Religious
- Remains
- Palace
On this page8 sections
History
Construction for the commendatory abbot
The Palais abbatial de Royaumont is a Classical residence in Asnières-sur-Oise, France, built for the commendatory abbot of Royaumont Abbey between 1784 and 1787. A commendatory abbot held an abbey’s revenues and nominal leadership without necessarily directing its daily religious life. The building was commissioned by Henri III Léonor-François Le Cornu de Balivière, who also served as chaplain to Louis XVI, the Bourbon king of France from 1774 to 1792.
Louis Le Masson was chosen as architect. An engineer in the Royal Corps of Bridges and Roads, he had been a pupil of Claude Nicolas Ledoux, an influential French architect associated with Neoclassicism, and taught architecture to the royal children. Louis XVI permitted Le Masson to spend three years in Italy, from 1778 to 1781, studying the villas of Andrea Palladio. Palladio, a sixteenth-century Italian architect, strongly influenced European Classical architecture, and his villa designs shaped the palace’s conception.
Construction began in 1784, and the main structure was completed in 1787 after three years of work. Although the interior was richly designed, the palace remained unfinished and uninhabitable when the abbot emigrated in 1790. The marquis Jean-Joseph-Guy-Henry Bourguet de Guilhem de Travanet lived in the guest house, which no longer survives, but did not restart the work. The property was listed as a dependency of Royaumont Abbey before passing to Bourguet de Guilhem de Travanet in 1792.
Owners and transformations after 1815
After 1815, Joseph Van der Mersch made the palace habitable for the first time. During the Restoration, the period following Napoleon’s fall when the Bourbon monarchy returned to power, the residence became a center of social and intellectual life. Financial difficulties in Van der Mersch’s business eventually led him to sell the property to the marquis Jacques-Henri-Gabriel de Bellissen. For a time, ownership of the palace was separate from that of the abbey. The recorded succession places Van der Mersch in possession from 1815, Bellissen from 1832, and Louis-Roch-François Pitat from 1858.
Pitat, a broker at the Paris Bourse, altered the building and commissioned bas-reliefs representing industry, shipping, and commerce. Jules Goüin bought the palace on 21 March 1899. After acquiring Royaumont Abbey in 1905, he reunited the palace and abbey estates and demolished the enclosing wall. This reunion lasted only eighteen years. Gaston Goüin is recorded as owner from 1909, while the palace’s ownership was again changing after the deaths of Gaston and Édouard Goüin.
The twentieth-century residence
In 1923, the palace was sold to Baron Eugène Fould and Marie-Cécile von Springer, an Austrian baroness and granddaughter of Baron Max Springer. Their daughter Liliane Fould-Springer married Élie de Rothschild in 1941. Élie frequently stayed at the palace until his death on 6 August 2007. The ownership record subsequently identifies Baron Élie de Rothschild and Baron Nathaniel de Rothschild.
Nathaniel de Rothschild, who lived more often in the United States than in France, decided to convert the palace into a high-end seminar venue. Its furnishings were sold at auction by Christie’s from 19 to 21 September 2011. The palace remains privately owned and has been protected as a historic monument since 4 March 1948. It stands immediately west of Royaumont Abbey in Val-d’Oise, in the Île-de-France region, although the two properties were separated before their temporary reunification in 1905.
Remains
Exterior form and setting
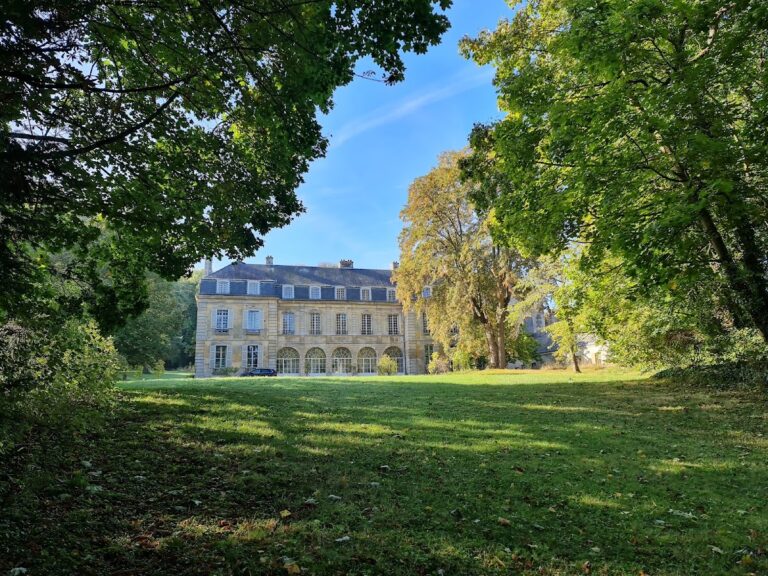
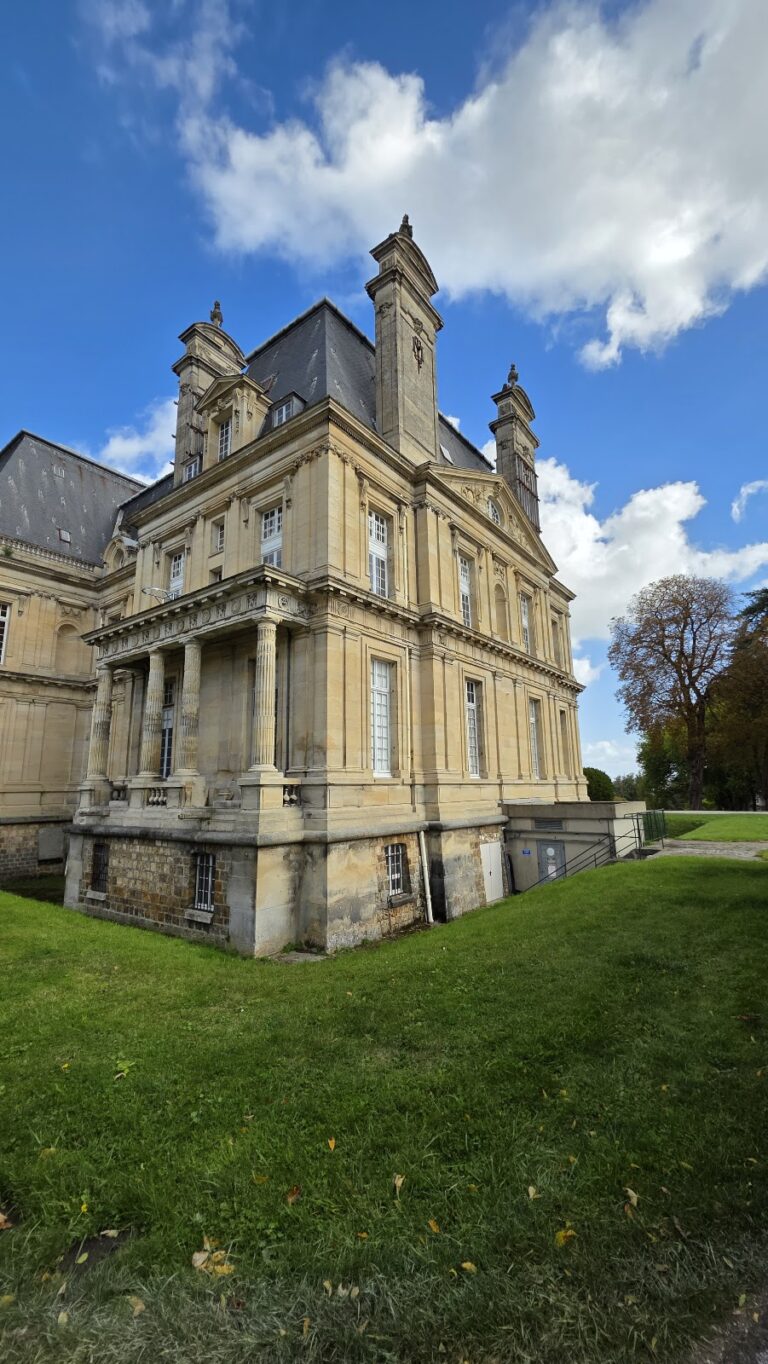
The palace is a massive cubic building in the Classical style, conceived as a Florentine pavilion. A gallery with a raised entrance porch extends along three façades. The compact cubic volume was intended to provide several perspectives across the park and surrounding landscape, with views reaching as far as Viarmes, Luzarches, and Beaumont-sur-Oise. Historical views show the entrance porch, columns, hall, grand salon, park, water features, and canal as parts of the estate’s architectural and landscaped setting.
Interior arrangement
The ground-floor rooms have polygonal plans, with projecting groin vaults, formed by the intersection of two barrel vaults, springing onto a central column. Their design draws on the Pillar Room of the Château d’Écouen. This level was intended for service functions and included the kitchen and a woodshed. The woodshed was later converted into a library.
Entry was made directly at the first-floor level by exterior staircases. Inside, a central vestibule runs from east to west and leads to a staircase that begins on the ground floor and rises to the second floor. On the north and south sides of the vestibule are two large reception rooms, each accompanied by smaller rooms. The second floor follows the same arrangement. The third floor, or attic, contained servants’ bedrooms and was accessible only by the service staircase.
Later decorative work
Later alterations added bas-reliefs devoted to industry, shipping, and commerce. These works belong to the period when Louis-Roch-François Pitat reshaped the palace after acquiring it in 1858, adding a layer of nineteenth-century decoration to Le Masson’s earlier Classical design.
Nearby sites