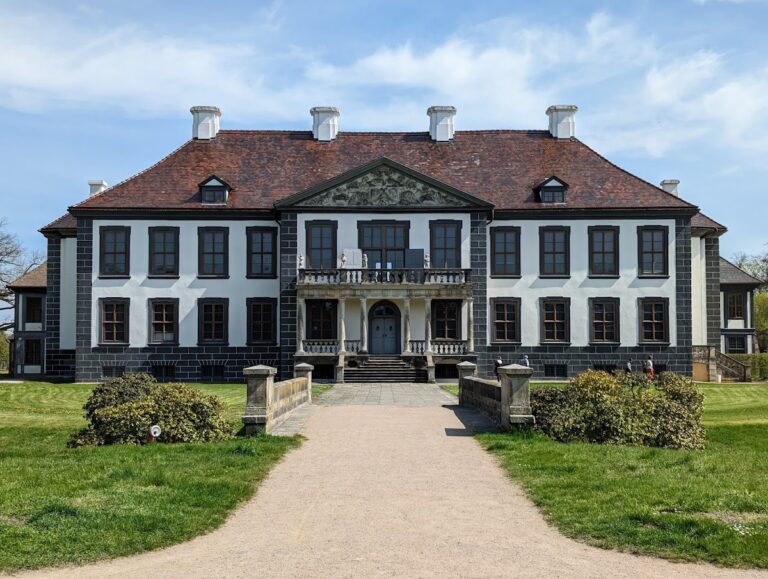
Dessau Palace: Residence of the Princes and Dukes of Anhalt


Site at a Glance
- Rating
- 4.4
- Popularity
- Low
- Country
- Germany
- Primary era
- Early Modern
- External website
- Open
- Eras represented
- Early Modern, Modern
- Civilizations
- German, Holy Roman Empire
- Site type
- Domestic
- Remains
- Palace
On this page10 sections
History
Dessau Palace is a former princely residence in Dessau-Roßlau, Germany, built for the rulers of the House of Anhalt. Its surviving Johannbau, the former west wing, began around 1528 and is regarded as an early Renaissance work in central Germany, marking the transition from Late Gothic forms to Renaissance architecture. The complex served first as the principal residence of the princes of Anhalt-Dessau and later as that of the dukes of Anhalt.
Medieval beginnings
The first palace at Dessau was built in 1341 with stones taken from Waldeser Castle, also known as Waldersee Castle. The earlier stronghold had been destroyed when the Mulde River flooded. The palace itself burned in 1405 and again in 1467, leading to the construction of a new complex for the ruling princes.
The Renaissance palace
Princes Johann IV, Georg III, and Joachim directed the creation of the new palace. Preparations probably began in 1528, when building materials were ordered in Saxony. Further supplies reached Dessau by raft along the Elbe in 1529. The stair tower was erected between 1531 and 1533, while the west wing became known as the Johannbau after Johann IV.
The Johannbau was long associated with the stonemason Ludwig Binder, whose mark appears at six prominent points in and on the stair tower. Ludwig, however, was only 17 when construction began. Current understanding therefore treats the building as a joint work by Bastian Binder and possibly his son Ludwig. Bastian was a master builder who also served as an archiepiscopal building and works master to Cardinal Albrecht of Brandenburg, and he was present in Dessau several times in 1531 and 1532.
The palace grew during the later sixteenth century. The Johannbau was expanded between 1571 and 1580, and a north wing is first mentioned in 1571. Prince Leopold ordered that wing demolished in 1708, leaving the palace arranged around three wings.
Eighteenth- and nineteenth-century changes
Between 1748 and 1753, Georg Wenzeslaus von Knobelsdorff redesigned and enlarged the palace. Plans called for the west wing to be removed, but the Johannbau was retained. In 1777, Friedrich Wilhelm von Erdmannsdorff installed a wooden theater within the complex. After 1830, the theater space was incorporated into newly redesigned apartments for the ducal family of Anhalt.
The west wing was altered again in 1812 and 1813, when its roof was raised and its side gables were removed. A further stair tower in the Neo-Renaissance style was added in 1874 by Rudolf von Normann and Gustav Richter. Gottfried Polysius supplied wrought-iron gates for the palace in 1875. Johann Heinrich Beck also produced a copy of Raphael’s Sistine Madonna for the ducal palace.
War damage and reconstruction
On 7 March 1945, during the heaviest air raid on Dessau in the Second World War, explosive and incendiary bombs severely damaged the palace. The east and south wings were almost completely destroyed, and the damaged sections were later demolished by blasting. The Johannbau remained as a heavily damaged ruin.
During the period of the German Democratic Republic, commonly called East Germany, the Johannbau received legal monument protection. A makeshift roof was added in 1957, and parts of the ruin were used for many years by the Dessau State Theatre to store stage scenery.
Restoration took place between 1990 and 1997 and again between 2001 and 2005, with support from the city of Dessau, the federal government, the state of Saxony-Anhalt, and Lotto-Toto Saxony-Anhalt. The Johannbau was reconstructed in its original form, including its arched gables, and opened to the public in August 2005. It has since housed the City History Museum of Dessau. Plaster remains with illusionistic painting from 1549 were removed from the south wall in 1993 and conserved.
Remains
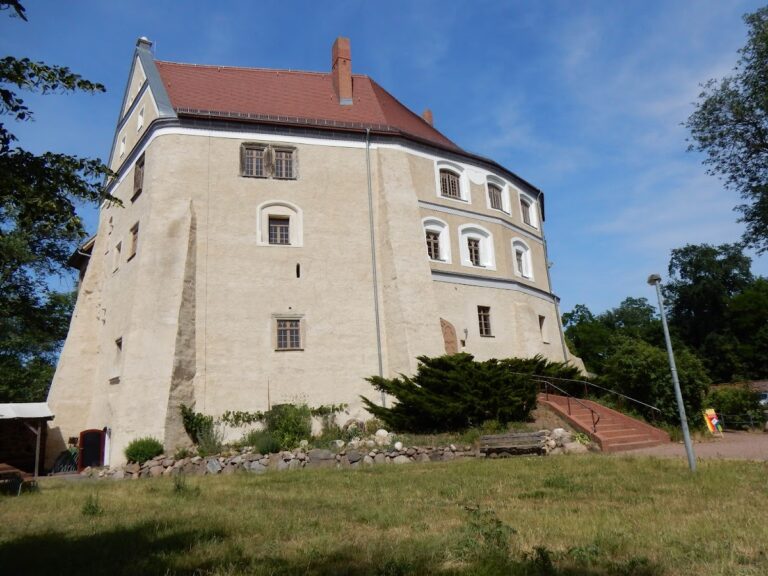
Dessau Palace originally formed a multi-wing complex in the area of the former old town. The surviving Johannbau is the former west wing and the oldest surviving part of the palace. Its Renaissance exterior combines rounded-arch gables, decorated windows and portals, a raised balcony or open gallery known as an Altan, and the spiral stair structure rising above it. Spherical ornament and friezes with lily tracery contribute to its decoration.
The Johannbau
Exterior and stair tower
The Johannbau belongs stylistically to the early Renaissance and reflects the Saxon Renaissance, a regional central German form that combined Renaissance ornament with Late Gothic elements. Its arched gables were reconstructed during the twentieth- and early twenty-first-century restoration. The additional stair tower built in 1874 retains its Neo-Renaissance character, while the wrought-iron gates supplied in 1875 belong to the palace’s later architectural fabric.
The original stair tower’s interior substance survived largely intact despite the wartime fire. It was reconstructed together with its cupola, which was restored to its original form. The Altan has been only partly reconstructed. The surviving wall also preserves the context of the 1549 illusionistic painting whose plaster remains were conserved after removal from the south wall.
Interior arrangement
The Johannbau originally contained elongated halls on every floor. These rooms first accommodated cavalry and the mounted retinues of princely guests. They were divided into smaller rooms at a later stage. Because the interior was completely lost during the war, the present ceilings, walls, and room arrangements were reconstructed.
Former palace wings
The east wing faced the Mulde and the Tiergarten, a woodland area on the floodplain across the river. It contained the apartments of the princely family. The south wing included a lavish banqueting hall above the court kitchen. These arrangements show how the palace combined residential spaces for the ruling family with rooms for court ceremony and hospitality.
Nearby sites