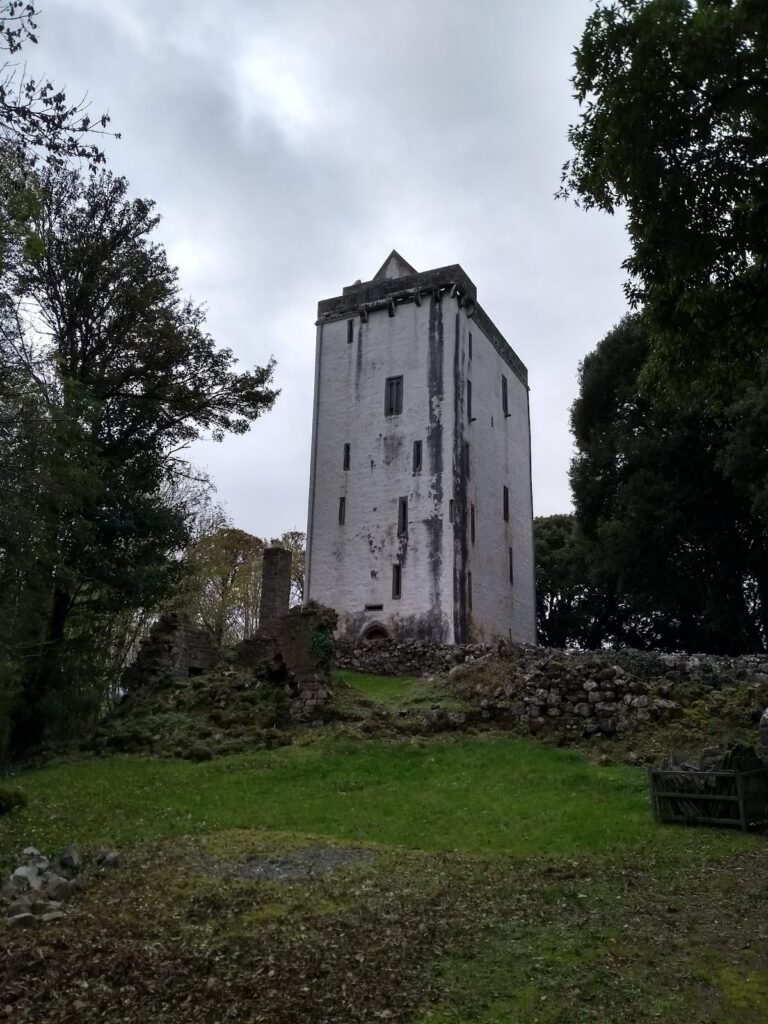
Dromore Castle: A Ruined Irish Tower House in County Clare


Site at a Glance
- Rating
- 4.4
- Popularity
- Very Low
- Country
- Ireland
- Primary era
- Early Modern
- External website
- Open
- Eras represented
- Early Modern
- Civilizations
- Irish
- Site type
- Military
- Remains
- Castle
On this page6 sections
History
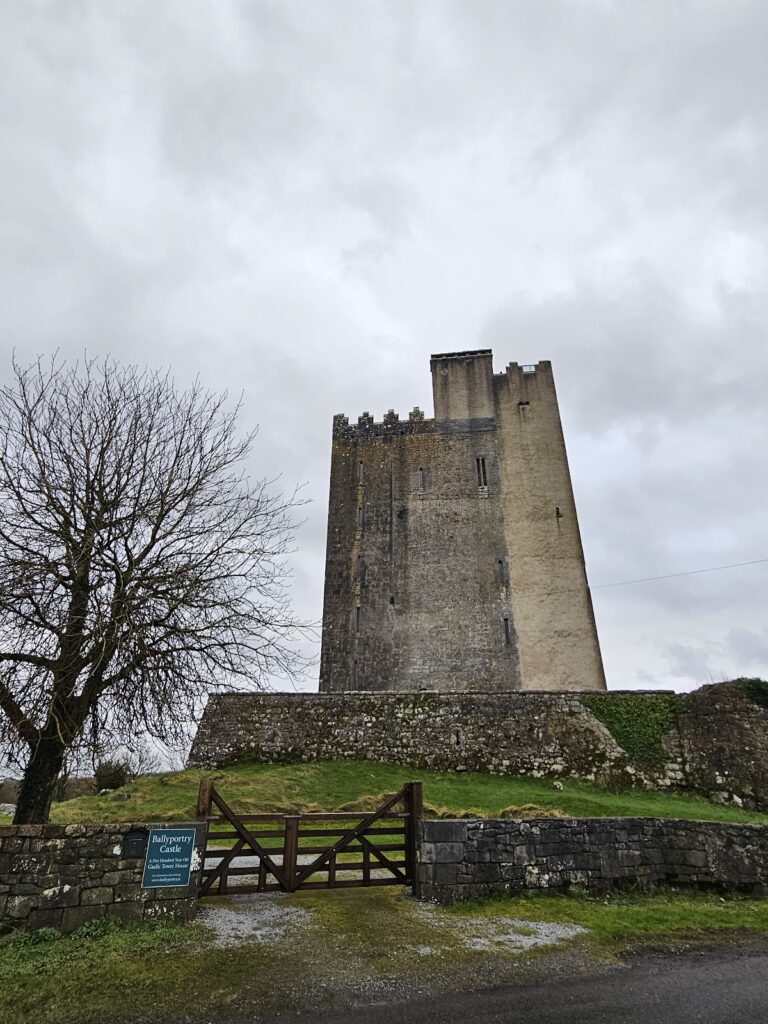
Dromore Castle is a ruined tower house in Ireland, probably constructed in the early sixteenth century as a tall, fortified stone residence for an elite family. It stands in County Clare and later became associated with the O’Brien family, whose occupation, repairs, and political activities shaped its history.
O’Brien ownership and expansion
In 1579, the castle and its lands were granted to Connor O’Brien, 3rd Earl of Thomond, an Irish noble title. During the seventeenth century, his son Teige O’Brien repaired and enlarged the building. Teige’s son Dermot took part in the Confederate Wars, conflicts in seventeenth-century Ireland involving the Irish Catholic Confederation and opposing Crown and Parliamentarian forces. He also participated in the siege of Ballyalla Castle at Ennis.
Abandonment and preservation
Conor O’Brien was the last member of the family to occupy Dromore Castle, leaving in 1689. The tower house fell into ruin during the eighteenth century. It is now an Irish National Monument and is administered by the National Parks and Wildlife Service as part of the Dromore Wood Nature Reserve.
Remains
The tower house
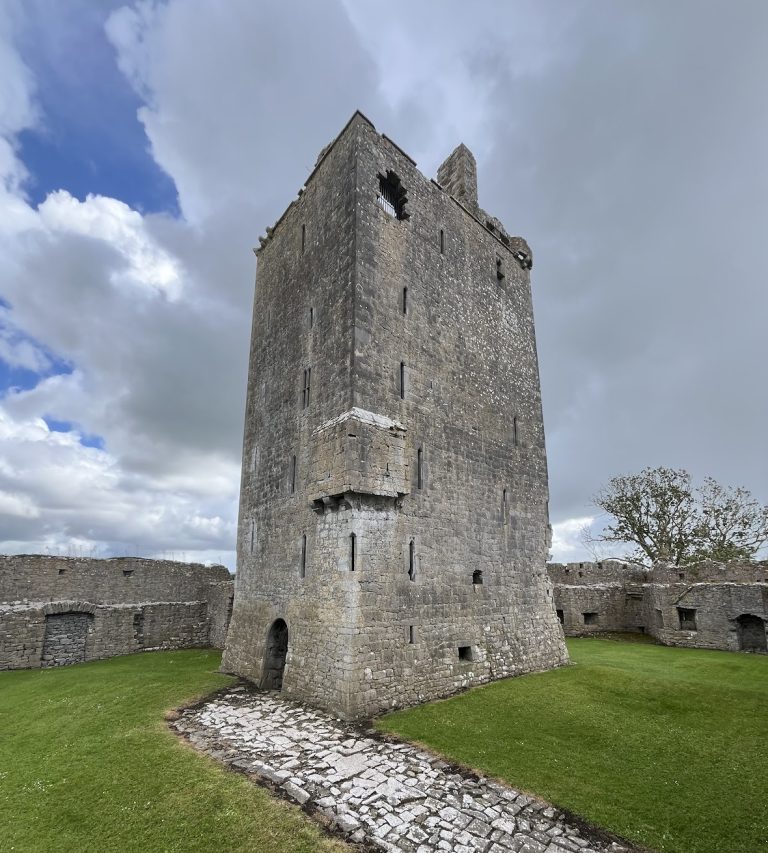
The castle stands on a peninsula in the northern part of Dromore Lake, about 1.8 kilometres east of Ruan, between Crusheen and Corofin. The four-storey building is constructed from rubble stone, with a vaulted ground-floor ceiling. A broad circular staircase is positioned beside the main entrance, with a small guardroom on the opposite side. On the first floor, the left-hand chamber contains a stone fireplace. A circular shot hole, a small opening for using weapons, was cut into the staircase between the first and second floors.
At roof level, a wall-walk, meaning a defended passage, runs around the gables. The roofline also retains a tall rectangular chimney capped by two lozenge-shaped flues. Corbels mark the former position of a corner bartizan, a projecting defensive turret. An inscription above the doorway attributes the castle’s construction to Teige, the second son of Connor, 3rd Earl of Thomond, and Teige’s wife, Slany Brien. The date in the inscription is illegible.
Nearby prehistoric monument
The portal tomb of Moyree-Commons lies near the castle. A portal tomb is a prehistoric burial monument made from large upright stones supporting a substantial capstone.
Nearby sites