Burg Schauenburg: A Ruined Hilltop Castle in Germany


Site at a Glance
- Rating
- 4.7
- Popularity
- Low
- Country
- Germany
- Primary era
- Medieval
- External website
- Open
- Eras represented
- Medieval
- Civilizations
- Holy Roman Empire
- Site type
- Military
- Remains
- Castle
On this page12 sections
History
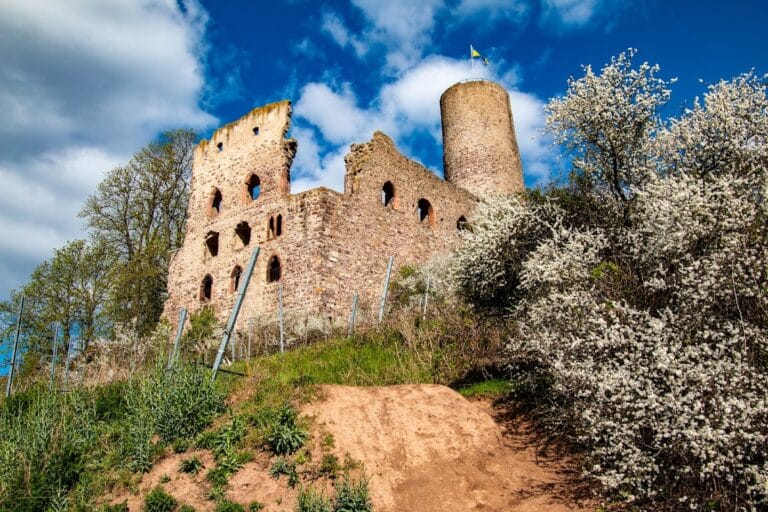
Burg Schauenburg is a ruined hilltop castle in Germany, east of Dossenheim, built by the noble Schauenburg family in the first half of the twelfth century in the Romanesque period. The family, first documented in 1130, belonged to the Hessonen, a medieval noble lineage.
Schauenburg Rule and Expansion
The Schauenburg lords died out around 1285, but the castle remained in use. It was enlarged in the mid-fourteenth century, continuing its role as a fortified residence after the family that established it had disappeared.
Several places near Dossenheim were connected with Schauenburg. The Mauersechseck was probably a lower-nobility residence established in dependence on the castle. The multi-part site commonly, but incorrectly, called Kronenburg is also associated with Schauenburg. The proposal that Kronenburg was an earlier Schauenburg castle remains unproven.
The Palatine-Mainz War
In 1460, during the Palatine-Mainz War, a conflict between the Palatinate and Mainz, Elector Frederick I of the Palatinate besieged Burg Schauenburg for five days. Frederick was the fifteenth-century elector and ruler of the Palatinate, a major territorial principality of the Holy Roman Empire. After the Mainz defenders surrendered on 20 April, he ordered the castle’s fortifications demolished. Only outer walls and ditches remained.
Decline and Conservation
By 1750, the chronicler Wickenburg reported seeing only low masonry and ditches at the castle site. Commercial quarrying of rhyolite, also called quartz porphyry, began near Dossenheim in 1870 and continued for nearly two centuries, seriously affecting the remains. Around 1904 to 1906, explosives used in the nearby quarry caused part of the mountainside to collapse and destroyed part of the ruin. Masonry in the southeastern outer bailey had already fallen away around the turn of the twentieth century.
The Schauenburg Working Group has stabilized the remains since 1982. In 2009, the original northeastern approach was made accessible again by constructing a wooden bridge across the ditch and securing the access path.
Remains
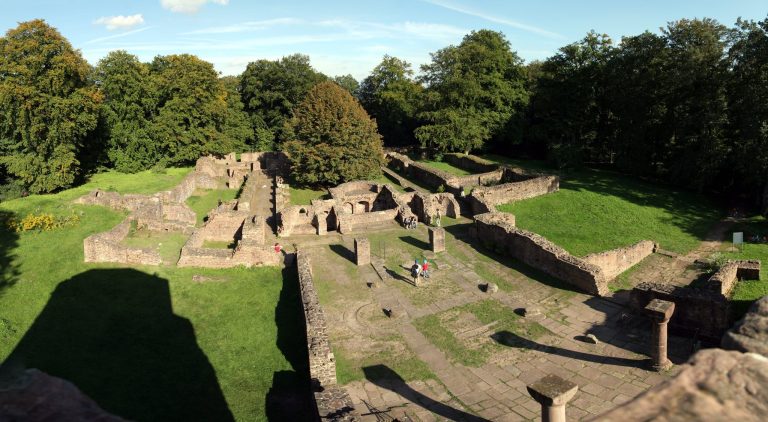
Burg Schauenburg occupies the southern spur of the Ölberg, about 275 metres above sea level, east of Dossenheim in Baden-Württemberg. This spur castle uses a projecting ridge and its surrounding slopes as part of its defensive setting. The ruined complex has an irregular oval core castle, surrounded by the remains of an enclosed defensive zone between fortification lines that extends downhill into an outer bailey. Porphyry was used as the construction material.
Outer Defences
Ring Wall and Shield Wall
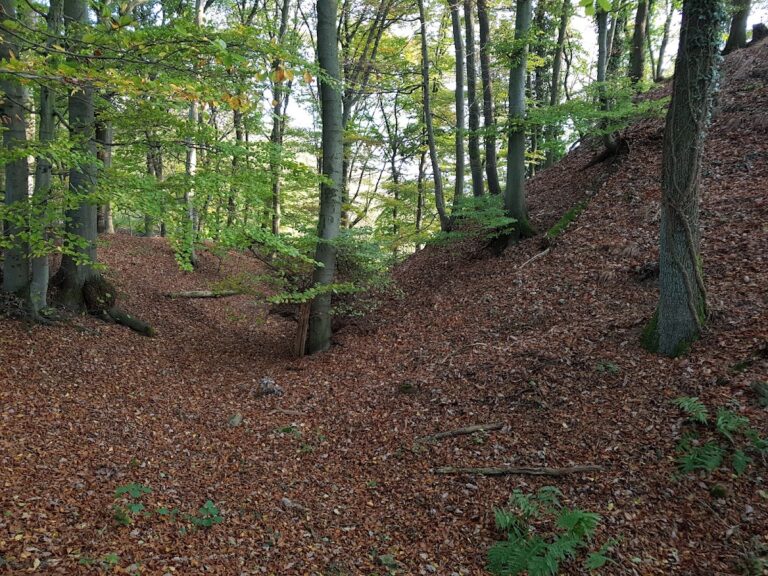
Parts of the foundations and masonry of the ring wall, the castle’s enclosing defensive wall, survive around the core. A second outer wall stood in front of it and was protected by a projecting square tower. Along this exposed side, the ring wall was strengthened into a shield wall, a particularly strong section of curtain wall intended to protect the castle from attack.
Keep and Neck Ditch
The keep had a slender square plan measuring 10 by 10 metres. It was inserted into the northern angle of the shield wall, whose line bends at a right angle, in an arrangement comparable to the main tower of Zwingenberg Castle. The surviving remains also include part of the neck ditch, a ditch cut across the landward connection of the spur, together with the bridge piers that led toward the outer bailey.
Northeastern Approach
The principal gate originally stood on the northeastern side. The present approach is from the west, beside an information panel, while a reconstructed route reaches the former approach by means of a wooden bridge across the ditch. Parts of the outer bailey remain, although its southeastern walls collapsed around the turn of the twentieth century and later quarrying removed additional portions of the ruin.
Upper Castle Buildings
Hall Building
The largest building in the core castle survives in plan. Its ground plan measured 20 by 8 metres and resembles a hall building. A latrine tower, floor-tile finds, and brick finds point to a relatively comfortable level of furnishing within the upper castle.
Romanesque Architectural Fragments
Fragments of window capitals and columns survive among the remains. Their simple rounded forms belong to Romanesque architecture, the medieval style associated with robust masonry and restrained structural and decorative features.