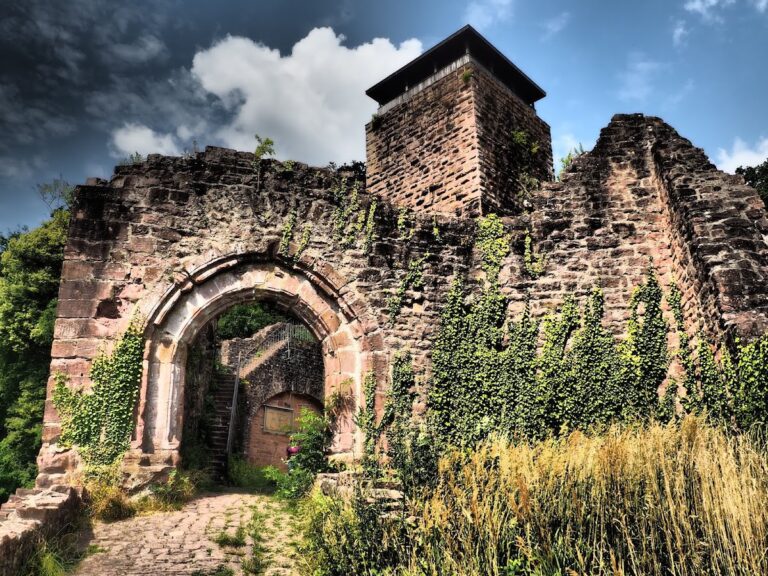
Burg Waldeck: A Medieval Hilltop Castle in Germany
Site at a Glance
- Rating
- 4.6
- Popularity
- Low
- Country
- Germany
- Primary era
- Medieval
- External website
- Open
- Eras represented
- Medieval
- Civilizations
- Holy Roman Empire
- Site type
- Military
- Remains
- Castle
On this page9 sections
History
Burg Waldeck is a ruined medieval hilltop castle in Germany, located in Vorderheubach, now a district of Heiligkreuzsteinach. The Strahlenberg family built it around 1250–1300 as part of its territorial development in the Steinach Valley. The Strahlenbergs were free nobles, members of the medieval high nobility who were personally free rather than ministerial officials.
The Strahlenberg stronghold
The family’s principal seat was Strahlenburg in Schriesheim, built around 1235. The Strahlenbergs had established a small lordship there through bailiwick rights held as a fief from Ellwangen Abbey. A bailiwick was lay guardianship exercised over an ecclesiastical institution or its possessions.
Conrad II of Strahlenberg built Burg Waldeck in the second half of the thirteenth century. After Conrad’s brother Eberhard became Bishop of Worms in 1291, Eberhard granted their nephew Conrad III extensive territory in the Steinach Valley north of Neckarsteinach as a fief.
Formation of the Lordship of Waldeck
Between 1293 and 1316, Conrad III used this territory to establish the clearing settlements of Heiligkreuzsteinach, Bärsbach, Eiterbach, Lampenhain, Altneudorf, Vorderheubach, and Altenbach. These settlements were consolidated into the Lordship of Waldeck, with the castle forming part of the territorial structure created by the Strahlenbergs.
In 1301, Conrad III’s widow and their sons, Conrad IV and Rennewart II, opened Waldeck and Strahlenburg to Count Palatine Ruprecht and granted him a right of pre-emption. A count palatine was a high-ranking territorial prince of the Holy Roman Empire. In 1310, Burg Waldeck was pledged to the Bishopric of Worms, a diocese governed by a bishop.
Palatine control and the Kellerei
Siegfried of Strahlenberg sold the castle and Lordship of Waldeck to Count Palatine Ruprecht I in 1357. The Palatine family sold Waldeck to the family of the knight Kreis of Lindenfels in 1388, but recovered it permanently in 1537 under Elector Ludwig V.
The Electoral Palatinate administration then established a separate district in the former lordship. Its administrator was known as a Keller, an official responsible for estate management, taxation, and judicial administration, and he held office at Burg Waldeck. The territory consequently became known as the Kellerei Waldeck.
Destruction and administrative relocation
The castle was destroyed at the beginning of the Thirty Years’ War, the European conflict from 1618 to 1648 that involved religious, dynastic, and territorial struggles within the Holy Roman Empire and beyond. Afterward, the Kellerei was moved to Schönau, where it remained until 1803.
Remains
Hilltop setting and defensive enclosure
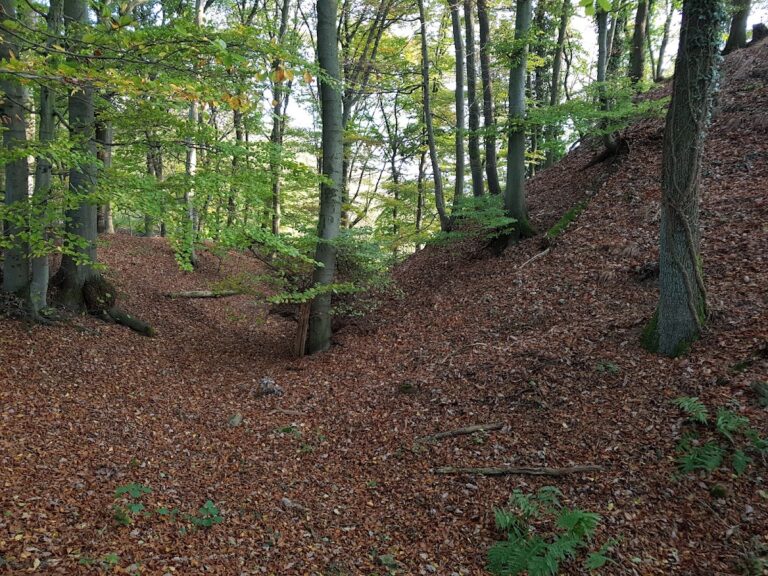
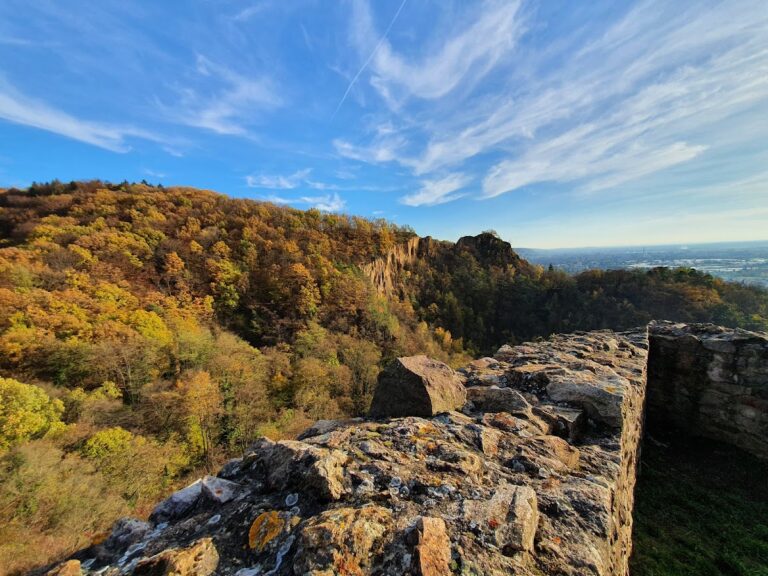
The ruins stand at about 315 metres above sea level on an isolated small hill between the Steinach Valley and the valley of the Hinterheubach, a small right-bank tributary. The site lies a short distance from the hamlet of Schafhof in the Odenwald. The castle was a motte-like fortification, organized around a raised mound, and was enclosed by an irregular polygonal ring wall approximately 1.80–2.20 metres thick.
A level strip approximately 5–8 metres wide runs between the ring wall and the castle mound. It extends from the present-day restaurant in the southwest to a small open area in the southeast and can be interpreted as a zwinger, an outer defensive space between the main wall and an additional boundary or the surrounding terrain. Sections of the outer wall survive, together with parts of a flanking tower on the southern side of the castle hill.
Towers and defensive details
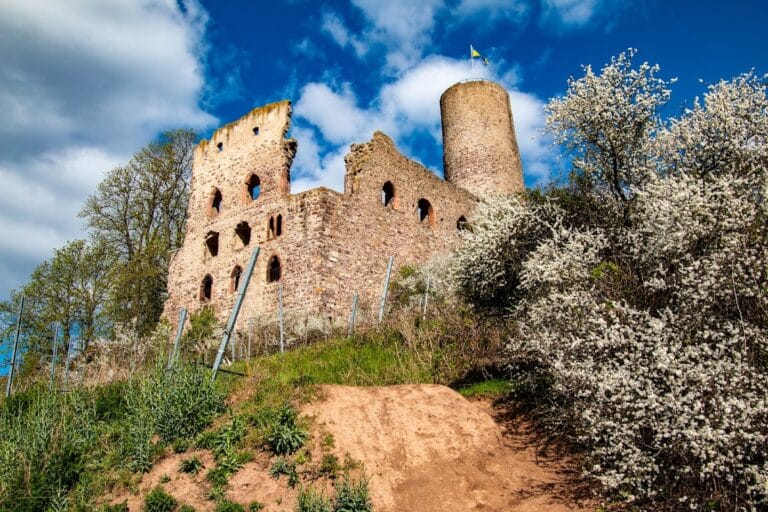
One shell tower that stood at the castle until recent decades collapsed, and its remains slipped into the valley. A shell tower had substantial masonry on its outer face and a relatively open or hollow interior. Of the last surviving shell tower, only two isolated corner sections remain. A loophole, a narrow opening through which weapons could be used, survives in the remaining castle wall.
Castle mound and reused stone
The castle mound is covered with stone rubble and retains a castle plateau. Several dressed stones measuring approximately 50–70 centimetres remain on the plateau. They belonged to an original stone building on the hill, and some still carry traces of working.
An elongated retaining wall southeast of the present-day restaurant may have been built with stones taken from the castle.
Nearby sites