Maienburg: A Medieval Hilltop Castle in Germany


Site at a Glance
- Rating
- 4.4
- Popularity
- Very Low
- Country
- Germany
- Primary era
- Medieval
- Eras represented
- Medieval
- Civilizations
- Holy Roman Empire
- Site type
- Military
- Remains
- Castle
On this page7 sections
History
Maienburg, also called Eigenberg Castle, is a medieval hilltop castle ruin in Winkels, Mengerskirchen, Germany. Count Johann of Nassau-Dillenburg built it around 1300, in the early fourteenth century, to protect the Calenberger Cent, a local administrative and judicial district. The castle held the status of a free-noble castle and was granted as a male fief, a feudal holding normally passed through the male line, to Ludwig of Mundersbach. Its first recorded mention dates from 1331, when it was known as Eigenberg Castle.
Noble ownership and repairs
The castle remained associated with the Mundersbach family until Daniel III of Mundersbach died and the family line became extinct in 1600. It then reverted to the House of Nassau-Dillenburg, a branch of a German noble dynasty. From 1608, the castle was pledged to Burkhard of Waldmannshausen, whose tenure included repairs. It continued to be inhabited until 1612.
Transfer and decline
In 1620, Burkhard’s heirs transferred the castle to Johann Ludwig of Nassau-Hadamar. He assigned it to the Mengerskirchen administrative office, or Amt, a territorial administrative unit. After this transfer, the castle was no longer used and gradually fell into decay. The associated farm estate remained leased until 1806 and was demolished in 1818.
Protection as an archaeological monument
Maienburg is protected as an archaeological monument under the Hessian Monument Protection Act. Archaeological investigation and the deliberate collection of finds require permission, while accidental discoveries must be reported to the monument authorities.
Remains
Hilltop defenses and surviving walls
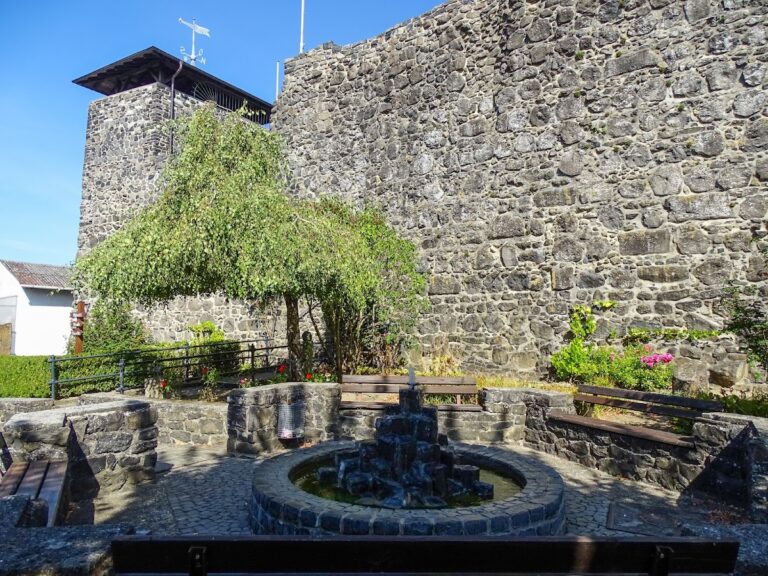
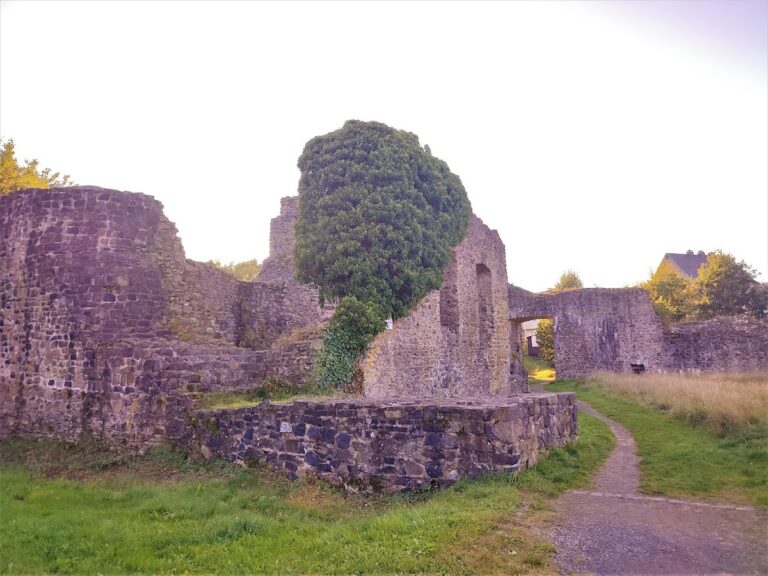
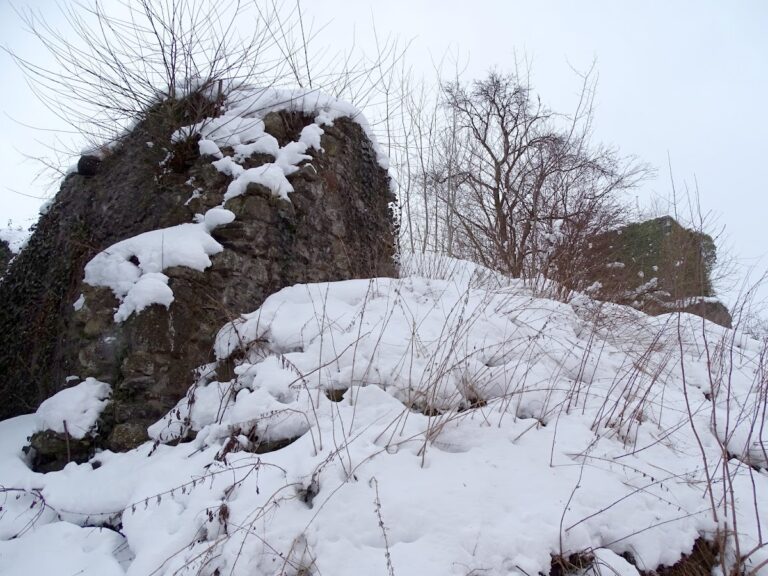
The ruin stands northwest of Mengerskirchen-Winkels on a 416-metre-high basalt cone in a heavily wooded setting. The hilltop castle was defended by two ramparts and two ditches. The original ditches were about 10 metres wide and 4 metres deep, and their outlines remain clearly visible. Surviving masonry includes the western part of the ring wall, the southern tower, and the keep. The palas, the castle’s principal residential and representative building, and the eastern wall have disappeared. The walls were built from basalt rubble masonry using the naturally occurring stone of the site.
Keep and southern tower
The keep, the principal fortified tower of a medieval castle, has a domed vault and measures 10.40 metres in diameter. Its walls are 2.50 metres thick on the inner side and 3.90 metres on the outer side. Three rounded projecting defensive structures were placed in front of it. A wall about 40 metres long links the keep with the southern tower and contains four loopholes. The southern tower has a diameter of 6 metres and walls 1.60 metres thick.
Nearby sites