Schloss Freiensteinau: A Riedesel Country Manor in Germany

Site at a Glance
- Rating
- 4
- Popularity
- Very Low
- Country
- Germany
- Primary era
- Early Modern
- Eras represented
- Early Modern, Modern
- Civilizations
- Holy Roman Empire
- Site type
- Domestic
- Remains
- Manor House
On this page8 sections
History
Schloss Freiensteinau is an early modern country manor in Germany, located in Freiensteinau, and was built for the noble Riedesel family of Eisenbach in 1688. It formed part of an estate whose history was closely connected with local court authority and the prolonged jurisdictional dispute between the Protestant Riedesels and the Catholic territory of Fulda.
From pledged estate to Riedesel authority
Freiensteinau first enters this history in 1338, when Werner von Blankenwald pledged the estates, together with other properties, to the brothers Johann and Heinrich von Eisenbach. When the Eisenbach family died out in 1429, Hermann von Riedesel inherited their Freiensteinau possessions. His control is documented by 1441 at the latest, and by 1457 the Riedesels also held the local court and estate.
In 1457, Fulda’s prince-abbot Reinhard von Weilnau redeemed the pledge. Fulda and Hermann von Riedesel then agreed to hold Freiensteinau jointly for ten years. In 1482, the Riedesels pledged their share in the Freiensteinau court to Fulda for 1,200 gulden. A family partition in 1543 assigned the court to Hereditary Marshal Johann II and the children of his deceased brother Hermann IV, indicating that the Riedesels later recovered their rights from Fulda.
The Riedesel-Fulda dispute
The Riedesels adopted Protestantism during the Reformation, the sixteenth-century movement that divided Western Christianity and established Protestant churches. Their religious change brought them into open conflict with Fulda, an ecclesiastical territory governed by a Catholic prince-abbot, around 1574. The dispute concerned both confessional authority and control of jurisdiction and property in Freiensteinau.
In 1606, the Imperial Chamber Court in Speyer, a supreme judicial institution of the Holy Roman Empire, ruled in favor of the Riedesels on most rights in Freiensteinau. A final settlement reached in 1684 ended Fulda’s claims there, with Fulda renouncing all its rights in the locality.
Construction and later changes
In 1680, the Riedesels of Eisenbach had been raised to the rank of barons. Eight years later, they commissioned a one-storey manor house on the estate grounds, about 75 metres north of and below the church. For most of its history, the building served as the residence of the Riedesel official responsible for the Freiensteinau court. From 1713, it was also the seat of the joint chief magistrate for the Freiensteinau and Moos courts. A chief magistrate was a local judicial and administrative officer with authority over one or more courts.
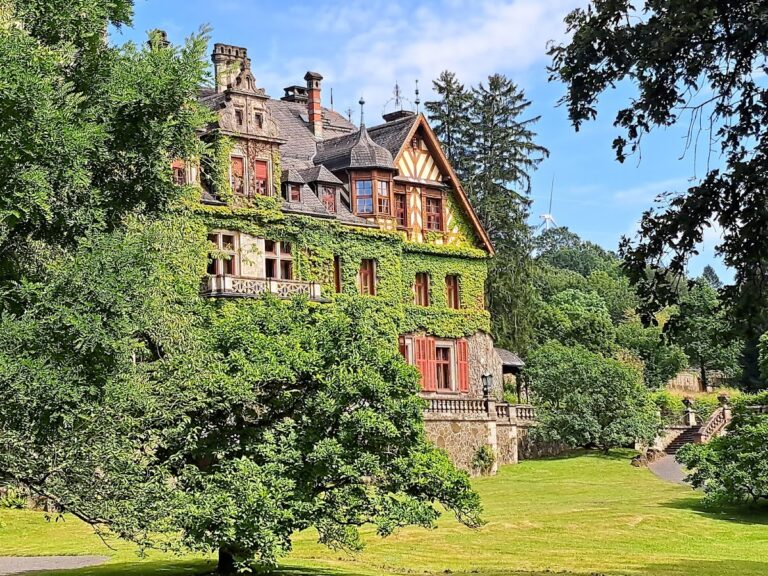
During the early nineteenth century, the house received a second storey and a steep gabled roof. In the 1920s, further work converted it into a small country manor for a branch of the Riedesel family. At that stage it contained 16 rooms and approximately 600 square metres of living space.
Division and restoration
After the last Riedesel owners died, the estate was sold and divided in 1975. The municipality of Freiensteinau acquired the larger northern section, including the former farmyard buildings used to run and administer the estate. The von Westernhagen family acquired the manor, part of the service buildings, open land, and the private burial ground.
The municipality restored the manager’s residence, barns, and stables. A restored barn called the gateway barn now houses an exhibition by the local branch of NABU, a German nature-conservation organization. Other parts of the complex are used for annual markets, while some barns contain agricultural equipment. The von Westernhagen family restored the farmhouse, stables, and gardener’s house. Restoration work on the manor began but has remained suspended for several years because of the owner’s financial difficulties. In January 2007, windstorm Kyrill severely damaged the roof, which required complete repairs.
Remains
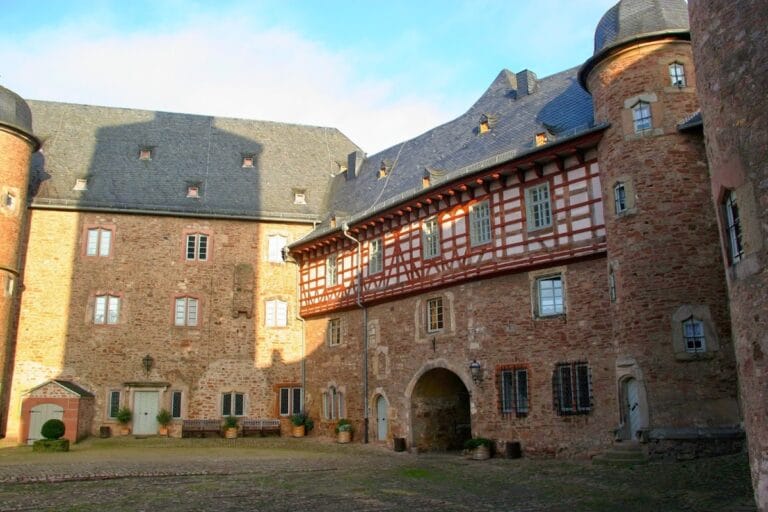
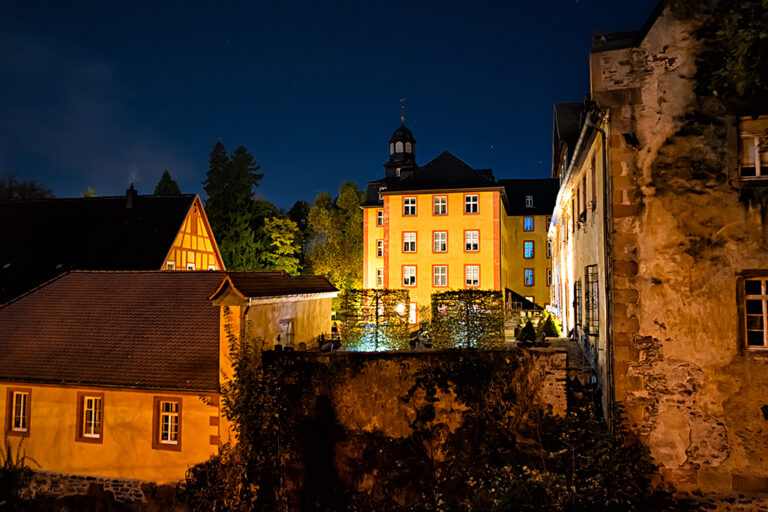
Schloss Freiensteinau survives as a manor ensemble at the southern edge of Freiensteinau, on the former Riedesel administrative and farm estate. The complex is entered through an arched gateway in the boundary wall on Am Kirchberg. Its buildings include the manor, a farmhouse formerly used as the manager’s residence, stables, barns, a gardener’s house, and a private burial ground, together with a park covering approximately 15,000 square metres.
The manor house
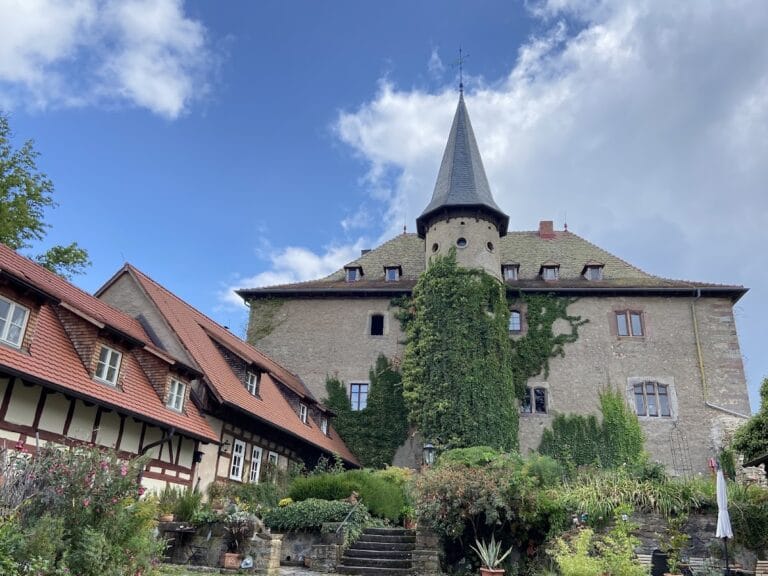
The main building measures approximately 21 by 10 metres. Its original 1688 structure was a single-storey house with massive basalt outer walls above a vaulted cellar. The foundations are about three metres thick. This unusual thickness suggests that an earlier fortified building may have stood here, although no documentary reference to such a predecessor is known.
The early-nineteenth-century upper storey continued the basalt construction but used walls that narrow to about 80 centimetres near the roof. Inside, a sandstone spiral staircase connects the floors, while oak timber framing forms the interior walls and storey ceilings. The 1920s conversion made the attic into living accommodation and added three dormer windows on both the east and west sides.
The representative west front is symmetrical, with five vertical window bays. Three dormers are arranged above the central bays. A central entrance is reached by a two-sided external staircase. The windows, which contain glazing bars, and the doorway are framed in red sandstone. The roof is covered with red, flat clay tiles with rounded ends, while the gable ends and dormer fronts are clad in almost black slate.
The Riedesel zu Eisenbach coat of arms appears above the entrance, and another family coat of arms is set above the gateway in the courtyard wall. One slate-clad gable carries the Riedesel ancestral and full coats of arms, assembled from slate panels of different colours and measuring approximately two metres across. Grotesque protective heads called Neidköpfe are positioned at the corners of the building at eaves level. These motifs were intended to repel evil spirits.
Farmyard and grounds
The northern former farmyard contains the manager’s house, barns, stables, and gateway barn. The wider estate includes the gardener’s house, a former sheepfold, open areas, the private burial ground, and the park. The restored farmhouse, stables, and gardener’s house form part of the surviving service buildings, while the gateway barn retains its exhibition use. The former sheepfold remains part of the complex but is unusable.
Nearby sites