Wagrain Castle: A Historic Residence in Ebbs, Austria
Site at a Glance
- Rating
- 4.7
- Popularity
- Very Low
- Country
- Austria
- Primary era
- Early Modern
- Eras represented
- Medieval, Early Modern, Modern
- Civilizations
- Austria-Hungary, Duchy of Bavaria, Habsburg, Holy Roman Empire
- Site type
- Domestic
- Remains
- Castle
On this page14 sections
History
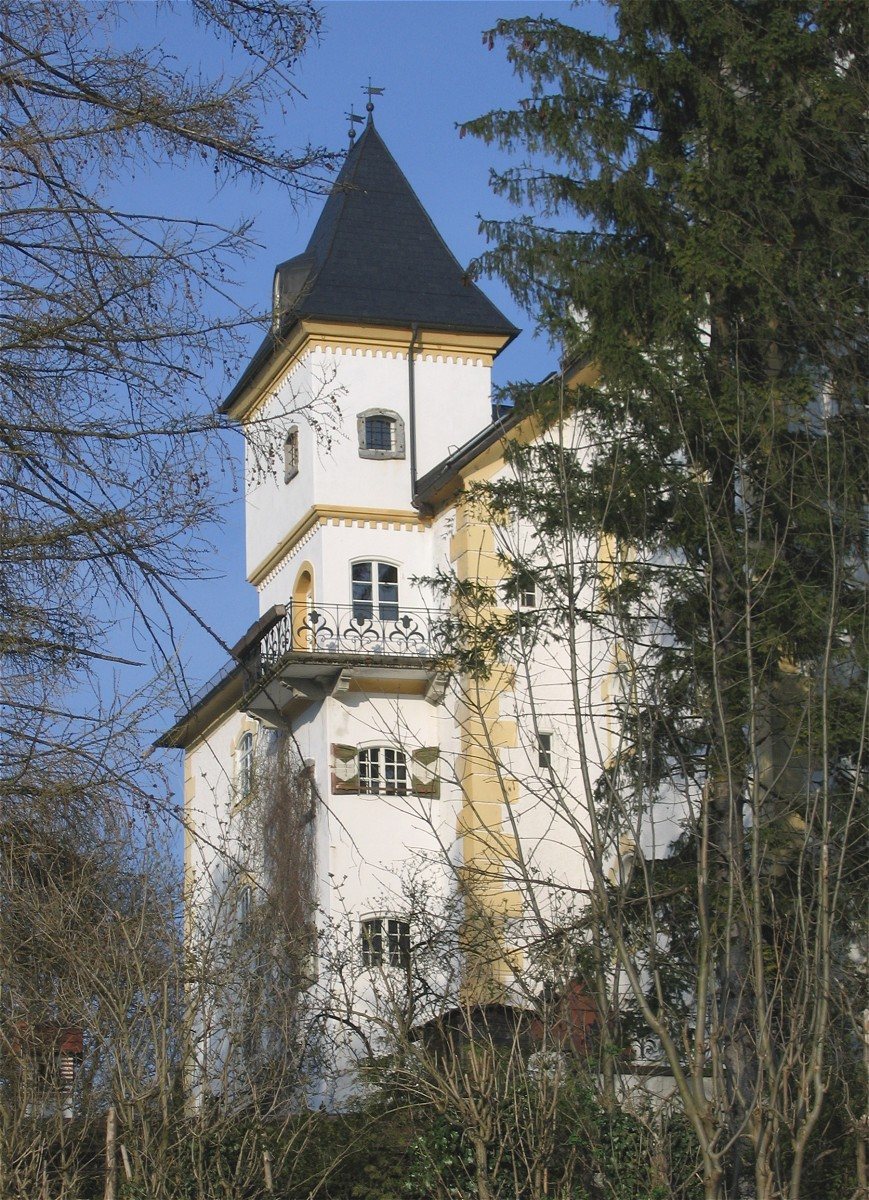
Wagrain Castle is a historic residence in Ebbs, Tyrol, Austria. Its residential tower, a tower designed to provide living quarters, is believed to date to the 14th century, and the exterior was later altered in a historicizing style that drew on forms from earlier periods. The castle became the seat of the Lords of Ebbs, who served Bavarian dukes as judges and administrative officials.
Early References and the Lords of Ebbs
A fortified structure at Wachrain, mentioned several times in the 12th century, is thought to have preceded Wagrain Castle. The castle is also believed to have replaced Castle Ebbs on St Nicholas Hill as a more comfortable residence; that fortress was soon abandoned.
Wagrain Castle was first recorded in 1421 as the seat of the Lords of Ebbs. Johann Ebser, a member of the family, served as Bishop of Chiemsee from 1429 to 1438. The family sold the castle in 1473, and its line ended with Ludwig Ebser in 1494.
Changing Owners
The 1473 buyer was Friedrich Reichertzhaimer, who had married into the Lords of Ebbs family. He came from Schönstett near Wasserburg and made his fortune in Kufstein. After Georg Reichertzhaimer died around 1544, the property passed among the Baumgartner siblings before reaching Balthasar von Helmsdorff in 1553. His Protestant faith brought him into conflict with the sovereign, and he was compelled to sell the castle in 1573 to Hans Dreyling, a wealthy mining entrepreneur from Schwaz.
The Dreyling family lost its fortune in 1591 after a failed silver investment, leaving the castle’s ownership uncertain. The merchant family Welser, from Pinzgau, acquired it during the 1590s. Whether they were related to the similarly named patrician family of Augsburg remains uncertain.
The Steyrers were named as owners in 1681, and Johann Steyrer, mayor of Kufstein, held the castle by 1703. The Sprinzenberg family owned it in 1774. From 1775, the property changed hands frequently among noble, peasant, and bourgeois owners. It had at least seventeen changes of ownership from 1550, and many later owners were bourgeois landowners.
Industrial Change and Restoration
The castle was in poor condition but still inhabited in 1844. Albuin Lorenz sold it to Johann Buchauer in 1857. In 1862, the then-owner, identified as Johann Georg Buchauer, built a cement factory beside the castle. From 1875 to 1895, Johann Georg and his son Georg altered the building’s exterior. A chapel dedicated to the Fourteen Holy Helpers was first recorded in 1675 and closed in 1903.
Following Buchauer’s bankruptcy, the castle was auctioned in 1903 and acquired by Bolzano banker Karl von Payr. His substantial alterations in 1905 changed the building. After his sudden death, ownership passed to his brother-in-law Arthur Hinterseber, a bank director then living in Paris. By 1915 the castle was dilapidated. Later proposals to convert it into a hotel or an oncology clinic did not proceed.
Richard Stadler of Munich bought the castle in 1971 and began restoration. Work continued until about 1990 and included additions, followed by further renovation in 1992. The castle remains the home of the Stadler family.
Remains
At the northern edge of Ebbs, in Wagrain-Mühltal and about six kilometres northeast of Kufstein, the castle’s historic core includes a square residential tower, a residential wing, and a main block. Its surviving form combines older wall construction with later changes to the façades and additions.
Historic Residential Buildings
Residential Tower
The square tower has a base about 10 metres wide, rises about 20 metres, and has walls up to 1.5 metres thick. It was probably built with three or four storeys. During renovation in 1992, sections of its rough, projecting wall surfaces were exposed, while the corner stones were reshaped to give them clean, precise edges.
Residential Wing
A residential wing was added to the earlier tower toward the end of the 16th century, probably by Hans Dreyling’s sons, Caspar and Hans. This late-medieval wing is one of the castle’s principal historic components.
Main Block and Later Features
Main Block and Façade
Hans Dreyling built the representative main block. It has a four-storey façade and a steep hipped roof, which slopes down on all sides. The late-19th-century work enlarged the upper-storey windows and added a central projecting bay, a section extending outward from a façade, across the floors on the south side.
Later Additions
A tower on the west side interrupts the façade; it dates to 1990. On the southeast side, an exterior staircase and semicircular balcony were added between 1975 and 1985.
Chapel and Associated Buildings
Castle Chapel
The chapel was dedicated to the Fourteen Holy Helpers, a group of saints invoked together as intercessors in Catholic tradition. It was nearly demolished during von Payr’s 1905 alterations. Its 15th-century altar was also the subject of his attempted sale abroad.
Former Ancillary Buildings
Former ancillary buildings associated with the castle no longer belong to it. They house Fohlenhof Ebbs, a horse-breeding establishment for Haflingers, an Alpine-region breed. It is Europe’s largest Haflinger stud.