Schloss Wachau: A Baroque Castle in Germany


Site at a Glance
- Rating
- 4.2
- Popularity
- Very Low
- Country
- Germany
- Primary era
- Early Modern
- External website
- Open
- Eras represented
- Early Modern, Modern
- Civilizations
- Electorate of Saxony, Holy Roman Empire
- Site type
- Domestic
- Remains
- Castle
On this page9 sections
History
Schloss Wachau is an eighteenth-century Baroque castle in Germany, built in the Dresden Baroque style between 1730 and about 1741. It replaced an earlier manor house and became the principal residence of the von Schönfeld family estate at Wachau.
Medieval manor and rebuilding
A manorial seat at Wachau, shaped as a moated castle on the Orla, was documented in 1218. From 1378, Wachau was the seat of the von Schönfeld family. On 30 November 1527, the manor house was destroyed when a servant started a fire near the drawbridge. The building was subsequently rebuilt.
The Baroque residence
After the death of her second husband, Magdalena Sophie, Countess von Schönfeld, born Countess von Werthern, commissioned a costly replacement castle to secure the inheritance of her son Johann Georg, who lived from 1718 to 1770. The earlier building was demolished, and the new residence rose between 1730 and about 1741. Its formal symmetry, elaborate facade decoration, decorated gables, and substantial roof belong to the Dresden Baroque, an eighteenth-century style associated with the court and artistic culture of Dresden.
The architect is unknown. The castle’s plan, roof, dormers, and windows have been compared with Rammenau Baroque Castle, while its facade painting, windows, dormers, and striped base have been compared with Zabeltitz Baroque Castle. Both comparison buildings were constructed by the Saxon architect Johann Christoph Knöffel during the 1720s.
Nineteenth- and twentieth-century changes
Heinrich August Blochmann purchased the castle in 1841, made careful alterations to its interior decoration, and sold it in 1849. Gotthelf Kühne acquired the property in 1883 from Wilhelm Reinhard Würdig and commissioned Georg Weidenbach to remodel the interiors. This work included decorating the ballroom in the Neo-Baroque style.
After Kühne died in 1931, his eldest nephew, the diplomat Hans Kühne, inherited the entire estate. Hans Kühne, who lived from 1875 to 1963, remained at the castle with his family until the estate was expropriated in 1945. The building was then used first as housing and later as a library, medical practice, sales outlet, and youth club.
Conservation and changing ownership
After the municipality took over the castle, exterior renovation began in 1994. The roof and facade were restored from that year onward. Two municipal attempts to privatize the property, begun in 2002, did not lead to the intended comprehensive renovation, and a third attempt in 2016 also failed in 2017. In 2018, work in the park made its original planting and path plans visible again.
Remains
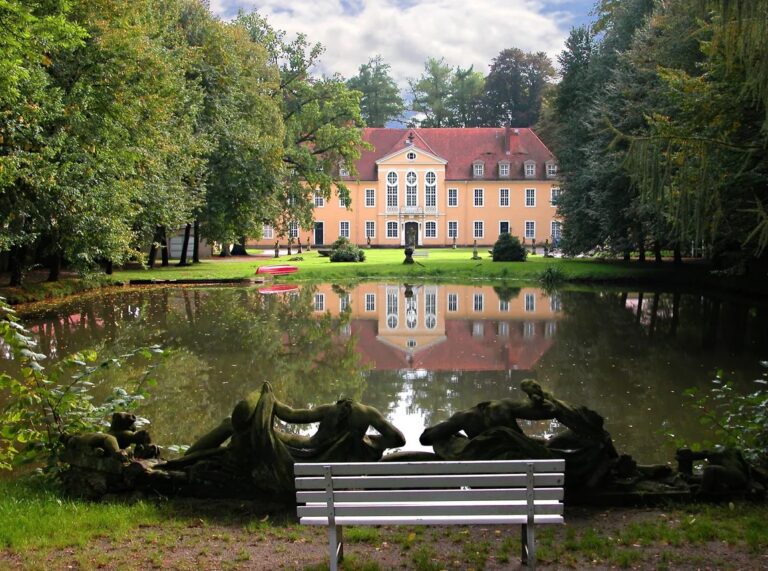
Schloss Wachau forms a symmetrical, horseshoe-shaped complex in the Dresden Baroque style. It stands on a rectangular island of about 3,400 square metres enclosed by a moat. The two-storey building includes a mezzanine, or partial intermediate storey, and is covered by a high mansard roof, whose two slopes on each side create additional usable space beneath it. The side wings extend toward the rear, while the entrance front faces south.
Exterior architecture
The south entrance front is organized around a three-axis central projection, known as an avant-corps, with a triangular gable and curved balconies. Its gable field contains a cartouche, a decorative framed panel, bearing the von Schönfeld family arms. An imperial crown and a vase complete the composition. A carriage ramp and a staircase lead toward the central projection.
Architectural painting covers the facades and has been restored. The upper-storey windows carry canopies and cartouches. On the rear elevation, a projecting stair section extends into the courtyard and ends in a curved gable displaying the von Werthern family arms.
Interior rooms
A richly decorated vestibule, or entrance hall, contains the staircase leading to the principal floor. The ballroom rises into the mezzanine and has wall panels depicting hunting, animal husbandry, agriculture, and forestry. Carl Jolas painted its ceiling with Apollo, the Greek and Roman deity associated with the arts, music, and light, riding Pegasus, the winged horse of Greek mythology, through the sky.
Several rooms retain remnants of Baroque wall paintings and stucco ceilings. Rooms remodelled by Georg Weidenbach around 1883 include the Dutch Kitchen and the Moorish Room. The Moorish Room follows Andalusian Mudéjar architecture, a style in which Christian buildings use forms and decoration associated with Islamic traditions. The ground-floor Dutch Kitchen is lined with Dutch tiles dating from around 1750.
Park and sculpture
South of the castle lies an English park containing sandstone sculptures of characters from the Commedia dell’arte, an Italian theatrical tradition built around recurring comic character types. The park’s original planting and path plans became visible again after its renovation in 2018.
Nearby sites