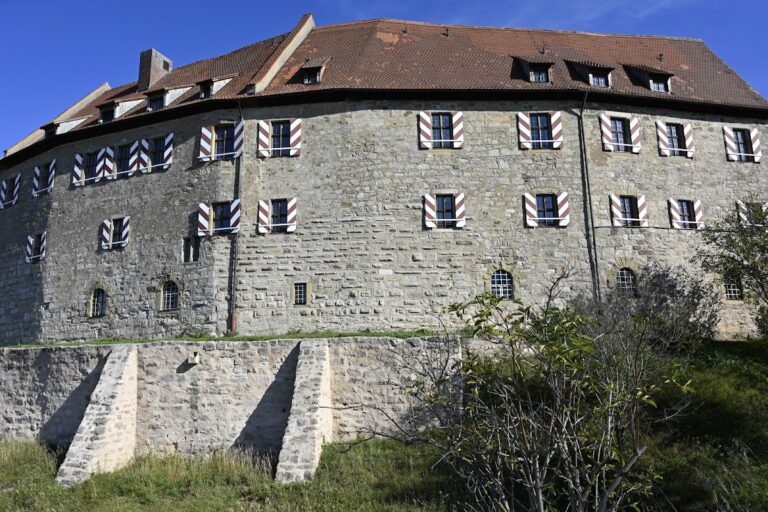
Schloss Rügland: An Early-Modern Water Castle in Germany


Site at a Glance
- Rating
- 4.3
- Popularity
- Very Low
- Country
- Germany
- Primary era
- Early Modern
- External website
- Open
- Eras represented
- Early Modern
- Civilizations
- Holy Roman Empire
- Site type
- Domestic
- Remains
- Castle
On this page9 sections
History
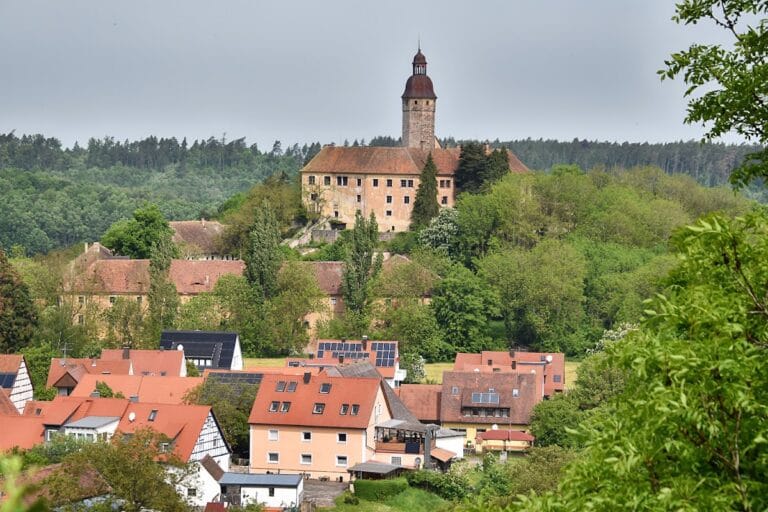
Schloss Rügland is an early-modern water-castle complex in Germany, incorporating surviving parts of an earlier fortified site. The complex stands in Rügland and is one of the few water castles in Middle Franconia, a region of northern Bavaria. Its history extends from medieval settlement and noble ownership to the rebuilding of the castle in the seventeenth and eighteenth centuries.
Medieval settlement and the Vestenbergs
The area around Rügland was settled during the Stone Age. Rügland itself was first mentioned in 1137, when possession rights were granted to Berta, the widow of Gerunch von Wielandsheim. In 1147, Rügland became a fief of the St. Gumbert collegiate foundation in Ansbach.
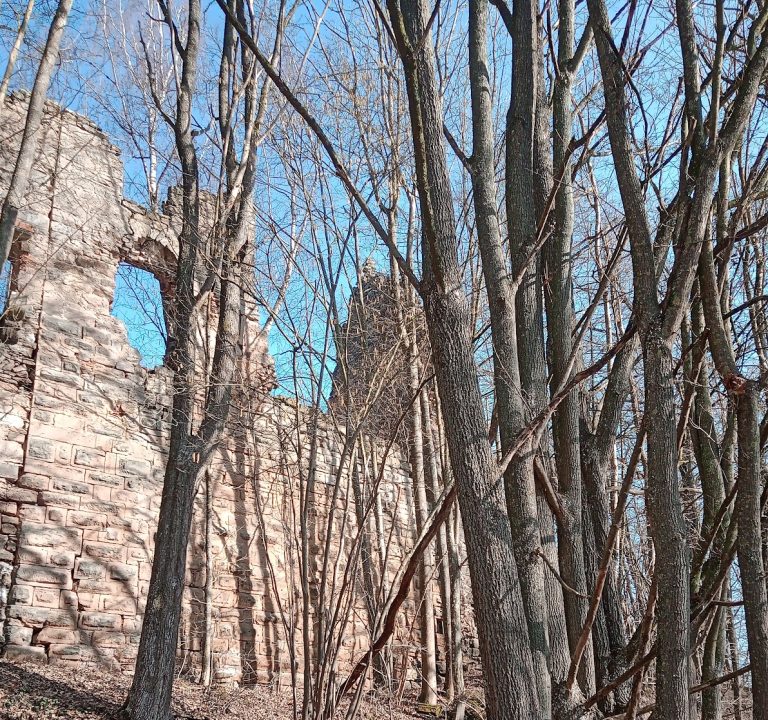
By 1298 at the latest, the Lords of Vestenberg held Burg Rosenberg and the water castle at Rügland. When the Rügland branch of the family died out in 1437, the castle passed to the Rosenberg branch but continued to serve as a family residence. Burg Rosenberg was a separate fortified site, of which only a cellar survives.
The transfer to the Crailsheims
On 3 September 1584, Hanns von Vestenberg sold his estates to his cousin Ernst von Crailsheim, who served as governor in Ansbach. Burg Rosenberg was still at least partly preserved at the time and was described as the “old house.” The estate has remained in the ownership of the Crailsheim barons since this transfer.
The water castle that also passed to Ernst von Crailsheim was replaced in 1611 by the building now known as the Old Castle. Burg Rosenberg was probably destroyed during the Thirty Years’ War, the Central European conflict of 1618 to 1648. By 1690, it was described as a collapsed castle.
The eighteenth-century New Castle
From April 1714, Hannibal Friedrich Freiherr von Crailsheim commissioned the New Castle. Karl Friedrich von Zocha prepared its plans. Zocha later became court architect to the Ansbach margraves and a margravial minister. The New Castle created the middle and south wings of the present complex, complementing the surviving north wing.
The estate and its jurisdiction
Rügland was a noble landed estate whose owners held manorial rights and exercised authority over dependent properties. It belonged to the Altmühl Knightly Canton, a corporate association of imperial knights in the Holy Roman Empire. The estate held village and communal lordship in Lindach, Rosenberg, and Rügland, as well as partial village and communal lordship in Andorf and Unternbibert.
Its limited high-court jurisdiction covered Lindach, Rosenberg, and Rügland. High-court jurisdiction concerned serious criminal cases. When required, the estate also had to make deliveries to the Brandenburg-Ansbach Hofkastenamt in Ansbach, a state financial and administrative office.
At the end of the eighteenth century, the estate held manorial lordship over 166 properties. These were distributed among Adelmannsdorf, Altendettelsau, Andorf, Berglein, Buch, Ebenhof, Eyb, Flachslanden, Frankendorf with Fessenmühle, Frickendorf, Froschmühle, Gräfenbuch, Kleinhabersdorf, Lehrberg, Lindach, Mitteldachstetten, Reinswinden, Rosenberg, Rügland, Schlauersbach, Stockheim, Tiefenthal, Unterheßbach, Unternbibert, and Untersulzbach. After secularization in 1803, when many ecclesiastical territories and institutions in the German states were abolished or confiscated, the estate retained patrimonial-court jurisdiction, meaning judicial authority over its dependent properties, until 1848.
The castle was renovated up to 1983, and the Crailsheim family continues to occupy it during the summer.
Remains
Schloss Rügland is arranged as a two-part water-castle complex. The present early-modern buildings incorporate elements of the earlier fortified residence, while the surviving wings, bridge, gate passage, chapel, service buildings, and park preserve different phases of the estate’s development.
The Old Castle and earlier remains
The Old Castle forms the north wing of the complex. Its upper storey is built in half-timbering, and surviving elements include the castle bridge and a gate passage bearing the coats of arms of the Lords of Crailsheim and Dölzkau. The building replaced the earlier water castle in 1611 and therefore represents the principal surviving fabric of the first major Crailsheim rebuilding phase.
Inside the Old Castle are a former guardroom and the Chapel of St. Elisabeth, which is used by the local Catholic congregation. A church or chapel dedicated to St. Elisabeth may have existed in the settlement before the Old Castle was built. In 1413, Kraft von Vestenberg endowed a perpetual mass for Rügland, linking the religious history of the settlement with the Vestenberg period.
Service buildings and the New Castle
The associated service buildings are probably somewhat older than the Old Castle and probably date from around 1600. They belong to the working and residential organization of the estate surrounding the main castle wings.
The New Castle forms the middle and south wings. Its first floor contains a family museum devoted to the Crailsheim family and serves as an event venue. The museum also displays finds from excavations at Burg Rosenberg, connecting the present residence with the older fortified site whose remains include a surviving cellar.
Interior and park features
The central hall of the New Castle has a ceiling painting with mythological representations and a portrait gallery of members of the nobility. These features belong to the decorative program of the eighteenth-century residence.
The castle park contains sandstone figures of Venus, Cupid, Mars, Zeus, Hercules, and Flora. Master craftsman Sommer of Künzelsau made the sculptures and the balustrade of the inner castle courtyard. Together, these elements form part of the surviving decorative setting of the castle complex.