Schloss Voigtsberg: A Medieval Castle and Administrative Palace in Saxony
Site at a Glance
- Rating
- 4.5
- Popularity
- Medium
- Country
- Germany
- Primary era
- Medieval
- External website
- Open
- Eras represented
- Medieval, Early Modern, Modern
- Civilizations
- Electorate of Saxony, German, Holy Roman Empire, Margraviate of Meissen
- Site type
- Civic
- Remains
- Palace
On this page13 sections
History
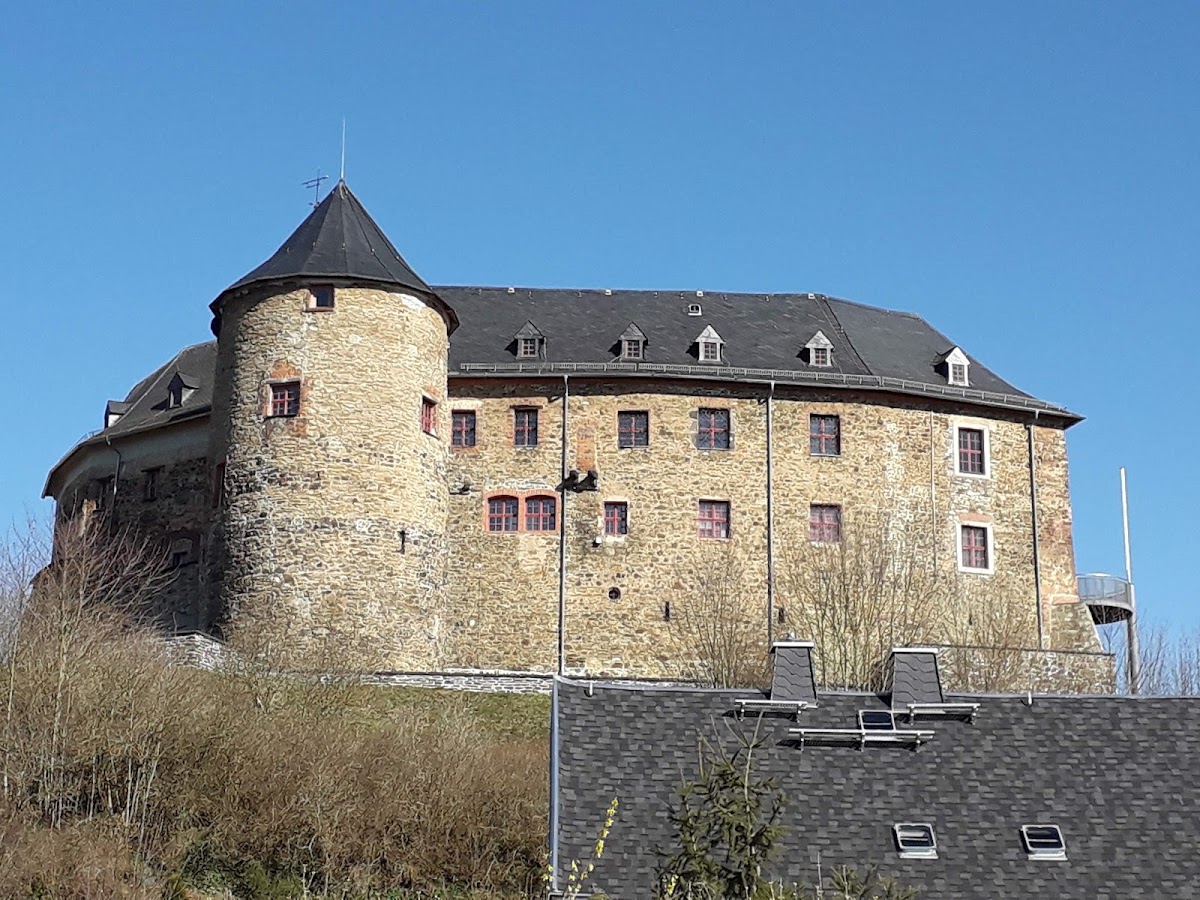
Schloss Voigtsberg is a high medieval hilltop castle and later palace in Oelsnitz, Germany, established probably around 1200 by medieval German lords. Originally called Burg Voigtsberg, it developed from an aristocratic fortified residence into an electoral administrative center and later a palace shaped by war, imprisonment, museums, and restoration.
Medieval foundation and lordship
The older part of Voigtsberg was recorded in 1249 as the property of the Vogts of Straßberg, medieval regional officials whose authority gave the Vogtland its name, and Eberhard de Voitesberk. The complex served as a fortified aristocratic residence. By 1320 the rule of the Vogts of Straßberg had ended, and in 1327 Voigtsberg passed to the Vogts of Plauen.
During the Vogtland War, a conflict over control of the region, the castle fell in 1356 to the Margrave of Meissen from the Wettin dynasty. The Wettins were a major German ruling family whose territories included Meissen and later Saxony. In 1378 Voigtsberg became the seat of an electoral administrative office.
Hans von Obernitz acquired Voigtsberg Castle, its office, and the Vogtsberg bailiwick in 1455 from Heinrich the Younger of Reuß at Plauen. The transfer also gave him authority over Oelsnitz, Adorf, and Neukirchen, although these offices later returned to electoral control. Under Wettin rule, the fortifications were strengthened in response to the development of firearms. In 1525, during peasant unrest in the Vogtland, many neighboring nobles sought refuge within the castle.
War, palace conversion, and administration
Voigtsberg suffered heavily during the Thirty Years’ War, the major European conflict of 1618 to 1648. In 1632 imperial troops commanded by General Heinrich von Holk completely plundered the castle. When the troops passed through again in 1633, they set it on fire. The medieval fortress was subsequently converted into a palace, and much of its earlier fabric was lost.
The palace became the seat of the mining administration in 1647. Its administrative role continued until 1855, when regional administration moved to the Oelsnitz district administration. The complex then passed to the Zwickau penal institution, first as a men’s workhouse and, after conversion in 1874, as a women’s prison.
Prison conversion and twentieth-century uses
Alterations between 1898 and 1900 substantially changed the palace. In 1898 the ceiling and floor structure between the ground and upper levels was removed to create a prison church. St. George’s Chapel could thereafter be reached only through a gallery. The women’s prison closed in 1924.
Later occupants included the Voluntary Labor Service, glider pilots, and the Hitler Youth. A local-history museum opened in six first-floor rooms of the core castle in 1937, but the collection was cleared in 1945 when the palace became a refugee and transit camp. That use continued until 1951.
After 1951 a youth work center, a state reformatory institution associated with supervised labor and discipline for young people, occupied the complex and established a garden beside the palace. The National People’s Army, the armed force of the former German Democratic Republic, took it over in 1961. The City of Oelsnitz acquired the site in 1967. It subsequently housed the Oelsnitz Carpet Museum and, from 1976, the district archive.
Restoration and cultural uses
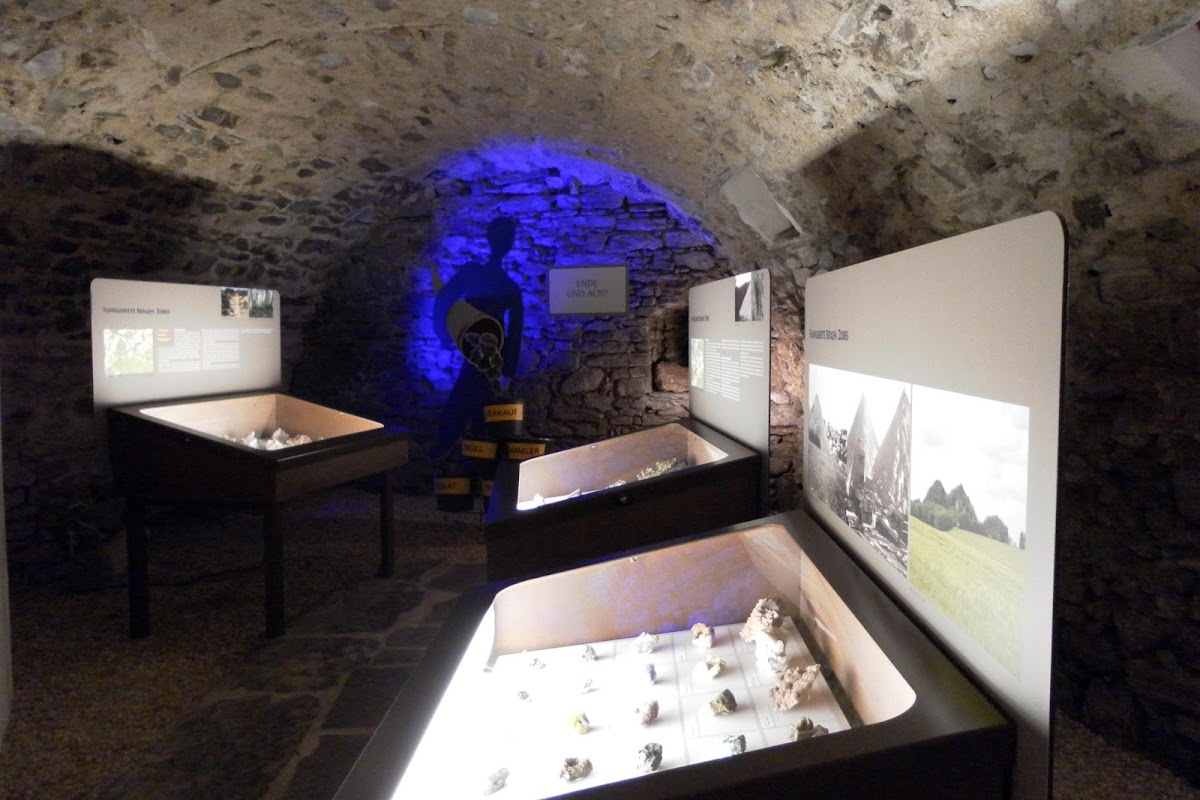
Comprehensive renovation and restoration of the palace ensemble began in 2001. The Carpet Museum reopened in 2010, and a small mineral cabinet was established in the cellar in 2011. Since August 2013, the palace has housed Illusorium, a permanent exhibition on book illustration devoted to the life and work of the Saxon graphic artist Regine Heinecke, who lived from 1936 to 2019 and illustrated about 80 books for children and adults.
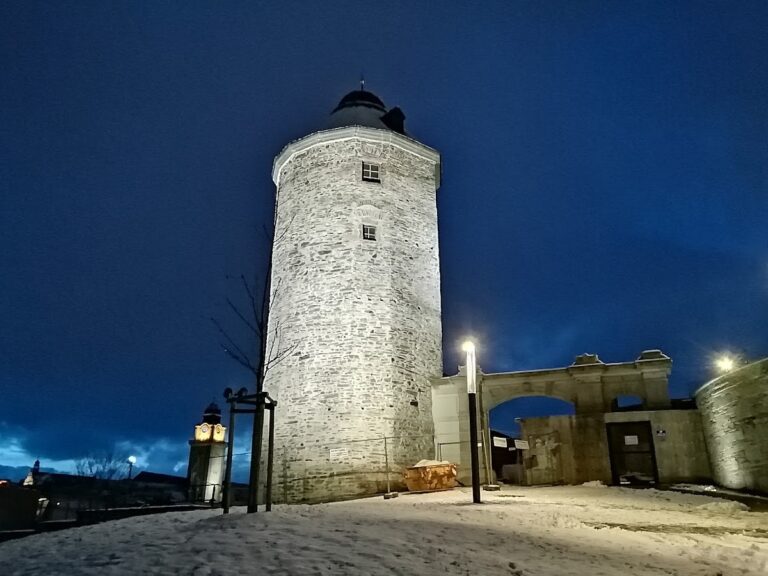
From 2022, the keep underwent extensive restoration financed through donations. It was later reopened as a viewing tower with a small exhibition on the palace and the restoration of the tower.
Remains
Core castle and surviving medieval buildings
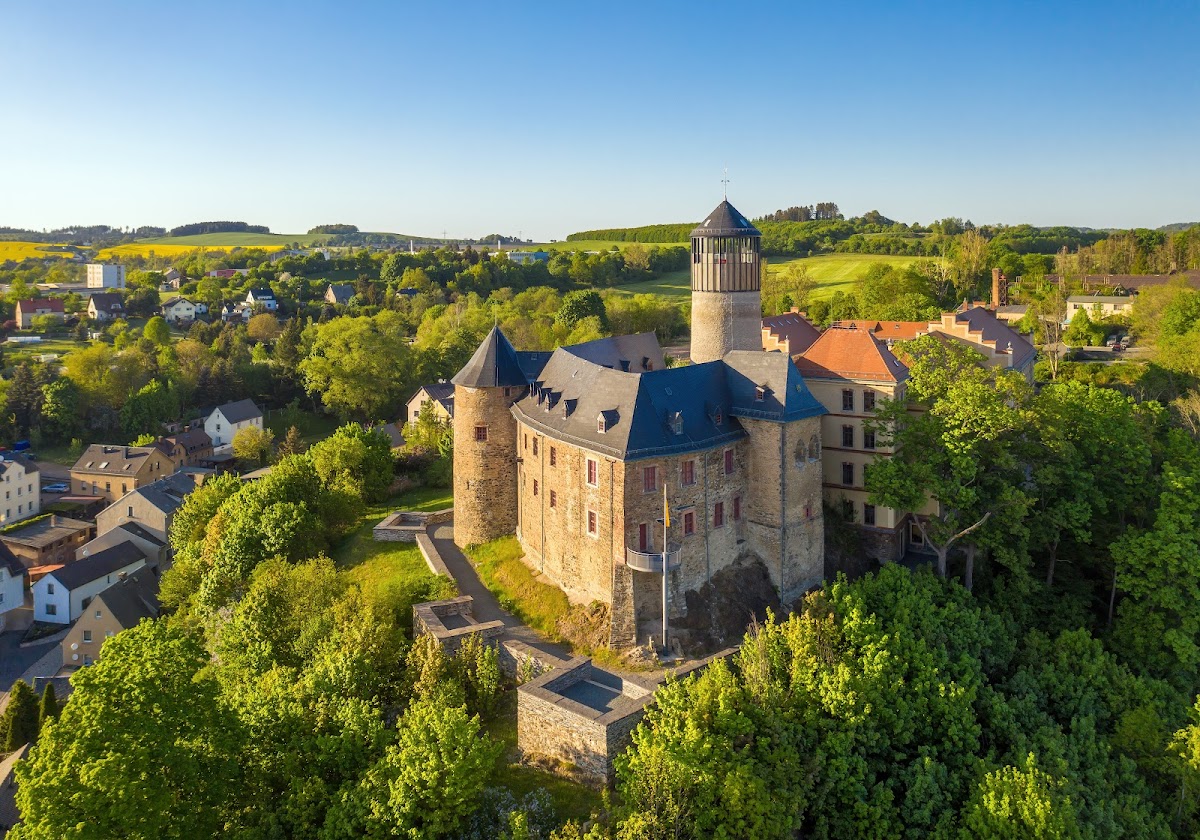
Schloss Voigtsberg occupies a hill above the Voigtsberg district of Oelsnitz. The original high medieval fortress included a keep, a palas, a surrounding defensive wall, and a moat. A palas was the principal residential and representative building of a medieval castle. Local knoll limestone, quarried in Oelsnitz’s Untermarxgrün district, was used in parts of the construction.
Keep and principal halls
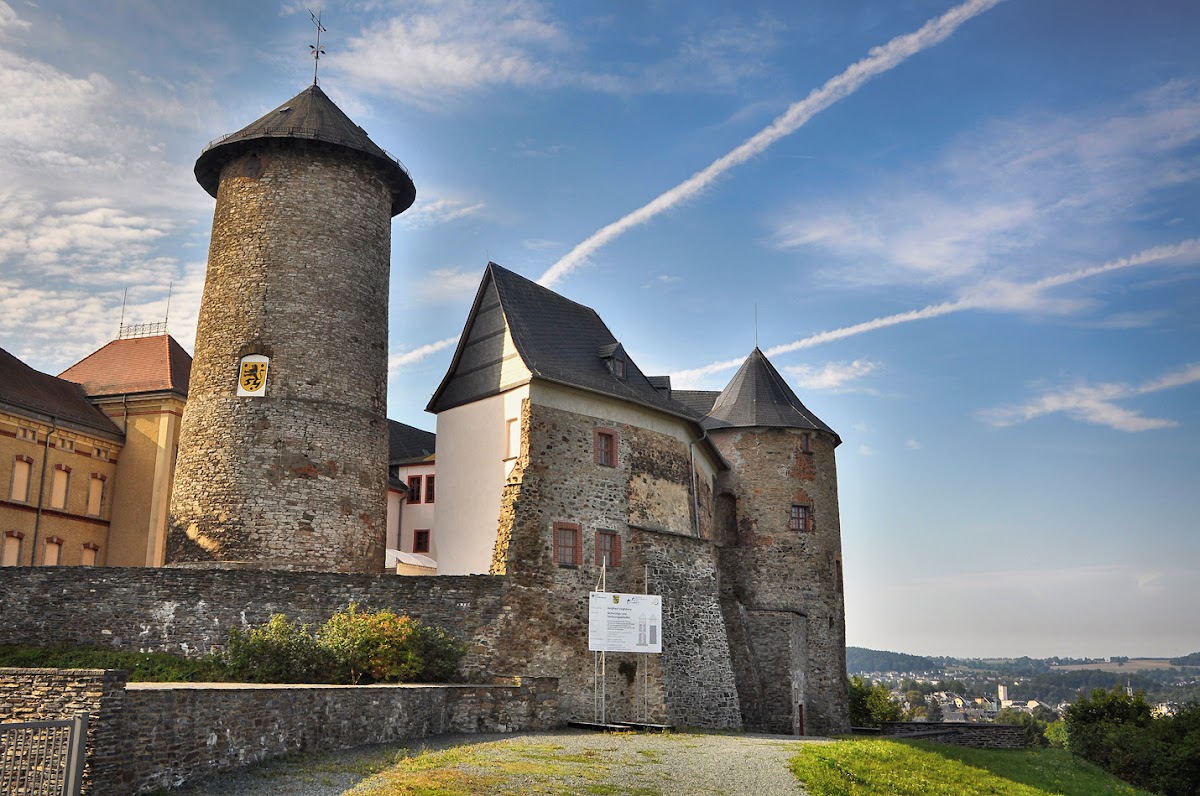
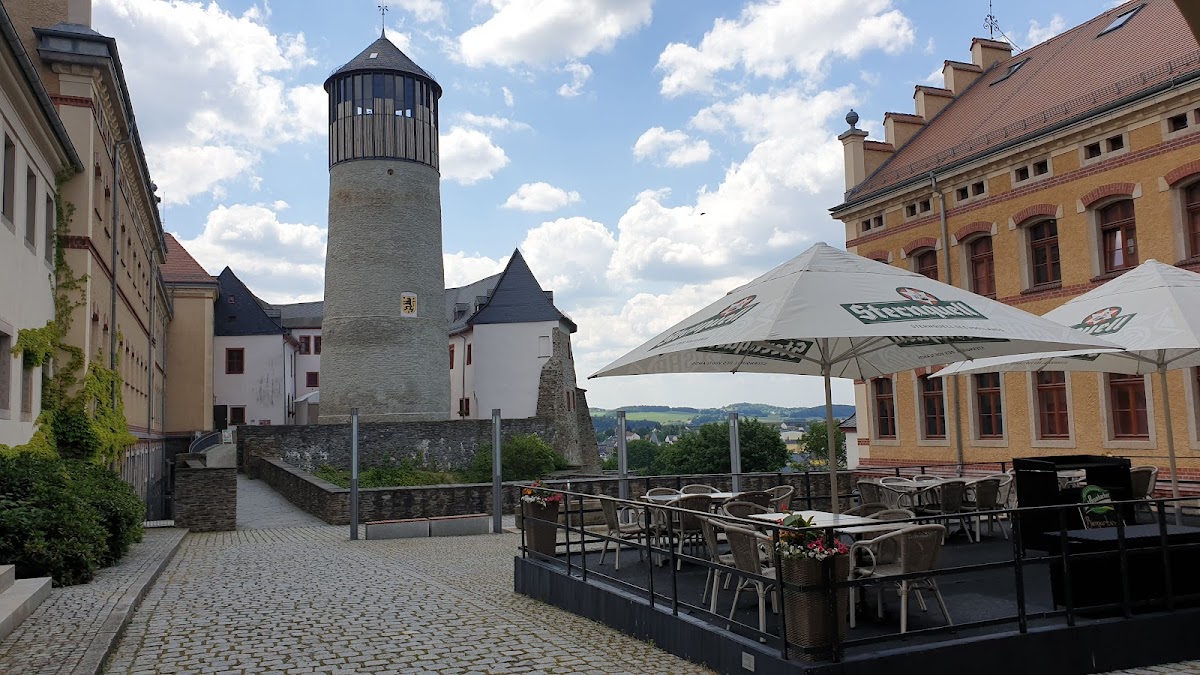
The keep is the oldest surviving part of the castle. It was probably about 30 metres high when built and now measures 9.7 metres in diameter, with walls 3.3 metres thick. A medieval keep, or fortified tower, served chiefly for defense, status, and refuge rather than as the lord’s ordinary living quarters. The restored tower contains an exhibition on the history and restoration of the palace and is used as a viewing tower.
The building around the keep contains the Knights’ Hall and Princes’ Hall. The palas, now known as the Knights’ Hall, is the oldest part of the inner castle. Until the late medieval expansion, it stood separately from the surrounding buildings, and entry was reached by a stairway crossing the defensive wall. The Princes’ Hall occupies the upper floor and acquired its present form after 1774, when the rear Court Chamber was joined to the Great Hall. A painting signed by Titian and depicting Archduchess Catherine of Austria hangs there. Titian was a leading Venetian painter of the Italian Renaissance, while an archduchess was a high-ranking female member of an imperial ruling dynasty.
St. George’s Chapel
St. George’s Chapel was built in 1327 as a freestanding structure. It was later incorporated into the defensive wall and east wing. Much of its original High Gothic fabric survives, including pointed-arch windows and a cross-ribbed vault, a Gothic ceiling in which intersecting stone ribs support the vaulted surfaces. The chapel’s physical access was altered in 1898, when the prison church was created and access was redirected through a gallery.
Towers, walls, and defensive additions
West and South Towers
After 1300, Vogt Heinrich III added the West Tower and South Tower, both round structures, and enlarged the palas and keep. The construction of the West Tower required the removal and relocation of earlier projecting latrines. One remnant of a pre-1300 latrine projection remains visible beside the tower. The entrance to the later latrine and the doorway to the West Tower’s basement room retain pointed-arch forms.
East wing, bastions, and zwinger
The east wing was added around the time Voigtsberg came under Meissen control and incorporated St. George’s Chapel. The fortress was later expanded on its most exposed side with five bastions and a zwinger. A bastion is a projecting fortification designed to permit defensive fire along the walls, while a zwinger is an outer defensive enclosure or passage between lines of fortification.
The West Wing was built in 1505 against the north side of the palas and the West Tower. Repeated repairs have left little of its sixteenth-century fabric. In the castle administrator’s room, known as the Schösserstube, exposed ceiling beams date from 1637 and retain relatively complete painted decoration.
Later additions and associated remains
The gatehouse dates from the nineteenth-century conversion of the complex into a prison. Its construction belongs to the period when the palace was being adapted for penal use, while the removal of the ceiling and floor structure in 1898 changed the relationship between the chapel and the surrounding prison church.
On a higher summit called Schanze, southeast of the castle’s hill spur, slight remains of a small medieval fortification survive as earthworks above ground. Test excavations by Amandus Haase produced finds probably dating from the fourteenth century. Schanze has been interpreted either as a predecessor castle or as a siege fortification built during the Vogtland War, possibly for an attack on Voigtsberg by the Burgraves of Nuremberg. Its function and date remain uncertain because supporting evidence is lacking. A historical record from 1542 refers to the old castle site as being at Voigtsberg Mountain.
A faithful miniature model of the castle is displayed at the Klein-Vogtland miniature exhibition facility in Adorf. Together with the surviving keep, chapel, halls, towers, defensive works, and later prison alterations, it represents the successive physical forms of Voigtsberg from medieval fortress to palace ensemble.