Schloss Vogelsang (Steyr): A Scottish-Inspired Tudor Gothic Villa in Austria


Site at a Glance
- Rating
- 4.5
- Popularity
- Very Low
- Country
- Austria
- Primary era
- Modern
- External website
- Open
- Eras represented
- Modern
- Civilizations
- Habsburg
- Site type
- Domestic
- Remains
- Castle
On this page9 sections
History
Schloss Vogelsang (Steyr) is a historic villa in Austria, built between 1877 and 1882 in a Scottish-inspired Tudor Gothic style for the industrialist and arms manufacturer Josef Werndl. Its castle-like appearance reflected nineteenth-century interest in revived medieval forms, although the building was not intended as an exact historical reconstruction.
Construction for Josef Werndl
Werndl acquired the property in the Vogelsang district in 1873, and construction began four years later under the direction of master builder Anton Plochberger. Werndl reportedly commissioned Plochberger to travel to Scotland to study castle architecture for the project. A garden architect also travelled in connection with the planned park. The building was completed in 1882, but Werndl’s enthusiasm for it declined after the death of his wife, Karoline Antonia. He continued to live at the neighbouring Petzengütl instead.
In 1878, while the villa was still unfinished, Werndl offered it to the city for use as a poorhouse on the condition that the city accept it as a gift. The offer was rejected. Later efforts to sell the building also failed, and Werndl considered demolishing it because he believed that it contained serious construction defects.
Exhibitions and the Werndl park
The villa nevertheless entered public life through major events in Steyr. It served as an exhibition venue during the city’s 900th-anniversary celebrations in 1880 and during the Electrical Exhibition of 1884. The area immediately around the building was used as a festival ground for the latter event. From 1885, Werndl opened the park and its palm house to the public during the summer months.
Expansion and changing ownership
After Werndl’s death, the property passed to his daughter Caroline von Imhof. She enlarged the building and made it habitable by the end of 1890. The Franz Stark sculptors’ studio in Linz produced the plaster and cement decoration in the vestibule and stairwell.
Prince Ludwig of Saxe-Coburg and Gotha became the owner in 1909. During the First World War, the four-tonne copper roof was requisitioned in 1916 for the collection of war material and replaced with a sheet-metal roof. After the war, the indebted Coburg family could no longer maintain the property, which was placed under compulsory administration. Parts of the interior, including floors, tiled stoves, and marble and wooden panelling, were removed by the family.
Institutional use and protection
In 1928, the Tyrolean Franciscan Province, a regional administrative branch of the Franciscan religious order, acquired Schloss Vogelsang and established a boys’ boarding school there. An additional storey provided more space. The school’s operation was interrupted under the National Socialist regime and resumed in 1945. In 1967, a swimming hall was built at the rear, requiring the demolition of the rear terrace.
The property was acquired in 1995 by the real-estate investor Dobrauz and converted into a senior citizens’ condominium complex. Schloss Vogelsang is protected as a monument and is listed by the Federal Monuments Office as Schloss Voglsang together with its park and fountain. “Schloss Vogelsang” remains an alternative spelling. Preuenhueberstraße, named after the historian Valentin Preuenhueber, was designed as an unusually broad and representative approach to the villa.
Remains
Villa form and exterior
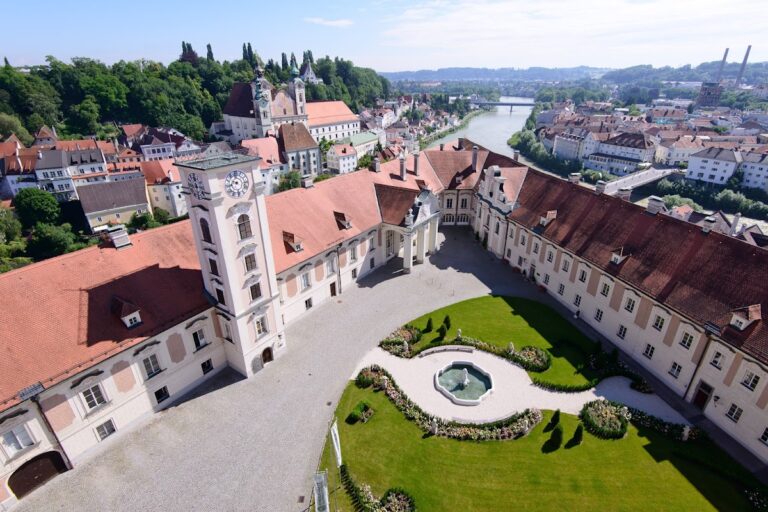
Schloss Vogelsang is a three-storey building on a rectangular plan. Its three principal floors rise above a plinth storey made of stone blocks. Four corner towers and crenellations give the villa its castle-like outline, while the facade combines late Gothic elements with features associated with Scottish Tudor Gothic. A blind triangular gable with a rose window terminates the central axis of the facade.
The northeast and southwest facades are broader and more elaborately articulated than the side facades. The building’s revival architecture uses medieval forms without reproducing a single historical model. A glasshouse-like structure at the centre of the roof provides light for the stairwell. The developed attic, whose low windows are visible in the upper part of the building, dates from the 1920s.
Interior arrangement and decoration
The first floor was conceived as a bel étage, or principal ceremonial floor for formal reception and display. It contained a gentlemen’s salon and a large dining room. The surviving interior decoration includes fragments of wall and ceiling treatments on the ground floor and parts of the first floor. The stairwell and corridors bring together medieval, Renaissance, and Baroque forms.
The rooms were not governed by one decorative scheme. The gentlemen’s salon followed an Old German Renaissance model, while the dining room used antique-inspired forms. This contrast reflects the varied historical references employed throughout the interior rather than a single uniform style.
Park, entrance, and associated buildings
The grounds formerly included a palm house, which was demolished during the interwar period at an unknown date. The former gate on the southwest side, associated with the entrance from Volksstraße, remained extant in 2018. The property is listed with its park and fountain, preserving the relationship between the villa and its landscaped setting.
Two buildings on Preuenhueberstraße formed part of the wider setting associated with Werndl’s residence. Villa Preuenhueberstraße 5, built from 1874, originally served as a summer residence for Werndl’s guests and was later given to his friend Johann “Hans” Berger. The house at number 7, beside the large garden gate, was known as the servants’ house.