Steinhöfel Castle and Landscape Park: A Prussian Model Estate
Site at a Glance
- Popularity
- Medium
- Country
- Germany
- Primary era
- Early Modern
- Eras represented
- Early Modern, Modern
- Civilizations
- German, Holy Roman Empire, Kingdom of Prussia
- Site type
- Domestic
- Remains
- Manor House
On this page9 sections
History
Steinhöfel Castle and Landscape Park is an estate in Germany whose present castle developed from a manor house built around 1730 by the von Wulffen family. Between 1790 and 1795, the house was transformed in an early Neoclassical style, drawing on classical forms and design principles. Under Valentin von Massow, Steinhöfel became a model estate that brought together architectural, gardening, and economic ideas, and influenced later rural building.
Origins and the Gilly Rebuilding
The von Wulffen family, which also owned an estate at Alt Madlitz, is said to have held Steinhöfel from about 1400. Its manor house formed the basis of the present castle. In 1759, during the Seven Years’ War (1756–1763), Frederick the Great, king of Prussia, and his staff rested in the park shortly before the Battle of Kunersdorf, fought that year.
In 1774, the manor, village, and estate were sold to Prussian state minister Joachim Christian von Blumenthal. Valentin von Massow acquired them in 1790 and commissioned a major rebuilding by architect David Gilly, who worked with his son Friedrich. Their work reshaped the existing house and helped establish the estate as a model combining artistic, gardening, and economic approaches.
A Model Estate and a Royal Connection
Massow was a connoisseur of the arts and later became chief court marshal, a senior court office, to the crown prince. He had served in the same regiment as the future Frederick William III. In 1794, Frederick William, then crown prince, visited Steinhöfel with his wife Luise, later queen. Impressed by the castle, village, and park, they asked the Gillys to design their planned summer residence. Construction at Paretz began in 1797, after the couple had become king and queen of Prussia.
Nineteenth-Century Changes
The owners ordered further alterations around 1820 and again around 1840, changing the Gilly design. The architect Karl Friedrich Schinkel was probably involved. The writer Theodor Fontane visited Steinhöfel in 1862 and described the estate.
Changes of Ownership and Restoration
The estate was sold to farmer Rudolf Peine in 1930. Following the start of the Soviet occupation in 1945, land reform led to its expropriation for the municipality. A consumer cooperative used the castle as a department store; it also housed a kindergarten, primary-school classes, and apartments. By 1958 the building was considered neglected, and tractors had damaged the park.
Partial exterior restoration began in 1991, when the library was also partly restored. Further work followed in 1992–1993. From 2000, the then-owner, Brandenburg Castles, undertook a full restoration and adapted the castle for hotel use; it was operating as a hotel by 2002.
The hotel and park were offered for sale from 2019. In 2021, Berlin physician and art collector Thomas Pahlitzsch acquired the estate. The German Foundation for Monument Protection and the State of Brandenburg, shareholders in Brandenburg Castles, accepted his conservation proposal and assurance that the park would remain publicly accessible. The park continues to have importance beyond the surrounding region.
Remains
The Castle
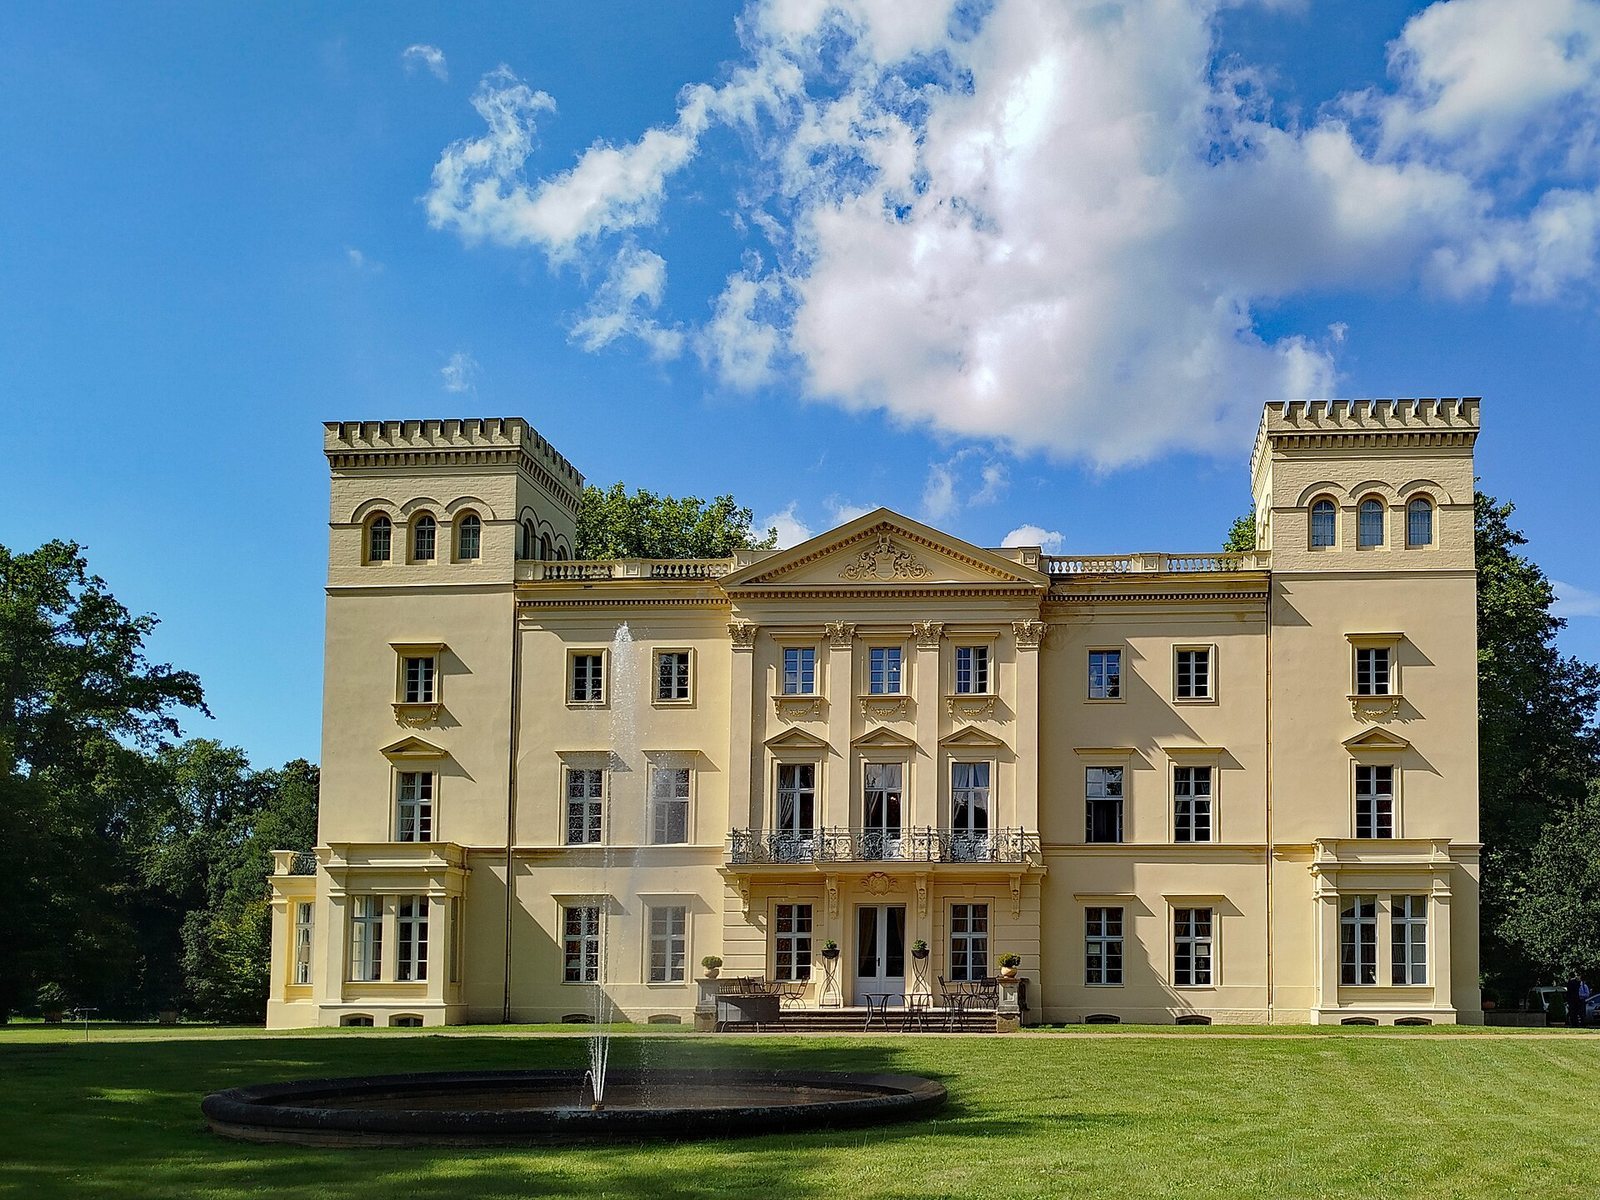
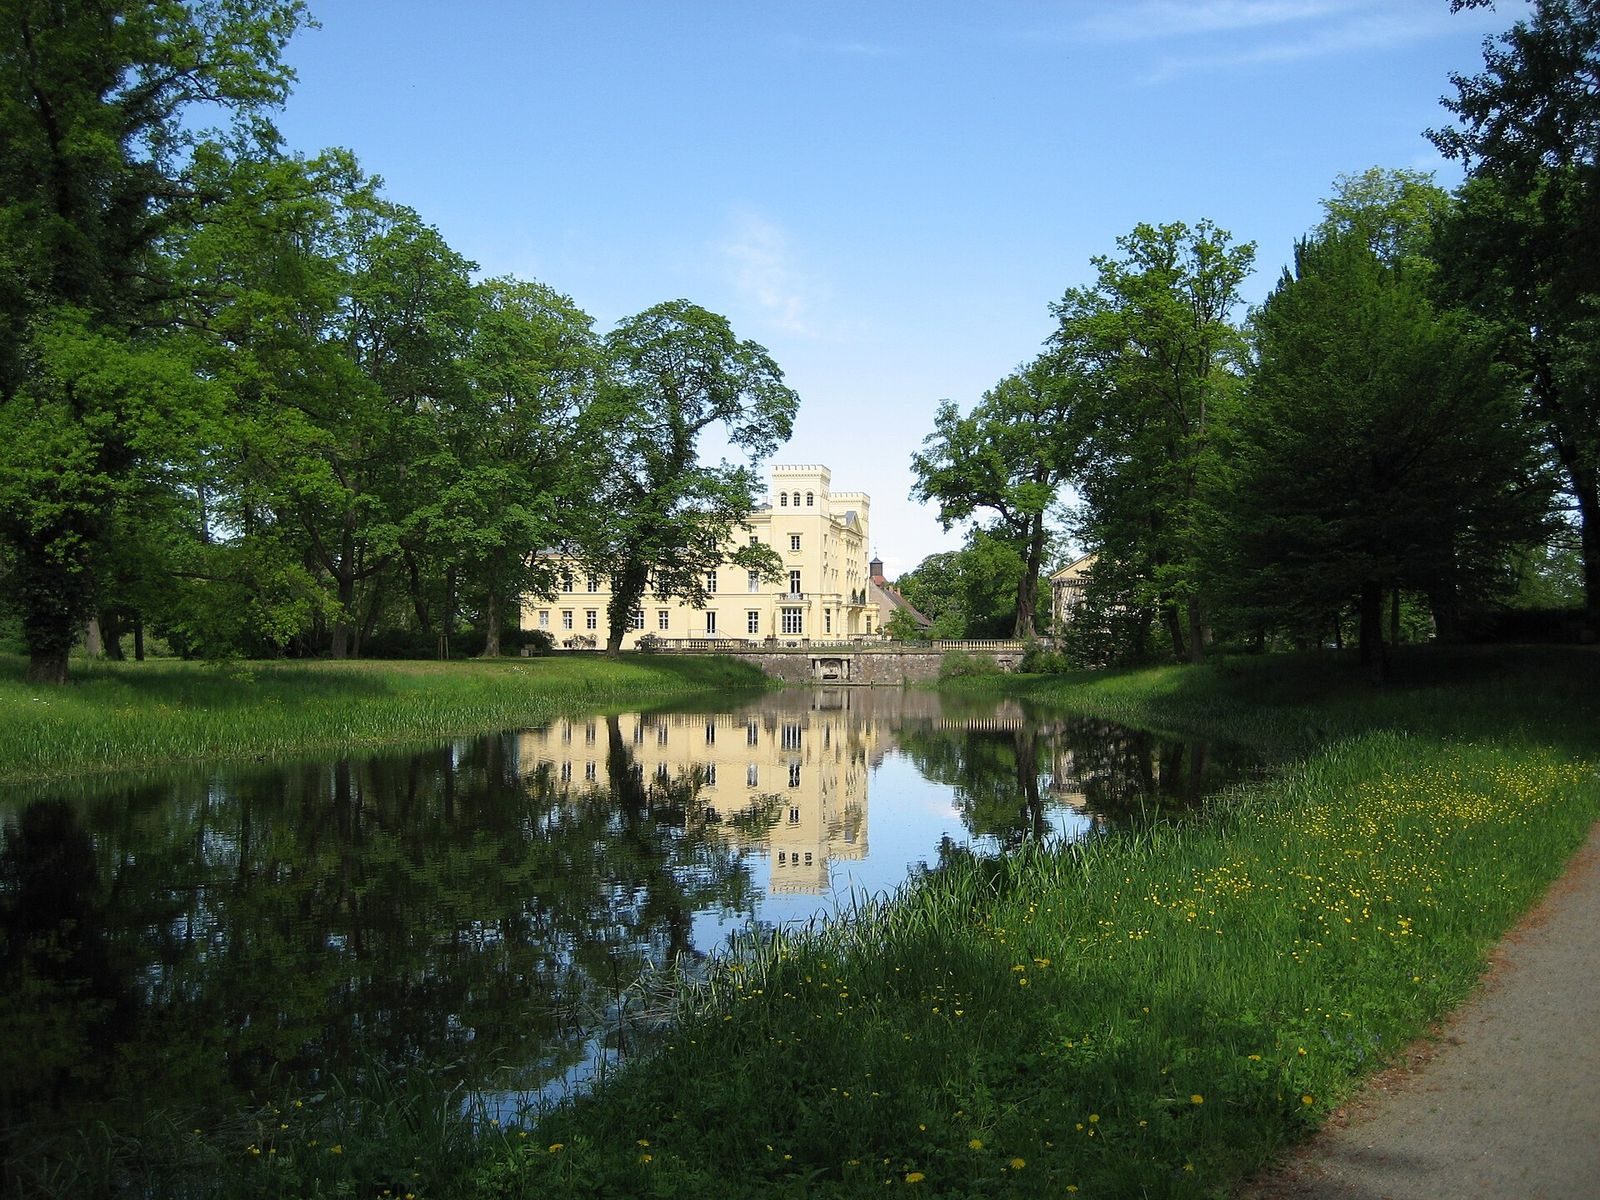
The Neoclassical castle retains the form developed from the earlier manor house. Its two-storey main block has nine bays, or façade sections marked by windows, and is flanked by two low wings. A central section projecting slightly from the façade is three bays wide and articulated with pilasters, shallow column-like features attached to a wall. The windows sit within a smooth façade, and rosette-patterned panes provide ornament. A mezzanine, or partial upper storey, lies beneath a shallow hipped roof that slopes down on all sides. Around 1880, a pediment was added over the central projection, the ground floor received rusticated plasterwork finished to imitate roughly dressed masonry, and a balcony was installed above it. Bay windows were also added in front of the ground-floor corner towers. Rooms in the main building follow its historic floor plan.
The Landscape Park
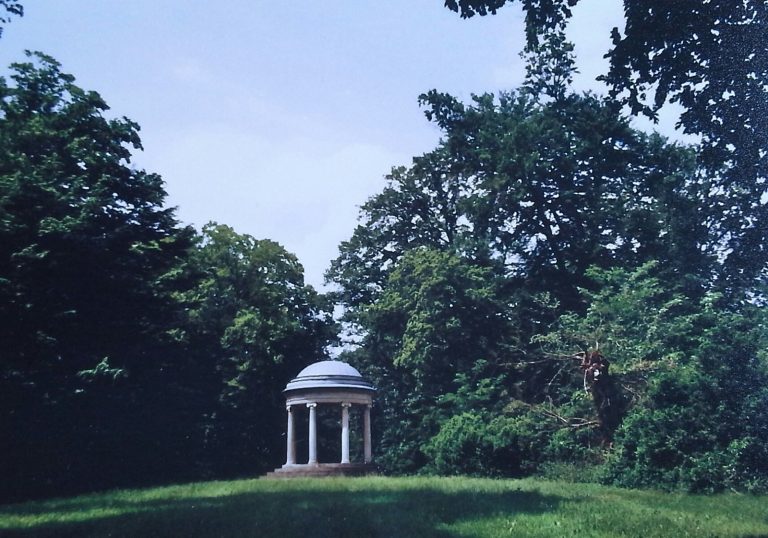
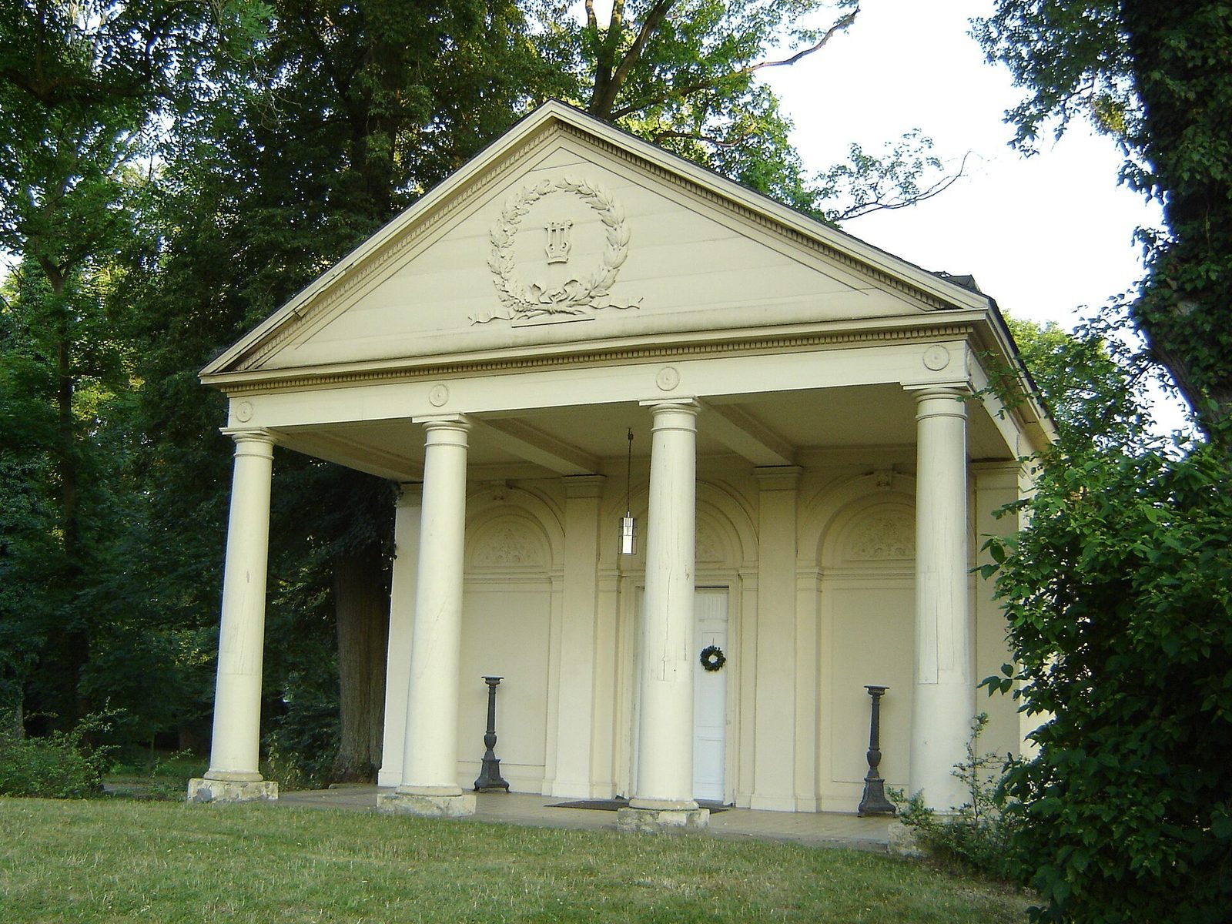
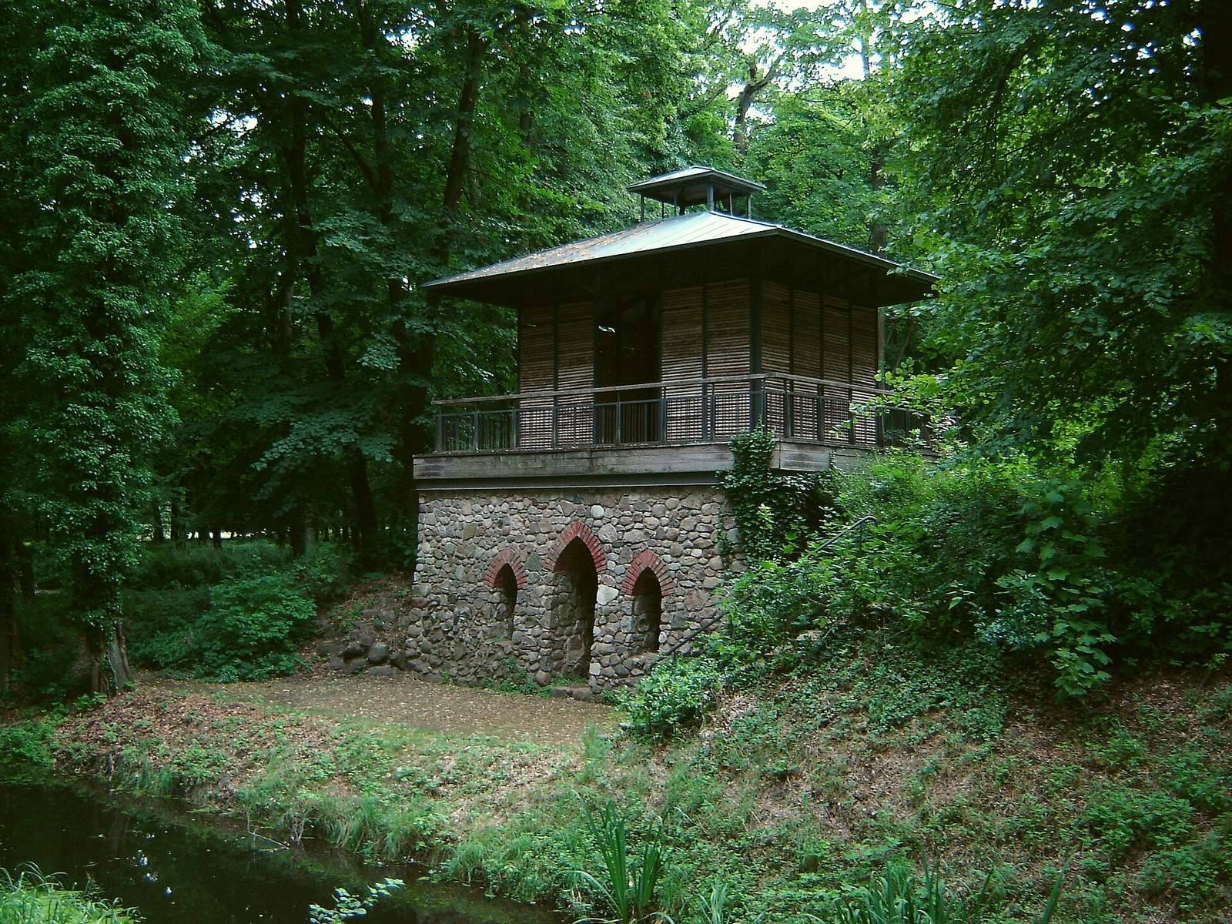
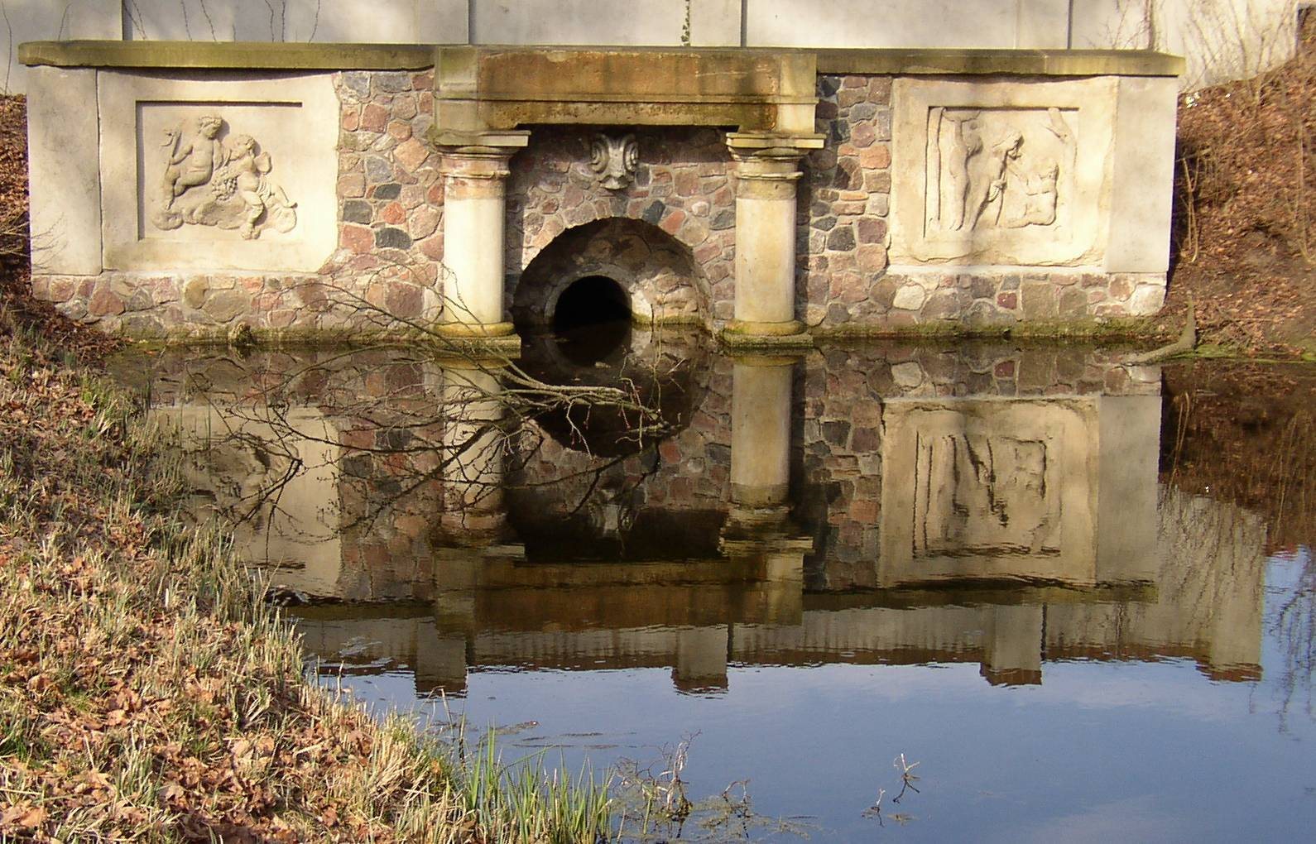
The park was probably designed by landscape gardener Johann August Eyserbeck as an English-style garden, an informal composition of lawns, water, trees, and structures. Its layout connected visually with the village green, while the castle stood to one side rather than on the customary formal axis of manor and garden. Farm buildings opposite the manor were removed and replaced by an elongated pond, edged with trees and surrounded by meadow. A small bridge crossed the pond at its far end and formed a focal point in the park. From the green, an entrance portal flanked by two sphinxes sculpted by Gottfried Schadow led into the grounds. Other park structures included a temple used as a library, a Chinese house, a grotto, an artificial waterfall, and an aviary.
Village Green and Farmyard
Gilly also rebuilt several farmsteads along the village green and the farmyard buildings at the green’s opposite end. The deep well of the former farmyard later became the site of a small waterworks.