St. Mary’s Cathedral in Fürstenwalde: Former Cathedral of the Bishopric of Lebus


Site at a Glance
- Rating
- 4.6
- Popularity
- Low
- Country
- Germany
- Primary era
- Medieval
- External website
- Open
- Eras represented
- Medieval, Early Modern, Modern
- Civilizations
- Holy Roman Empire
- Site type
- Religious
- Remains
- Cathedral
On this page13 sections
History
St. Mary’s Cathedral in Fürstenwalde, Germany, is a Gothic church whose history reaches back to a Catholic town church built about 1230. Fürstenwalde became the seat of the Bishopric of Lebus, a medieval Catholic diocese associated with the March of Brandenburg, in the late fourteenth century. After papal confirmation in 1385, the church became the diocese’s cathedral and the burial place of its bishops.
From parish church to cathedral
Hussite forces, followers of the Bohemian religious reformer Jan Hus, largely destroyed the church during their military campaigns in 1432. A new cathedral was begun in 1446, and the Gothic building was consecrated in 1470. In 1528, the robber knight Nickel von Minckwitz and his troops plundered the cathedral.
The last Catholic Bishop of Lebus, Johann VIII Horneburg, died in 1555. The first Protestant service took place in the cathedral on 12 April 1557, attended by Joachim II, elector of Brandenburg, and Hans of Küstrin, a Hohenzollern prince and margrave of the New March. The Bishopric of Lebus was formally abolished in 1598, ending the cathedral’s role as the seat of that diocese.
Fire, rebuilding, and changing styles
A city fire in 1576 destroyed two organs and damaged or destroyed the tower and roof. Martin Grabow built a replacement organ between 1590 and 1592, and it remained in use until the cathedral’s renovation in 1756. The tower collapsed in 1731, and a replacement was completed in 1757 with financial assistance from Frederick II of Prussia. Lightning struck the building in 1766, destroying the tower and roof again. Reconstruction in 1767 gave the tower its present form, and an extensive remodelling in 1771 reshaped the formerly Gothic church in the Baroque style.
Between 1908 and 1910, the cathedral received a Gothic Revival restoration, a later attempt to restore or recreate Gothic forms. The Baroque interior was substantially redesigned, and new vaults were installed. This restoration added another layer to a building that already combined medieval construction with eighteenth-century alterations.
Wartime destruction and reconstruction
During the final phase of the Second World War, air raids and artillery fire in April 1945 almost completely destroyed the cathedral. The roof and tower cap collapsed, the interior burned out, and the vault and valuable furnishings, including the pulpit altar, were lost. A protective masonry enclosure built around the sacrament house and numerous grave slabs in 1942 helped preserve those elements through the destruction.
The congregation rebuilt much of the exterior by the 1970s. In 1988, a cathedral building workshop was established, beginning partial reconstruction and a redesigned interior. The post-war solution intentionally retained visible traces of destruction as a war memorial rather than recreating the earlier interior in full. The congregation also established its parish centre within the cathedral.
Further reconstruction followed German reunification and was completed with a ceremony on 31 October 1995. The building now serves as a United Protestant parish church within the Evangelical Church of Berlin-Brandenburg-Silesian Upper Lusatia and forms a parish district with the congregations of Hangelsberg, Beerfelde, Heinersdorf, Demnitz, and Berkenbrück. It is principally used for Protestant worship and also hosts concerts, organ recitals, and lectures. The International Fürstenwalde Summer Music series has taken place there since 2006.
A library associated with the cathedral originated with Bishop Dietrich von Bülow. Wartime damage reduced its historic holdings, but it also contains the surviving portion of the estate library of the von Massow family of Steinhöfel. The church remains dedicated to St. Mary and retains its historical identity as the former cathedral of the Bishopric of Lebus.
Remains
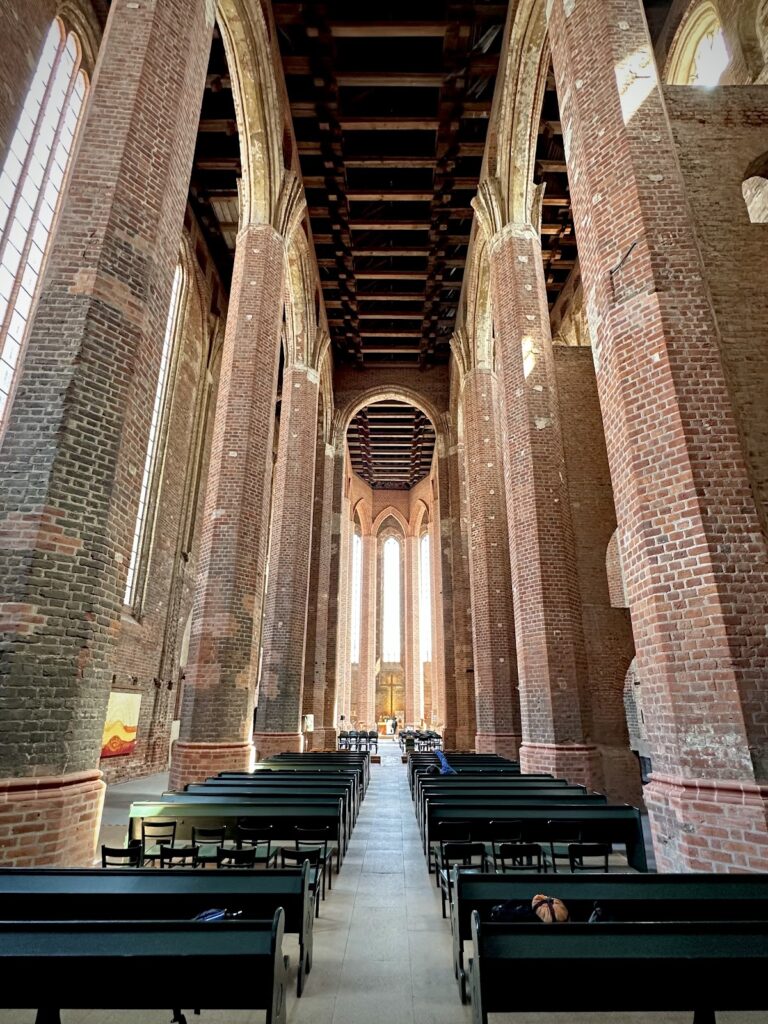
The cathedral is a three-aisled brick church built from unrendered masonry. Its present form brings together Gothic, Baroque, and Gothic Revival elements. The original building was a Gothic hall church with an apse and an ambulatory, a passage surrounding the sanctuary. Irregularly arranged piers with hexagonal cross-sections support the interior, while three galleries rise in steps at the western end of the nave, offset toward the west tower.
Building and tower
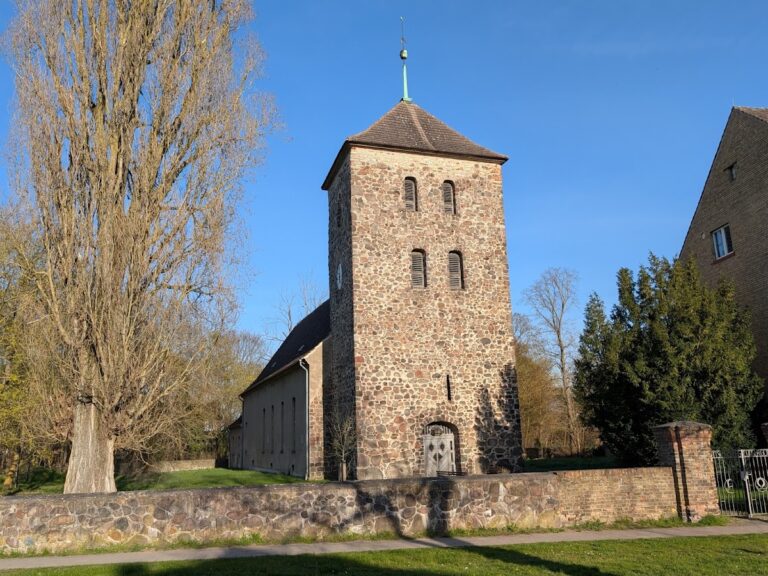
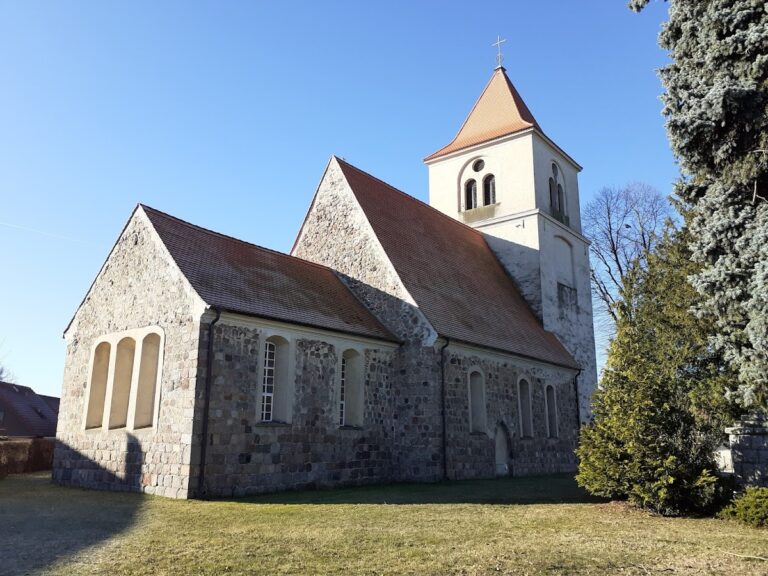
Fieldstones from the earlier church were reused in the later structure and remain visible in the exterior and interior side walls and in the apse. The west tower rises 68 metres, has white-rendered outer surfaces, and is flanked by two lower stair turrets. Its Baroque appearance results from the eighteenth-century rebuilding after the tower’s collapse and the later lightning damage.
Interior and furnishings
Ceiling and post-war interior
The Gothic vaults destroyed in 1945 were not completely rebuilt. A plain, wood-clad flat ceiling now covers the interior, while the damaged piers were deliberately left in their altered condition. Steel-framed glass walls divide rooms beneath the organ gallery from the nave, reflecting the reconstruction’s decision to preserve visible evidence of wartime destruction.
Sacrament house
A free-standing sandstone sacrament house, a Gothic structure for reserving the consecrated Eucharist, dates from 1517 and bears the signature “FHM.” It rises twelve metres and has a delicate architectural form. Its attribution to the Freiberg sculptor Franz Maidburg remains unproven.
Tomb monument of Dietrich von Bülow
The cathedral contains the tomb monument of Bishop Dietrich von Bülow, made after his death in 1523. It carries the same “FHM” signature as the sacrament house, although its attribution to Franz Maidburg is also uncertain.
Choir altar and windows
The choir altar came from the former monastic church in Jüterbog and replaced the pulpit altar destroyed in 1945. Described as an early eighteenth-century altar on permanent loan, it carries a sculptural image of Jesus and is framed by stone columns and an arcade in the manner of a temple. Six plain, non-figurative windows admit daylight into the choir. The altar table has modern metal candlesticks, accompanied by a matching Easter candleholder on the floor.
A glass-painting workshop run by Rudolf and Otto Linnemann produced two windows in 1910. One depicts Christ with Mary and Martha, while the other uses ornamental painting.
Organs
W. Sauer built an organ in 1908 behind the historic case of Gottlieb Scholtze’s organ. It was destroyed in April 1945. Sauer later supplied a temporary instrument for the emergency church with 17 stops, two manuals, and a pedal keyboard, followed by a mobile 14-stop organ for the cathedral’s rededication in 1995.
The present organ incorporates most of the pipework, comprising 42 stops, and the wind chests of a 1967 Schuke organ originally made for St. Thomas Church in Leipzig. The Schuke firm redesigned the instrument, which received a new case in 2000 and a new console in 2001. By 2005 it had been enlarged to four manuals, hand-operated keyboards, and a pedal keyboard played with the feet, with 64 stops, selectable sets of pipes that produce different tones. A swell division and a 32-foot foundation were added, while the pedal keyboard and organ bench came from St. Thomas Church. The organ has mechanical key actions, electric stop actions, a 3,072-setting combination system, sequencer, tutti, stop controls, crescendo roller, and a Zimbelstern.
Tower bells
Three bells hang in the tower and sound the notes B, C-sharp, and D-sharp. The largest was cast in Berlin by Johann Friedrich Thiele in 1774 and weighs more than 2,800 kilograms. The other two are hardened cast-iron bells cast in 1956 by Schilling and Lattermann at Morgenröthe-Rautenkranz. They replaced earlier bells that had been melted down during the war for armaments production.