Château des Tourelles in Pornichet: A Gothic Château with Changing Uses
Site at a Glance
- Popularity
- Medium
- Country
- France
- Primary era
- Modern
- Eras represented
- Modern
- Civilizations
- French
- Site type
- Domestic
- Remains
- Castle
On this page4 sections
History
Construction and nineteenth-century changes
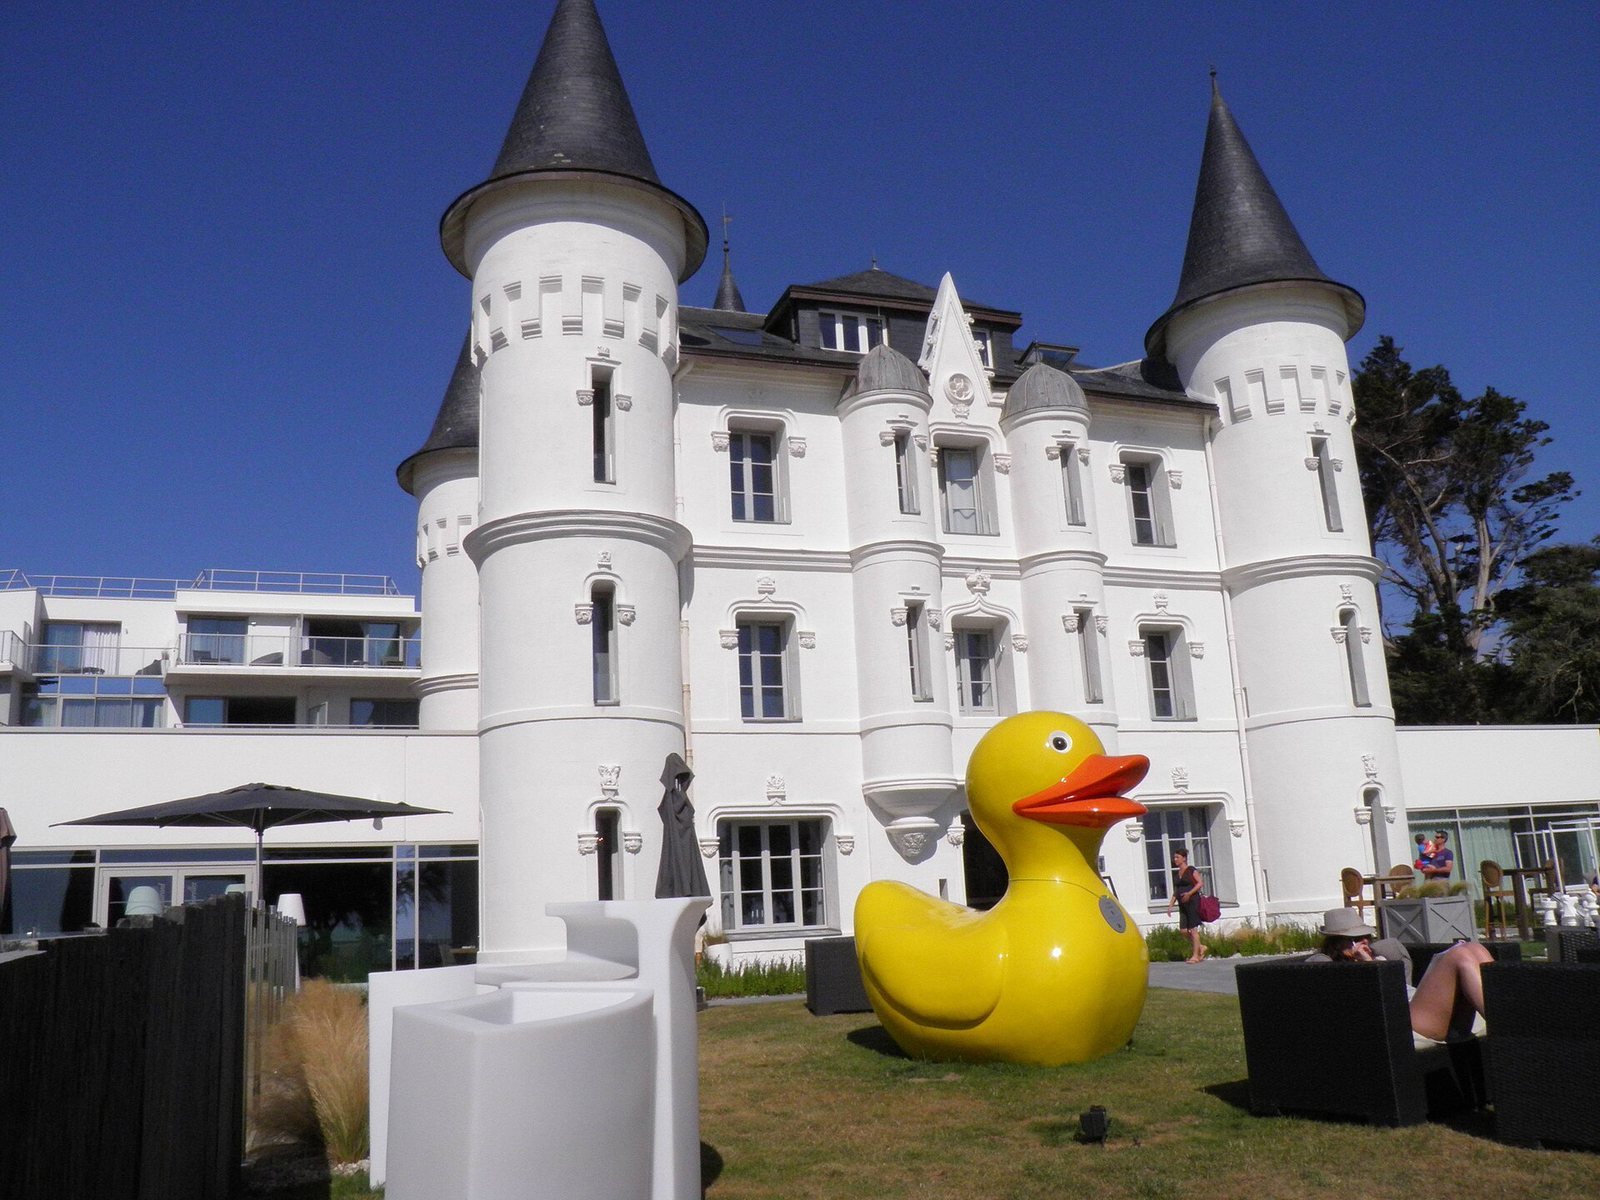
Château des Tourelles in Pornichet is a symmetrical Gothic building on Pointe du Bec in France, completed in 1868 by the Belgian viscount De Wautier and his wife, who owned or managed an estate at Chamalières. The couple acquired the land in 1860. A 1906 book called the property Château Vauthier, while the local name Château des Tourelles refers to its towers.
After one of their sons drowned, the couple sold the property in 1882 to Louis Flornoy, an industrialist from Nantes. He raised the building by one storey, removed the turrets’ conical roofs, and added crenellations. In 1914, Georges Legrand, director of Agence France-Presse, the French news agency, bought the château. He hired architect Antonin Viale to address leaking roofs, and Viale restored the turrets’ conical roofs.
Twentieth-century owners and uses
In 1938, the municipal authority of Paris’s 12th arrondissement acquired the property for children’s holiday camps. The Phelippeau group bought it in 2008 and converted it into a luxury hotel and a thalassotherapy centre, where treatments use seawater and marine applications.
Remains
The château stands on a parcel at Pointe du Bec, with the Bay of Pouliguen along its eastern side and the Atlantic Ocean bordering it to the southwest. Its square base supports two storeys and an attic. Four small turrets mark the corners, and a central tower brings the total to five; the turrets have been raised since the twentieth century. Their copper roofs have an imperial profile, a curved, bulbous shape. The towers also have terrace roofs edged with crenellations, alternating raised and open sections, and merlons, the solid raised blocks. In 1906, author Noémie Dondel du Faouëdic described five slender towers and a sculpted pediment at the centre of the main façade, flanked by two small turrets with steep, narrow roofs. She remarked that the building’s white exterior softened its otherwise severe appearance.