Klink Castle: A Neo-Renaissance Manor House in Germany


Site at a Glance
- Rating
- 4.4
- Popularity
- Medium
- Country
- Germany
- Primary era
- Modern
- External website
- Open
- Eras represented
- Modern
- Civilizations
- German
- Site type
- Domestic
- Remains
- Castle
On this page16 sections
History
Klink Castle is a Neo-Renaissance manor house in Klink, Germany, completed in 1898 for the expanded Klink estate. Neo-Renaissance architecture uses Renaissance-inspired forms and ornament alongside modern nineteenth-century planning and construction. The castle replaced earlier estate buildings and formed the center of a new agricultural and residential complex beside Lake Müritz.
The Klink estate before 1897
Klink was a feudal estate first recorded in 1345. A feudal estate was land held under a system that tied ownership to obligations and grants from a superior lord. Ownership changed repeatedly. Christian Friedrich Bernhard Kähler was recorded as owner in 1821, Leopold Ernst Heinrich Friedrich Kähler in 1836, and Eugen Paul Georg Heinrich Hahn in 1891.
In 1836 the estate belonged to the Wredenhagen administrative district and included a school, forge, and mill. By 1845 it contained 12 households and 100 inhabitants, while its church served as a subsidiary church of Sietow. A description from 1857 listed a farmyard with a church, school, forge, mill, brickworks, 128 inhabitants, a stone gatehouse, and a newly built church without a tower.
The estate became an allodial estate in 1891. An allodial estate was hereditary private property rather than a feudal holding subject to renewal or regrant. In 1897 Arthur von Schnitzler acquired the 646-hectare Klink manor estate and enlarged it during the same year through further purchases to approximately 1,150 hectares.
Construction of the castle complex
The existing estate buildings did not meet Schnitzler’s requirements, so they were demolished and replaced by a new farm complex centered on a manor house. The Berlin architects Grisebach and Dinklage designed the castle and residential buildings. The castle was completed in 1898 at a cost of approximately 378,000 marks, while the farm buildings, gatehouse, utility structures, park, and a boat harbor on Lake Müritz were created at the same time.
In 1899 Max Liebermann painted four wall paintings for the lady’s room, depicting the four seasons, for a fee of 10,000 marks. The paintings were damaged by a water-pipe failure after the end of the war in 1945 and were removed and lost shortly afterward.
The castle was enlarged toward the northeast in 1913. Designed in Berlin by Ernst Paulus and Olaf Lilloe, the extension matched the older facade and contained a mirror hall on the ground floor, guest rooms above, and an additional terrace facing Lake Müritz.
The Schnitzler family and the wartime transition
Arthur von Schnitzler died on 14 February 1917. The estates were then divided into equal quarters among his widow and three daughters. Before 1930, Klink and Berendswerder together covered 833 hectares and were managed by an administrator, while Eldenburg and Grabenitz were listed as separate nearby estates.
Hedwig von Schnitzler died on 22 November 1945 and was buried in the family mausoleum with the approval of the castle’s Soviet commandant. The mausoleum, commissioned in 1908, had been intended for the founders and ancestors of the estate.
In 1945 the Red Army confiscated the castle complex and used it as a commandant’s headquarters. The estate was divided during the land reform of the same year. After the Red Army left the grounds in 1946, the castle stood empty for a period and began housing refugees in 1948.
State and collective use
The agricultural production cooperative Eintracht used the farm complex from its establishment in 1958 until 1990. An agricultural production cooperative, or LPG, was a collectivized farming organization in East Germany. In 1965 the municipal council of Klink transferred legal responsibility for the castle to the Neubrandenburg state water-supply and wastewater-treatment enterprise. The last 20 families left the castle in 1966 and moved into newly built apartments.
From 1971 the castle operated as a training and recreation facility, with 40 rooms accommodating up to 103 holidaymakers. During winter it served as a training center for the Ministry of Environmental Protection and Water Management. The agricultural production cooperative was dissolved in 1990.
Conversion into a hotel
After German reunification, the Treuhand agency classified the castle as a non-operational property and offered it for sale. The Treuhand administered and privatized state-owned enterprises and properties after reunification. Karl E. Brenner purchased the castle in 1992 for 4.7 million German marks and agreed to invest 120 million marks within three years to create a holiday resort and jobs. He did not meet the contractual deadline of 31 October 1995.
An investor-replacement process considered 24 interested parties. On 30 March 1996, Ernst Walloschke and his son Guido Gabriel received the project for a hotel conversion. Renovation began on 30 September 1997 and was completed in July 1998, when the Seehotel Schloss Klink opened. Ernst Walloschke died during the conversion work on 23 December 1997.
The complex was expanded with an orangery in April 2000. The hotel was operated by Guido Gabriel Walloschke until September 2020, when ownership passed to the Dr. Lohbeck Private Hotels group. Five buildings and the remains of the former castle park are protected as individual historic monuments, while two buildings have not yet received protection as parts of the ensemble.
Remains
The surviving complex consists of the two-storey castle, the former farm and residential buildings, the gatehouse, several farmyard structures, the later northeast extension, the orangery, and the remains of the park. The castle and associated buildings occupy a site sloping toward Lake Müritz, allowing the basement to stand fully exposed beneath the eastern terrace. Parts of the former park and farmyard were built over after the war, altering the earlier arrangement.
The castle and its interiors
Exterior form
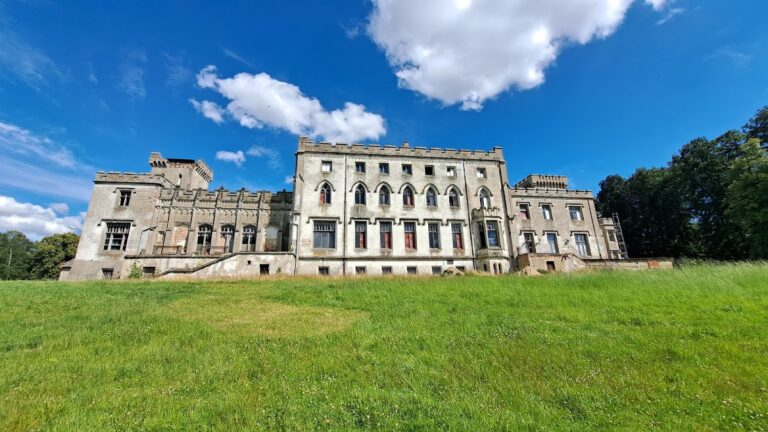
Klink Castle has a strongly articulated mass of towers, gables, and projecting oriel windows. Its steep gabled roof is hipped at the northern end and carries numerous dormer gables that light rooms in the roof space. The principal entrance opened through a hall on the park side, while the eastern side faced the lake across the terrace.
Residential rooms
The ground floor originally held the family’s residential and reception rooms, including a gentleman’s room, salon, lady’s room, dining room, smoking room, and winter garden. A stair tower connected the entrance hall with the upper floor, where an antechamber stood above the hall alongside the owners’ bedroom, dressing room, and guest rooms. A second staircase led to the attic, which contained more guest rooms, children’s rooms, and a photographic studio. The kitchen was in the basement.
The 1913 extension contains the preserved mirror hall, the most elaborate room in the hotel complex. Its ground floor also provided a link to the additional terrace facing Lake Müritz, while guest rooms occupied the upper level.
The mausoleum and lakeside setting
The former mausoleum stood immediately south of the castle on the shore of Lake Müritz. Arthur von Schnitzler commissioned it in 1908 from the Munich sculptor Adolf von Hildebrand. The small temple was modeled on ancient examples and intended for the estate’s founders and ancestors.
A bronze relief above the entrance showed two angels holding a wreath. Inside, a relief represented Charon, the figure from ancient Greek mythology who ferries the dead to the underworld, with his boat and the Fates, beings associated with determining the course of human life. Arthur and Hedwig von Schnitzler and their children Anna Maria and Gerhard Eduard Albert Schnitzler were buried there. The mausoleum was demolished by blasting on 12 April 1976.
Farm buildings and service structures
Farm building
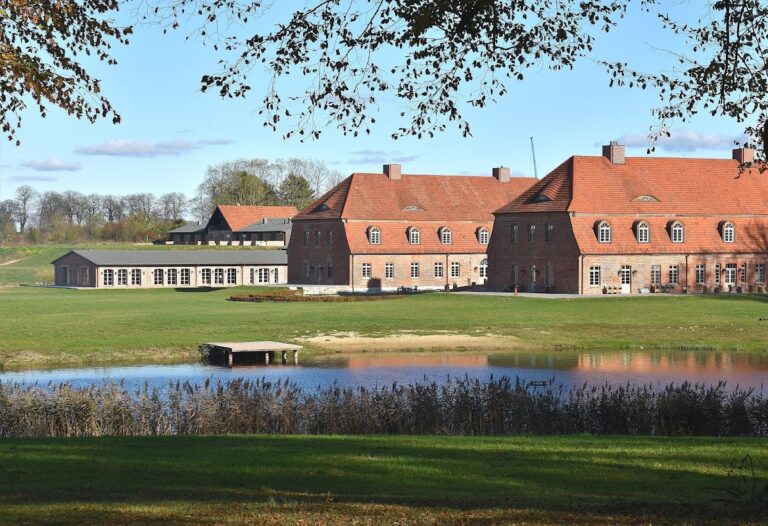
The farm building, also called the administrator’s house or manor house, stands north of the castle. Its lower structure combines a rubble-stone masonry plinth with a solid brick ground floor, while a high wall section supports the roof. The western gable has decorative half-timbering. Hipped roofs with dormers of varied sizes and tall chimneys create a complex roofline.
The building contained slaughtering, baking, and laundry facilities, a staff kitchen and dining room, offices for the estate owner, inspector, and bookkeeper, staff accommodation, and additional guest rooms. After restoration in 1997, it was converted for hotel and restaurant use.
Gatehouse
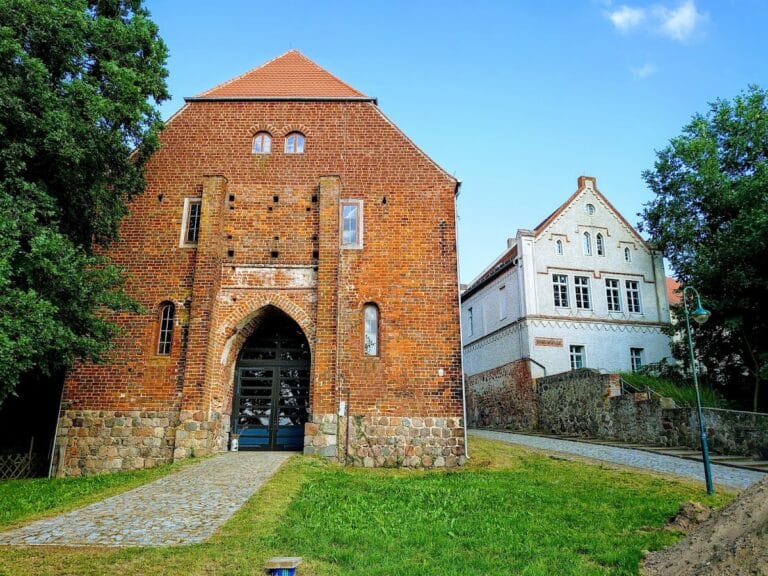
The gatehouse served as the lodge and gardener’s house and included living quarters for two castle employees. After renovation in 1996, it housed the tourist information office.
Farmyard buildings
Several former farmyard buildings survive with low-pitched roofs, brick facades, pilasters, segmental arches, and toothed cornices. The former horse and foal stable stood at the northern edge of the farmyard and was restored in 2020 after an attached tennis hall was destroyed by fire in 2019.
An adjoining pigsty stands east of the horse stable and has an extension on its eastern gable. Part of the former carriage stable occupies the southern edge of the farmyard and is used as a dwelling, while other sections of the southern perimeter serve as workshops and storage buildings.
Hotel conversion and later additions
The 1997 to 1998 conversion adapted the castle and farm buildings for hotel use. The complex now contains 106 rooms, including 10 suites. The orangery, built a few metres south of the castle in 2000, provides 73 additional rooms, three suites, and a 620-square-metre wellness area connected to the castle by an underground passage. The converted buildings also contain hospitality and recreational facilities, including a swimming pool.
Nearby sites