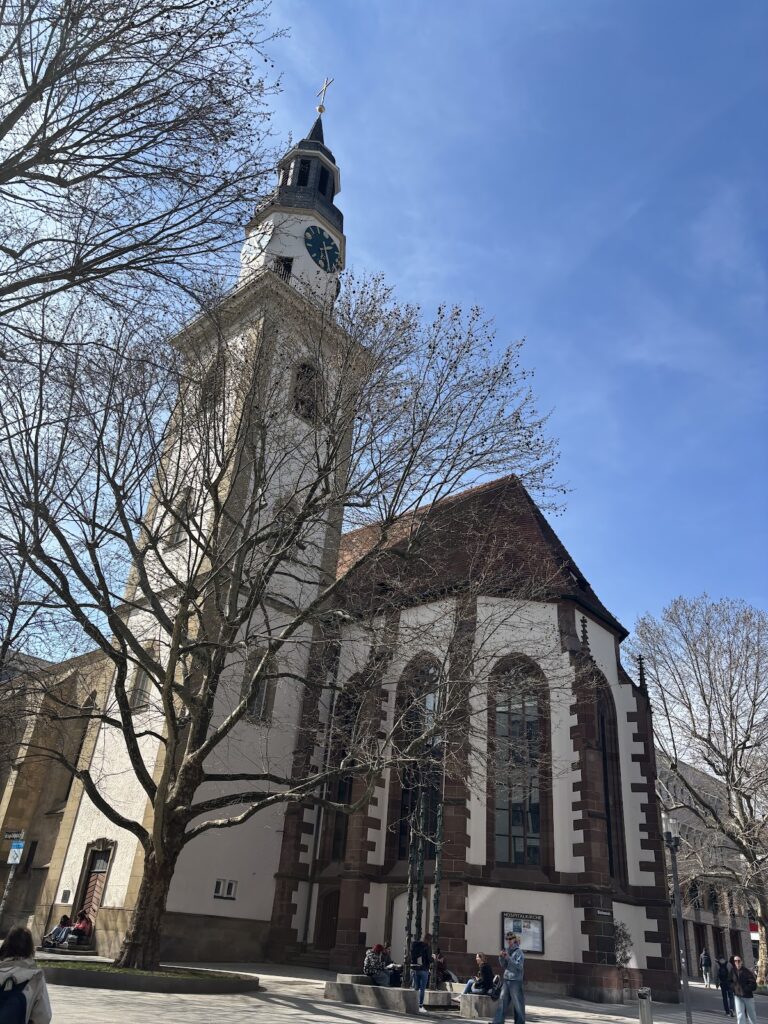
Berger Kirche: A Neo-Gothic Protestant Church in Stuttgart-Berg


Site at a Glance
- Rating
- 4.3
- Popularity
- Very Low
- Country
- Germany
- Primary era
- Modern
- External website
- Open
- Eras represented
- Modern
- Civilizations
- Kingdom of Württemberg
- Site type
- Religious
- Remains
- Church
On this page12 sections
History
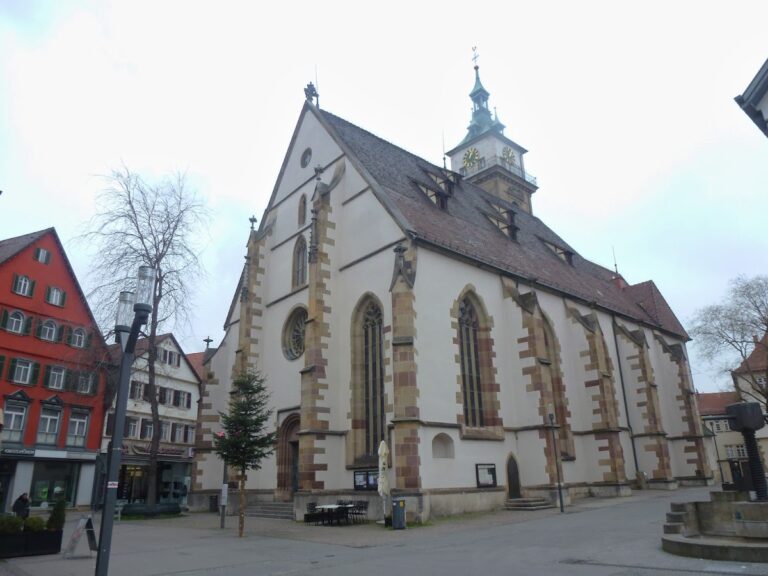
Berger Kirche is a Neo-Gothic Protestant church in Stuttgart-Berg, Germany, built between 1853 and 1855 during the nineteenth-century revival of medieval Gothic architecture. It serves as the center of the Protestant parish of Berg within the Stuttgart church district of the Evangelical-Lutheran Church in Württemberg. Standing above the Neckar valley, it replaced a medieval parish and pilgrimage church whose origins reached back to the site of Burg Berg.
From medieval parish church to royal residence district
The predecessor church was built toward the end of the thirteenth century on the site associated with Burg Berg. A choir was added in the fifteenth century, when Berg had developed its own church after initially belonging to the parish of Altenburg and later to the collegiate church, which had itself become a parish church. From the fifteenth century onward, Berg functioned as an independent parish.
Industrialization began early in Berg and received strong support from the Württemberg royal house. New businesses brought rapid population growth, and the medieval church eventually became too small for the expanding community. In 1851, the parish council asked the royal finance ministry for permission to enlarge it. The church’s proximity to Rosenstein Palace and Villa Berg, the residence of the crown prince and his wife, led to an architectural competition.
Construction of the Neo-Gothic church
Ludwig Friedrich Gaab, a Württemberg architect and senior building official, won the competition. He proposed a new church in a medieval style while retaining the old choir, whose architecture he considered valuable, and preserving its form and spatial arrangement. After several changes to the design, the medieval building was demolished and the present church was constructed between 1853 and 1855. Contrary to Gaab’s original plan, the earlier church, including its choir, was entirely removed.
The Württemberg king paid a substantial share of the building costs from his private fortune, making possible the church’s elaborate decoration. Berger Kirche was the first Neo-Gothic church built in Stuttgart and the second in Württemberg, after the Dionysiuskirche in Bodelshausen, completed in 1847. Together, the two churches helped establish a model for later nineteenth-century Protestant churches in Württemberg.
This model influenced the Eisenach Regulativ of 1861, a set of principles for Protestant church architecture that promoted historically Christian styles, especially Gothic forms, as suitable models for new buildings. Berger Kirche also expressed nineteenth-century ideas about views and connections between architecture and landscape. Its position at the eastern entrance from the Neckar valley toward central Stuttgart made it an important landmark within the expanding royal residence city.
Alteration, destruction, and reconstruction
The first renovation took place in 1893. It added five new choir windows, a heating system, and gas lighting that was modern for its time. In 1912, the exterior was approved for renewal because increasing weathering had created a danger from falling stone.
During the Second World War, two incendiary bombs struck the church and caused its interior to burn out. Demolition was initially considered, but the exterior walls remained sufficiently intact for restoration to be chosen in 1954. The postwar work simplified both the outside and the inside. The original three-aisled arrangement became a simple hall, while the choir was partly demolished and rebuilt in an altered form.
In 1942, an air-raid tunnel was built directly beneath the church, with an entrance at its foot near Wera-Haus on Nißlestraße. It provided shelter for much of the local population during the frequent air raids on Stuttgart. The church’s present form therefore reflects both its nineteenth-century role in the development of Protestant architecture and the physical consequences of wartime destruction and postwar rebuilding.
Remains
Building layout and exterior
Berger Kirche stands on a hill spur west of the Neckar valley. The grounds north of Klotzstraße lie at about 235 metres above sea level, while the ground falls northward and eastward toward the valley to approximately 220 metres. The former Mühlkanal, a side channel of the Neckar, once ran east of the church. It was drained in 1929, and the street Am Mühlkanal preserves the memory of the former watercourse.
The building has a symmetrical composition of three adjoining sandstone-block volumes with different heights: a western tower, a five-bay nave, and a shorter eastern choir. Its Neo-Gothic exterior combines pointed-arch windows, ornamental pinnacles, tracery balustrades, and an openwork spire with the more regular, classically organized planning associated with early nineteenth-century Neo-Gothic design.
Western tower
The western tower rises 33.4 metres and dominates the composition because it stands in front of the nave and is tall in proportion to the rest of the church. It has four stories and a spire. The lowest, square-plan story is open through portals on three sides and forms a vestibule before the nave’s main western entrance.
Above the vestibule is a tall three-light tracery window, with a rose window on each side of the tower. The third and fourth stories change from a square to an octagonal plan and contain the clock level and belfry. Two-light tracery windows open the belfry on every side, each topped by an ornamental gable. The tower ends in an openwork tracery spire decorated with tracery and crockets, leaflike ornaments used on Gothic gables and spires, and crowned by a large cross-shaped finial.
Nave and choir
The nave was originally divided into three aisles and ends in a short polygonal choir formed by five sides of an octagon. Buttresses, narrow openings, and portals create a regular vertical rhythm across the exterior. The north and south façades are arranged symmetrically, with a portal in the central bay of each five-bay side. Blind tracery, ornamental stone patterning that does not open through the wall, fills the tympanum and gable, and a circular window is placed above each portal.
The remaining nave bays contain two-light tracery windows. Their upper sections are formed from two trefoils, shapes with three rounded lobes, and one quatrefoil, a four-lobed pattern. The choir originally had windows of the same type. Small rectangular additions on its north and south sides contain the sacristy and a stairway to the church basement.
Before the Second World War, a continuous tracery balustrade crowned the nave and choir, while the buttresses carried finials. The 1950s reconstruction removed these elements and simplified the exterior. The rebuilt choir now has smaller, plainer windows, and its altered form reflects the postwar restoration.
Interior and furnishings
Interior arrangement
The original interior was divided into three aisles by eight sandstone pillars. They supported a plastered rib vault modeled on High Gothic examples. The pillars and ribs were finished in a sandstone color, the vault surfaces were yellow, and the side walls of the nave were painted blue.
The postwar interior is a simple hall with a flat wooden-beam ceiling. An L-shaped gallery runs along the west and north walls, changing the longitudinal character of the earlier space. The simplified triumphal arch between the nave and choir survives from the former arrangement. It leads to the choir, which is three steps higher than the nave. Before the war, the area also contained the entrance to a private royal viewing box, an elevated space reserved for the crown prince and his wife.
Windows, baptismal font, and pulpit
Jakob Grünenwald created stained-glass windows for the choir in 1893. The surviving Late Gothic baptismal font from the medieval predecessor is dated 1470. Its Neo-Gothic base was lost during the wartime destruction, and the font underwent extensive renovation in 2004 so that it could again be used for baptisms.
The present pulpit dates from 1955 and carries reliefs by the German sculptor Ulrich Henn. The choir’s stained glass was made in 1991 by Gudrun Müsse Florin, born in 1935. Her triptych, an artwork arranged in three sections, extends across the three windows and develops a biblical mountain theme based on Isaiah 49:9.
Bells
The tower houses a three-bell peal. It consists of one bell on loan from Upper Silesia and two bronze bells cast in 1952 and 1953.