Schloss Starý Hrozňatov: A Castle Complex in Czechia


Site at a Glance
- Rating
- 4.2
- Popularity
- Very Low
- Country
- Czechia
- Primary era
- Modern
- Eras represented
- Medieval, Modern
- Civilizations
- Holy Roman Empire, Kingdom of Bohemia
- Site type
- Domestic
- Remains
- Castle
On this page11 sections
History
Schloss Starý Hrozňatov is a castle complex in Czechia, located in Hrozňatov, a district of Cheb. It originated as the Romanesque Kinsberg Castle, built by the Künsberg family before 1200. The site was first mentioned in 1217, when the imperial knight Heinrich von Künsberg was recorded there as a Hohenstaufen fief-holder. The Hohenstaufens were a medieval German imperial dynasty, while a fief-holder held land from a superior lord in return for service or allegiance.
From Kinsberg Castle to Renaissance residence
In the fourteenth century, Kinsberg Castle passed to the Pflug family and was later acquired by the city of Cheb. Under the lords of Týn, the medieval fortress was transformed into a Renaissance castle. Its earlier German names were Kinsberg and Altenkinsberg, while Kinsperk was its former Czech name. Hrozňatov is the modern Czech name.
Swedish forces destroyed the castle in 1648 during the final phase of the Thirty Years’ War, a major European conflict fought from 1618 to 1648. Only the powerful cylindrical keep survived the destruction.
Nineteenth-century rebuilding
After a religious fund associated with the abolished Jesuit order of Cheb acquired the property, Jan Nonner purchased it in 1824. The Jesuits were members of the Society of Jesus, a Catholic religious order founded in the sixteenth century. Nonner rebuilt the complex as a late-Baroque military residence, reconstructing most of the other castle buildings almost entirely. Part of the moat was filled and changed into gardens.
An old sword and a bottle attributed to Hroznat were found during this rebuilding. Both objects were later preserved in the Kynžvart Museum. Around 1870, the castle underwent another transformation in the Neo-Gothic style, following a design by the architect Adam Haberzettl, who was associated with the remodelling.
The heirs of the Nonner family sold the property in 1872 to the Bavarian Josef Mindel. He cleared much of the estate’s woodland and undertook further renovations toward the end of the nineteenth century. The castle changed ownership several times before it was nationalized in 1945.
Decline and renovation
During the Czechoslovak era, the complex was allowed to deteriorate and gradually fell into ruin. A private owner acquired it in 2006 and carried out comprehensive renovation. The castle is now renovated and in use, although it is not open to the public. The complex is protected as a national cultural monument of the Czech Republic under catalogue number 1000138914. The protected ensemble includes the castle buildings, the church, and the park.
Remains
Schloss Starý Hrozňatov stands on a hillside at the edge of Hrozňatov near the Bavarian border. The complex includes the noble residence, the surviving Romanesque tower, a gate in the walls, the Chapel of the Holy Trinity, the church, and the adjoining park. Part of the original moat was converted into garden space, linking the castle buildings with the surrounding grounds.
Castle buildings and fortifications
Main castle building
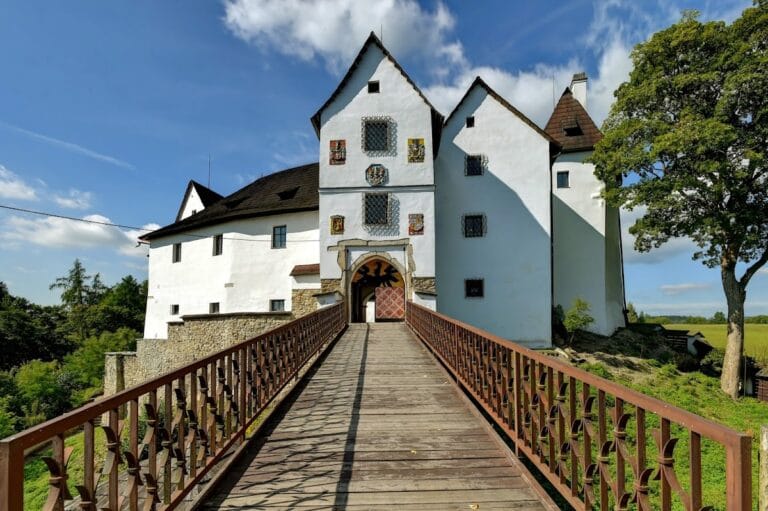
The main castle building has an L-shaped plan and rises two storeys. Its structures rest against the rocky elevation and are covered by a gabled roof. The building incorporates elements from the complex’s successive rebuilding phases, including the late-Baroque residence and the later Neo-Gothic remodelling.
Romanesque keep
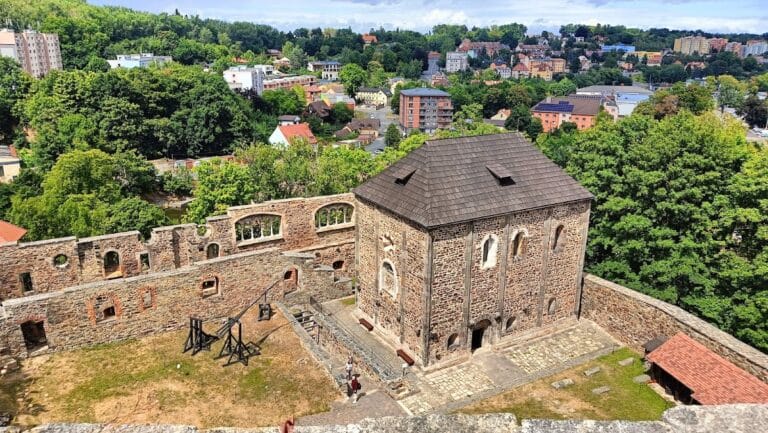
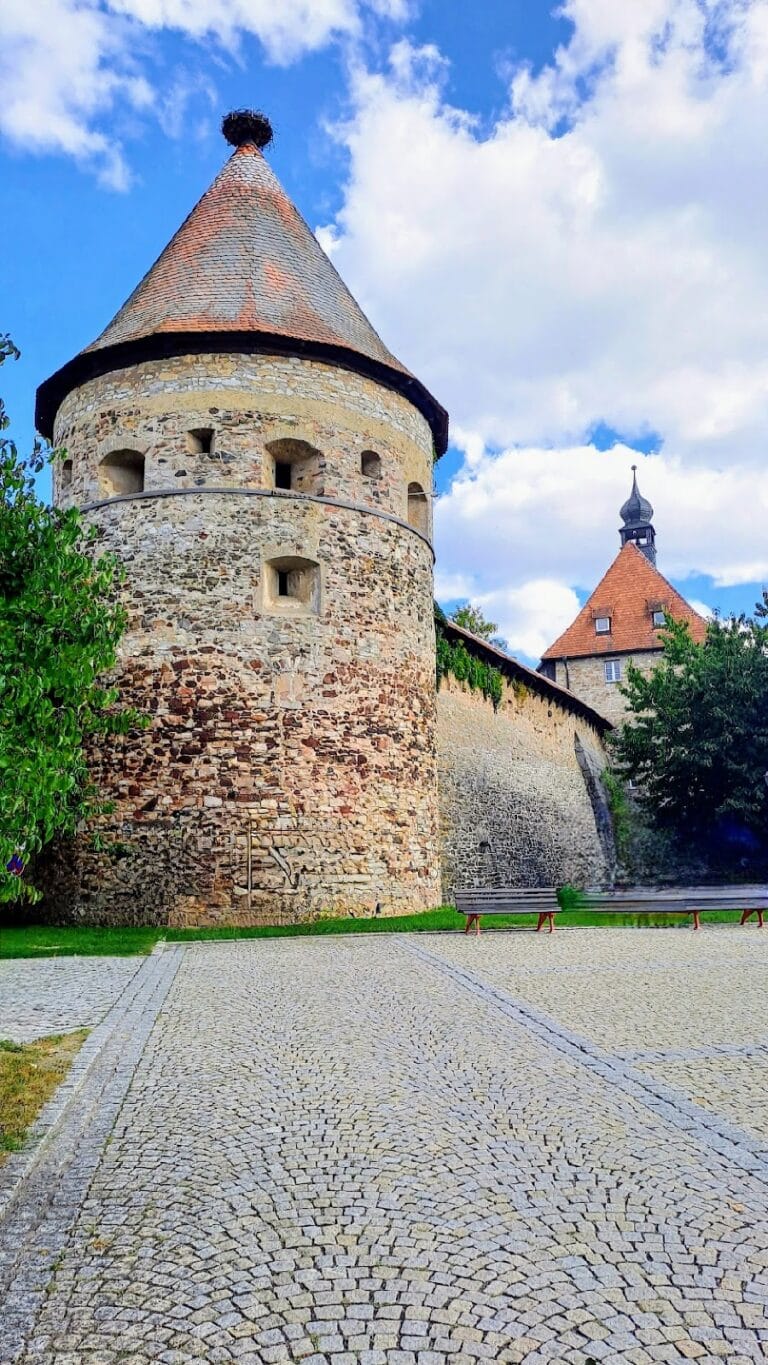
The Romanesque tower is the surviving cylindrical keep of the earlier fortress. It has exposed masonry and stands within the castle complex beside the front wall of the longer castle wing. The tower is more than 30 metres high, its walls exceed 3 metres in thickness, and its circumference is approximately 32 metres. A second tower, originally square, was reduced in height and incorporated into the palace.
Chapel and grounds
Chapel of the Holy Trinity
The Chapel of the Holy Trinity has a single nave and a semicircular presbytery, the part of a church surrounding the main altar. Its elaborate gabled facade faces the castle’s inner park, and its roof is a tiled gable roof. The entrance is set within a projecting section flanked by two niches. These niches contain statues of Saint George and the Archangel Michael.
Park and former moat
The castle grounds include the adjoining park and the garden space created when part of the moat was filled in. The church is also preserved as a component of the castle’s monument ensemble, together with the residence, tower, chapel, walls, and park.
Nearby sites